

- Single Family Residence, Residential
- 3
- 3
- 2005
Description
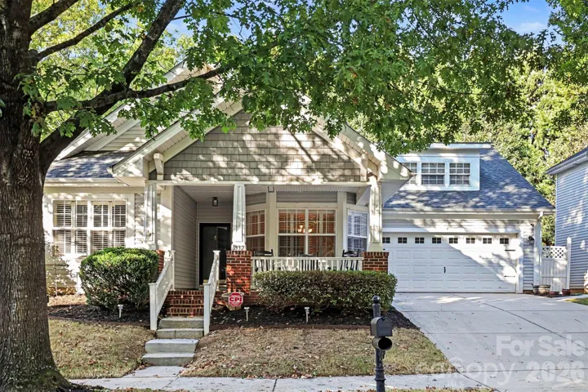
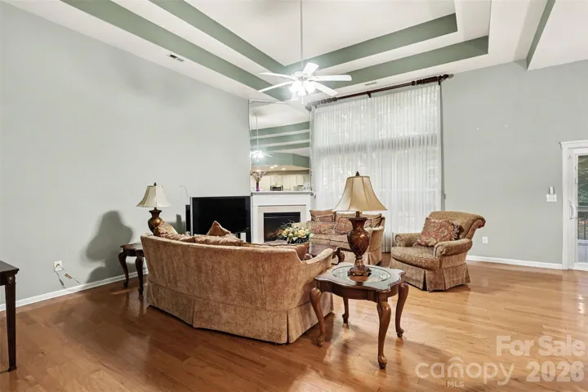
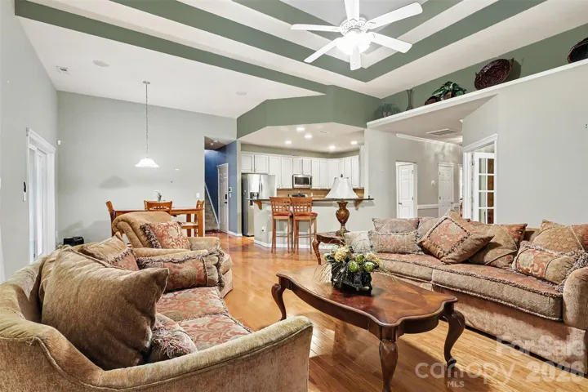
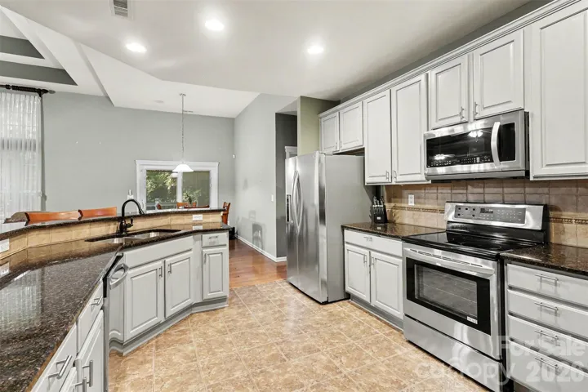
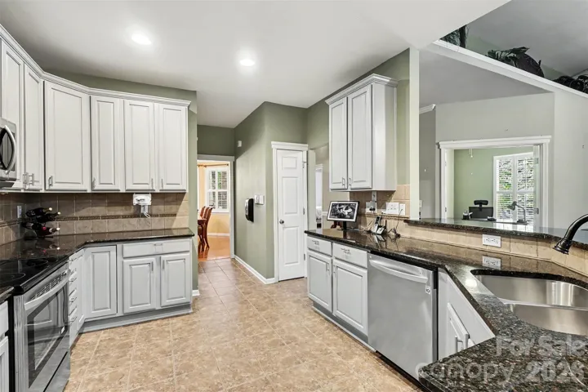
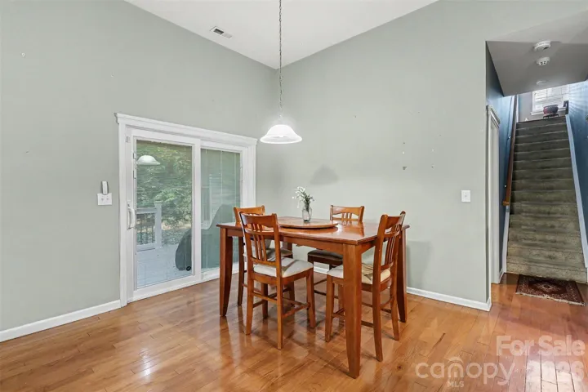
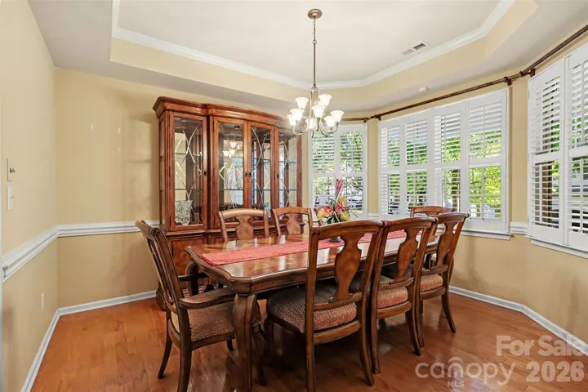
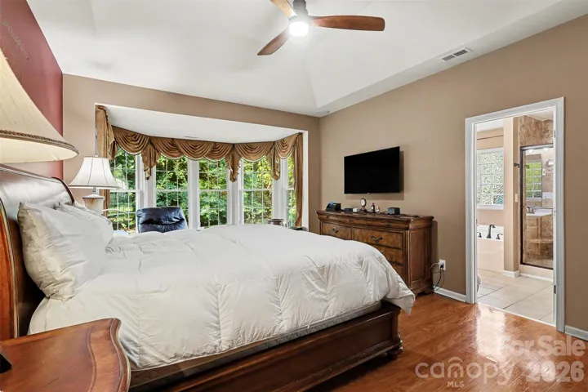
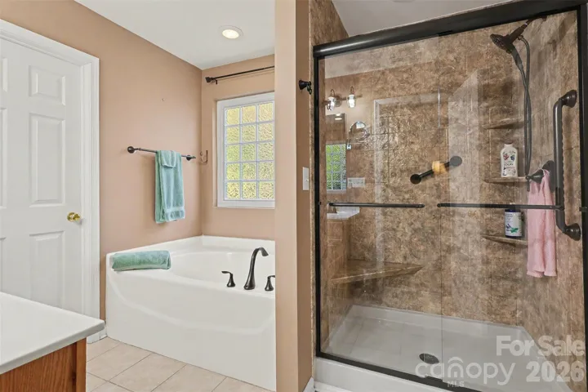
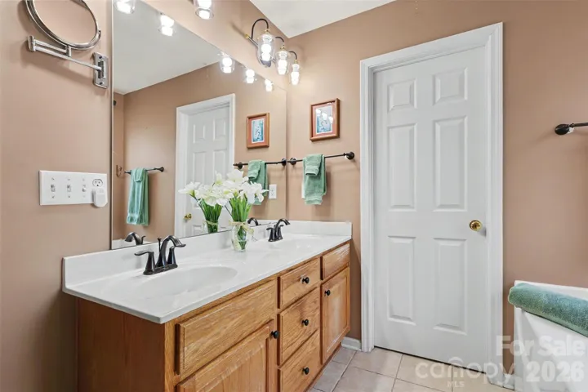
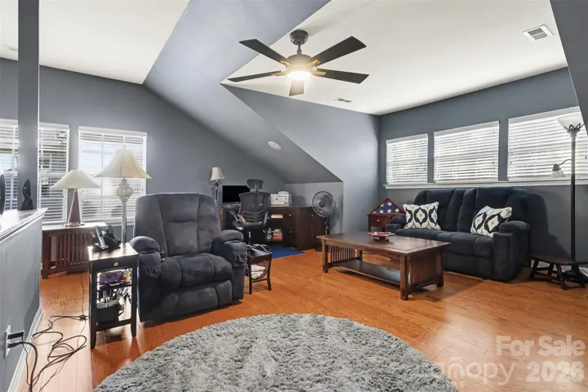
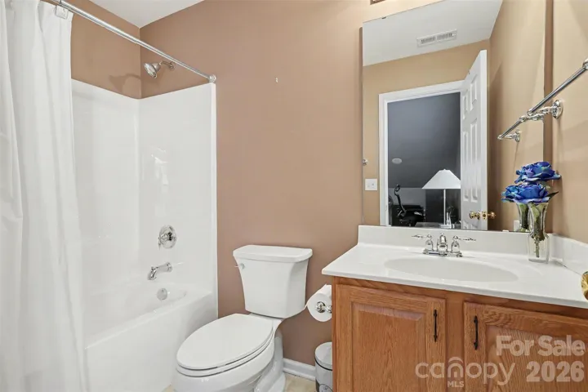
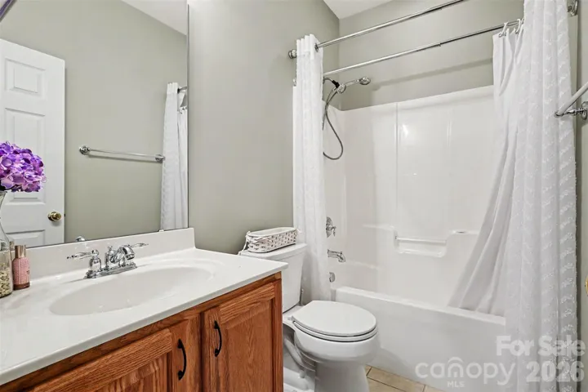
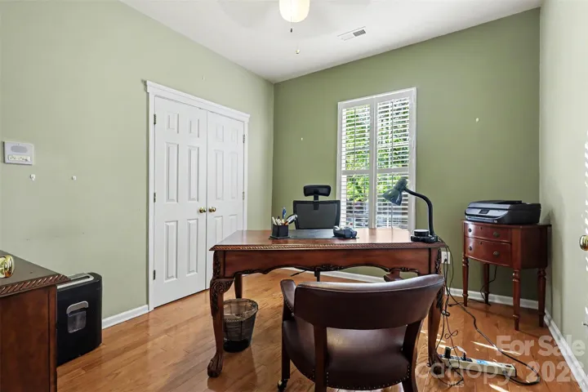
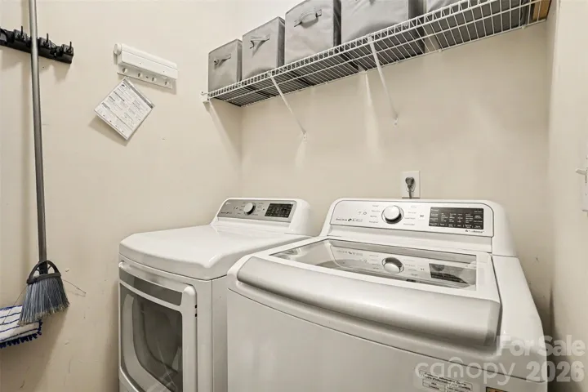
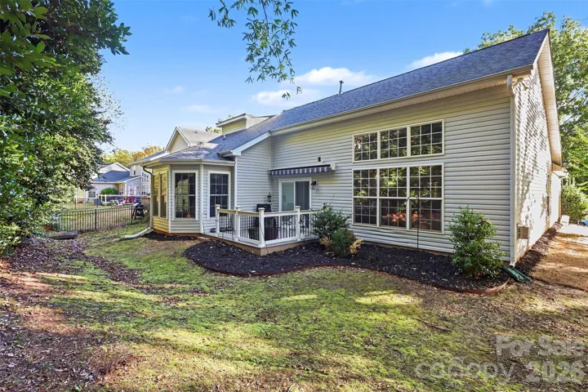
Welcome home to this well-cared-for 3-bedroom, 3-full-bath ranch offering 2, 127 sq ft of comfortable, thoughtfully updated living space in sought-after Carrington Ridge. A welcoming front porch and manicured curb appeal set the tone, while the attached garage and generous driveway add everyday convenience. Inside, the bright great room impresses with a tray ceiling, ceiling fan, and an easy flow into the formal dining room — perfect for holiday gatherings. The kitchen shines with freshly painted gray cabinetry, granite countertops, stainless appliances, and a bright eating area overlooking the backyard. The primary suite is a true retreat with a vaulted ceiling, spa-like garden tub, separate tile walk-in shower (2022), and double-sink vanity. Two additional bedrooms; including one that can be a dedicated home office or flex space, an laundry room, and a versatile finished room over the garage with hardwood floors provide room for everyone — ideal as a media room, playroom, or guest suite. Significant updates include the roof (2019), HVAC (2015), water heater (2015), LeafGuard gutters (2022), a new composite deck with auto awning (2021), and freshly painted kitchen cabinets (2025). An intercom system runs throughout the home. Enjoy an established street, wooded views, and quick access to Huntersville shopping, dining, and I-77.
Address
Open on Google Maps-
Address: 6332 Colonial Garden Drive, Huntersville, North Carolina 28078
-
City: Huntersville
-
State/county: NC
-
Zip/Postal Code: 28078
-
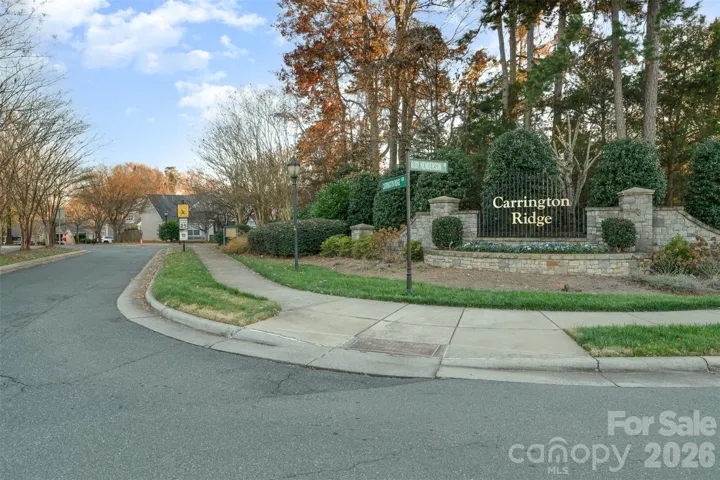
Area: Carrington Ridge
Details
Updated on October 29, 2026 at 6:29 pm-
Property ID 4437708
-
Price $469,000
-
Bedrooms 3
-
Bathrooms 3
-
Garages 2
-
Year Built 2005
-
Property Type Single Family Residence, Residential
-
Property Status Active, For Sale
Additional details
-
Listing Terms Cash, Conventional, FHA, VA Loan
-
Association Fee 212.5
-
Roof Architectural Shingle
-
Sewer Public Sewer
-
Cooling Ceiling Fan(s), Central Air
-
Heating Natural Gas
-
Flooring Carpet, Tile, Wood
-
County Mecklenburg
-
Property Type Residential
-
Parking Driveway, Attached Garage, Garage Faces Front
-
Elementary School Barnette
-
Middle School Francis Bradley
-
High School Hopewell
-
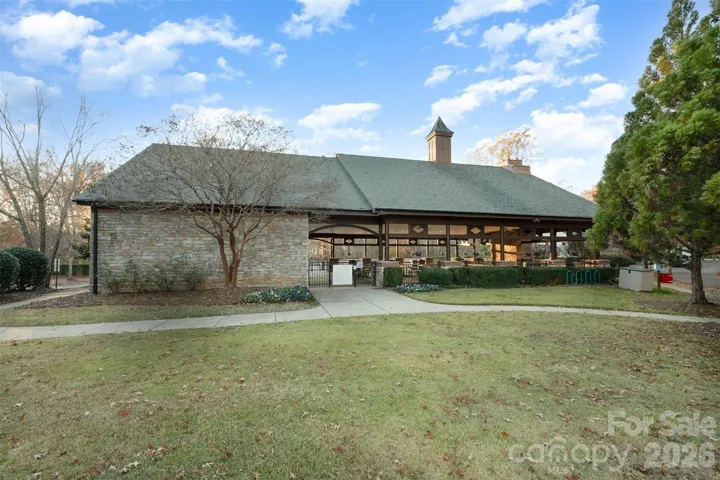
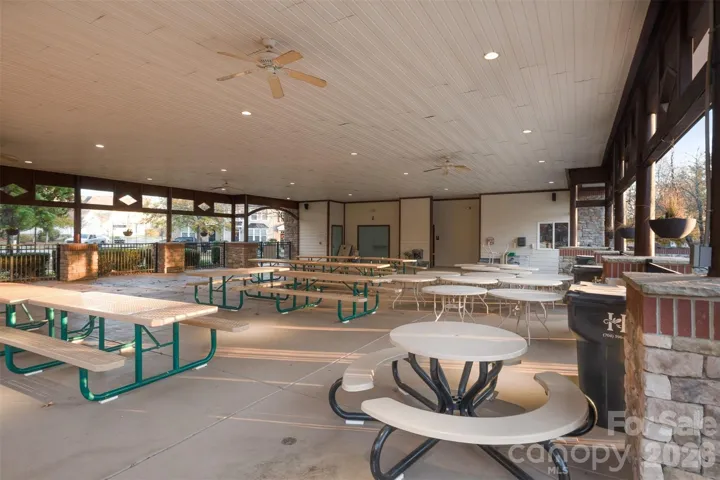
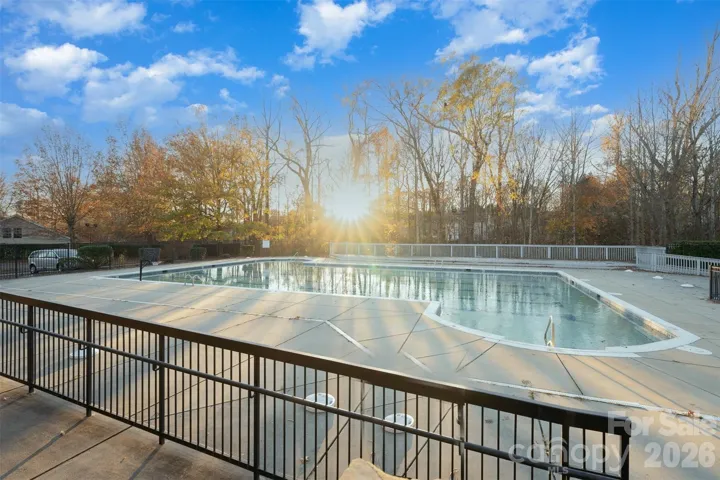
Community Features Clubhouse, Outdoor Pool
-
Architectural Style Ranch
Features
Mortgage Calculator
-
Down Payment
-
Loan Amount
-
Monthly Mortgage Payment
-
Property Tax
-
Home Insurance
Video
360° Virtual Tour
Contact Information
View ListingsSimilar Listings

206 Cedar Street, Belmont, North Carolina 28012
206 Cedar Street, Belmont, North Carolina 28012, Belmont, NC- Beds: 2
- Baths: 2
- Single Family Residence, Residential

15 Circle Drive, Belmont, North Carolina 28012
15 Circle Drive, Belmont, North Carolina 28012, Belmont, NC- Beds: 5
- Baths: 6
- Single Family Residence, Residential

2013 Lexington Street, Belmont, North Carolina 28012
2013 Lexington Street, Belmont, North Carolina 28012, Belmont, NC- Beds: 4
- Baths: 3
- Single Family Residence, Residential

3014 Dodsworth Drive, Cramerton, North Carolina 28032
3014 Dodsworth Drive, Cramerton, North Carolina 28032, Cramerton, NC- Beds: 4
- Baths: 5
- Single Family Residence, Residential

- The Simpson Group Realty

