

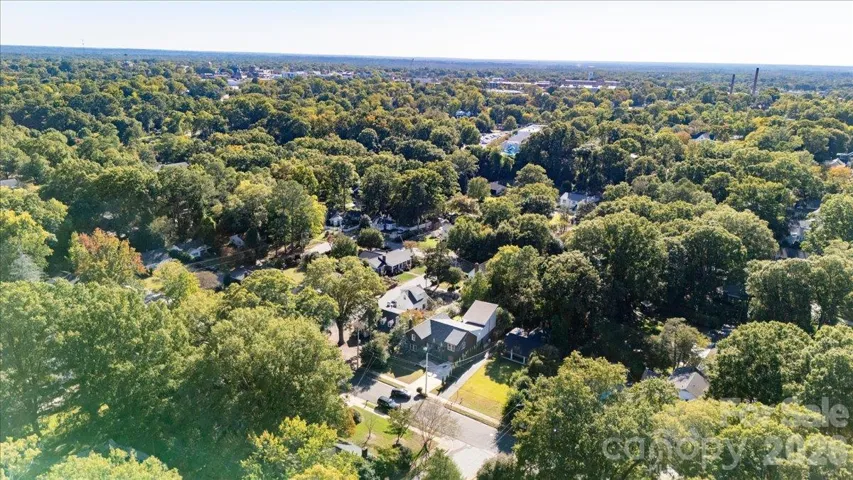
- Single Family Residence, Residential
- 4
- 4
- 2002
Description
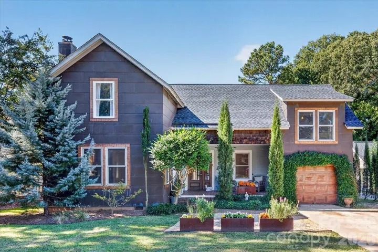
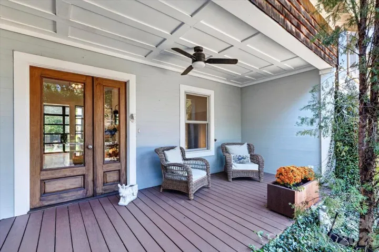
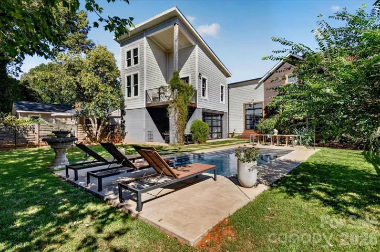
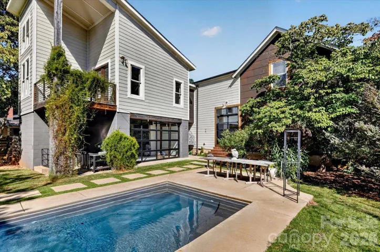
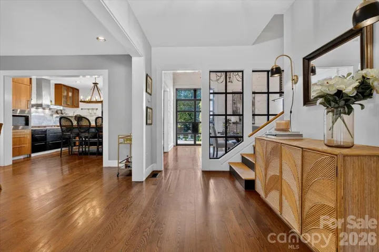
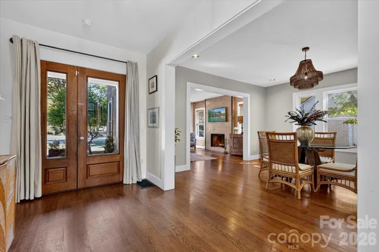
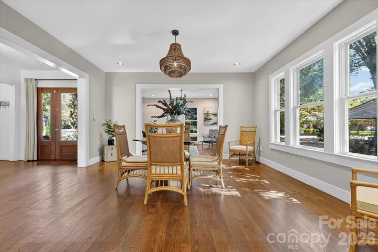
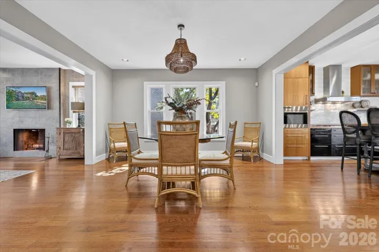
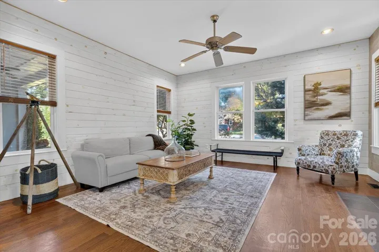
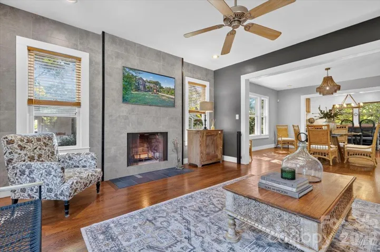
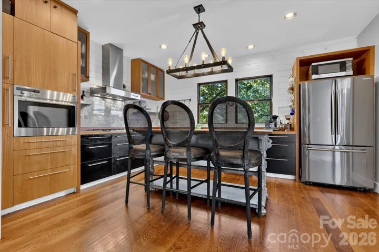
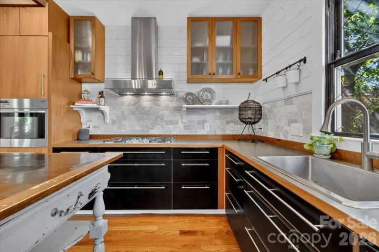
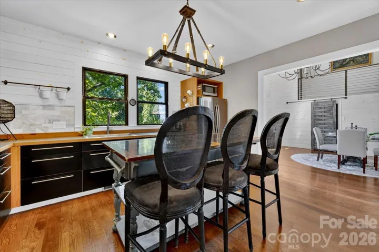
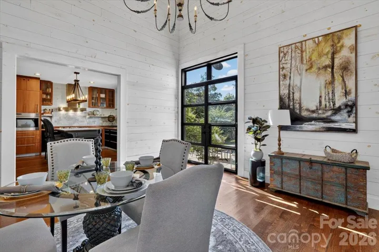
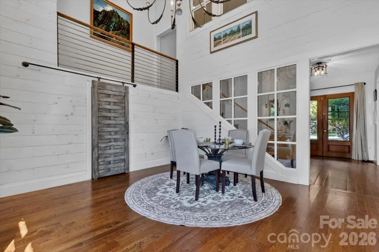
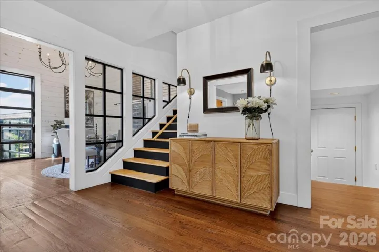
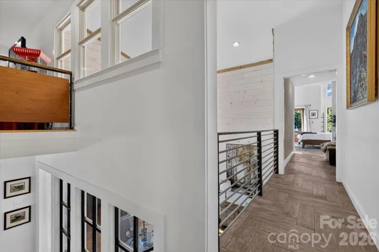
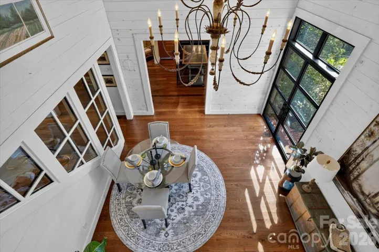
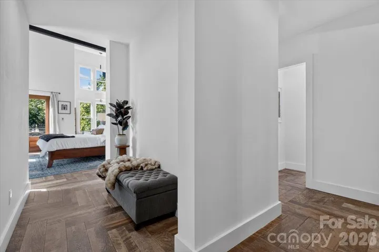
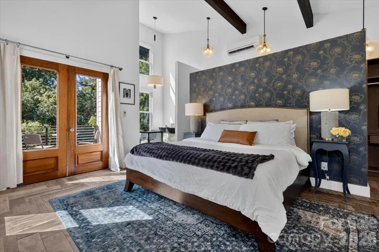
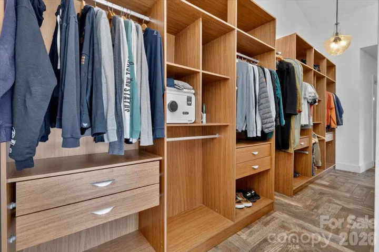
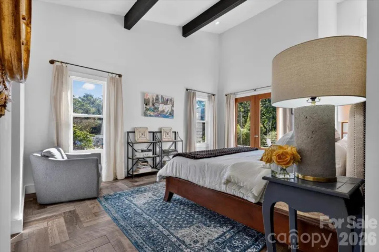
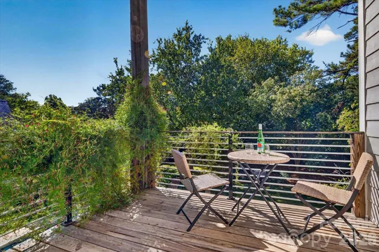
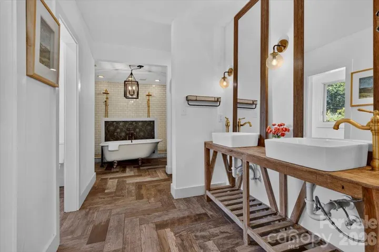
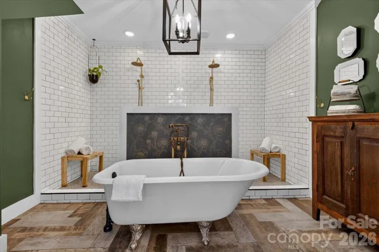
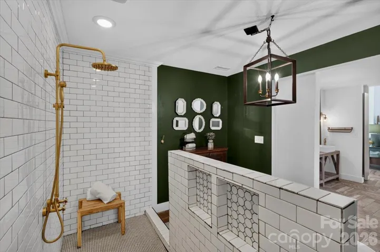
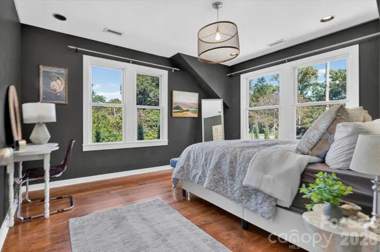
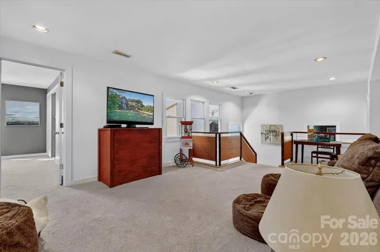
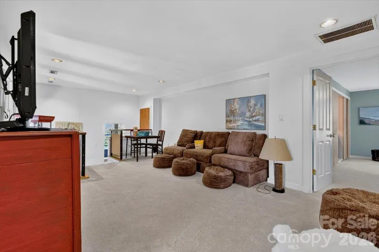
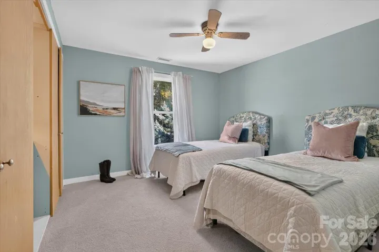
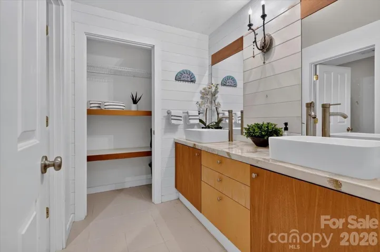
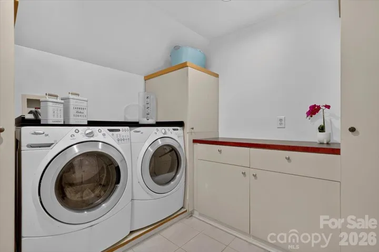
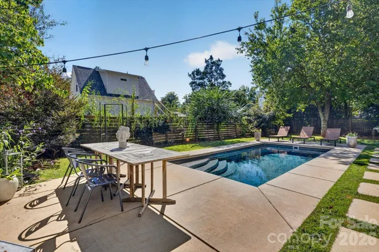
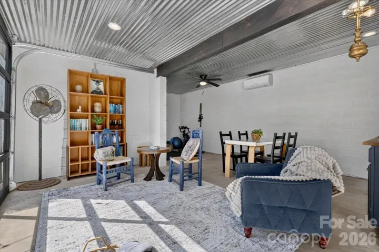
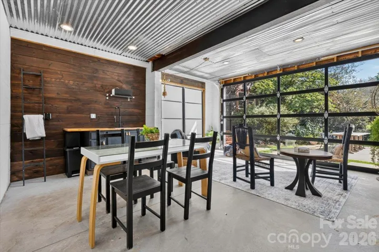
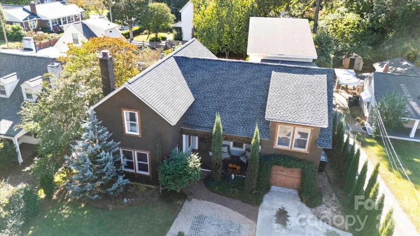
Move-in ready with a private pool, two primary suites, and no HOA, The Copper Dwelling is a distinctive copper-clad home in Rock Hill’s highly sought-after, established Seventeen Acres neighborhood. Designed by Greg Tew while he was an associate professor at Winthrop University’s School of Design, this dogtrot-inspired dwelling blends inviting gathering spaces, black locust hardwood floors, mahogany cabinets and doors, and a wood-burning fireplace to create an aspirational lifestyle home. More than 700 copper pieces of siding adorn the exterior. It is so unique that the home was featured in an August 14, 2026 edition of the Post and Courier. The kitchen features a Miele five-burner gas range and wall oven, a stand-alone island, and the spacious dining room welcomes gatherings. A soaring breakfast room with an antique chandelier overlooks the garden and pool. Two primary suites provide flexibility and privacy. One is an expansive retreat with a sitting area, a deck overlooking the backyard, a custom walk-through closet, and an ensuite bathroom with dual sinks, a clawfoot tub, and a walk-through shower featuring dual showerheads and benches. The original primary bedroom has its own ensuite bathroom. Wake up to sun streaming into these spaces. Two additional bedrooms, another full bath, a loft, and an upper-level laundry room complete the layout. Enjoy the fenced backyard oasis, where the private in-ground pool creates an inviting retreat. The yard has space for a fire pit, a covered area for your outdoor grill, and mature foliage that shades parts of the yard. The separate, climate-controlled pool house offers space for a home gym, entertainment area, or dedicated home office, complete with a garage roll-up door, sink, and counter space. An attached one-car garage has a workbench, and the adjoining rear workshop, previously used as an art studio, provides ample storage. A roof was installed in 2020. Live half a mile from Winthrop University and enjoy its public spaces: a one-mile loop around Winthrop Lake, about five miles of walking and biking paths, an 18-hole disc golf course that hosts the College Disc Golf National Championship, free gallery exhibitions, 100+ music, theatre, and dance performances each year, Eagles games, and the Come-See-Me Festival. Earthfare is your closest grocery store, and historic Old Town Rock Hill offers dining, festivals, concerts in the park, the Mural Mile, the Center for the Arts, and Gettys Art Center. Rock Hill has 30+ miles of greenways and trails and 31 city parks. Launch a kayak, canoe, or paddleboard at the Rock Hill Outdoor Center at Riverwalk, float the Catawba River, or boat and fish on Lake Wylie. Golf at Waterford Golf Club, take a yoga or fitness class, or watch national tournaments at the Rock Hill Sports & Event Center. The BMX Supercross Track, Giordana Velodrome, and Rock Hill Aquatics Center round out this amateur sports mecca, home of the American Cornhole League headquarters. I-77 is a 2.5- to 3-mile drive, and Charlotte is about 30 minutes away for Michelin-recognized restaurants, the Charlotte Ballet and Symphony, Broadway shows, the Mint and Bechtler museums, live jazz, and Panthers, Hornets, Knights, Checkers, and Charlotte FC games. WalletHub ranks South Carolina 4th lowest in the nation for real estate property taxes in 2026. South Carolina does not tax Social Security benefits, and there is no estate or inheritance tax. In-state universities include Furman, Wofford, Winthrop, The Citadel, Clemson, and the University of South Carolina. Check this information for yourself and learn why this move-in-ready, spacious home offers architectural character, flexible living spaces, and your own backyard escape, all in a vibrant Rock Hill neighborhood within the Greater Charlotte region.
Address
Open on Google Maps-
Address: 521 Forest Lane, Rock Hill, South Carolina 29730
-
City: Rock Hill
-
State/county: SC
-
Zip/Postal Code: 29730
-
Area: Seventeen Acres
Details
Updated on November 3, 2026 at 5:15 pm-
Property ID 4437798
-
Price $774,900
-
Bedrooms 4
-
Bathrooms 4
-
Garage 1
-
Year Built 2002
-
Property Type Single Family Residence, Residential
-
Property Status Active, For Sale
Additional details
-
Listing Terms Cash, Conventional
-
Roof Architectural Shingle
-
Utilities Cable Available, Electricity Connected
-
Sewer Public Sewer
-
Cooling Ceiling Fan(s), Central Air, Ductless, Electric, Multi Units, Wall Unit(s)
-
Heating Ductless, Natural Gas
-
Flooring Carpet, Concrete, Tile, Wood
-
County York
-
Property Type Residential
-
Pool In Ground, Outdoor Pool
-
Parking Driveway, Attached Garage, Garage Door Opener, Garage Faces Front, On Street
-
Elementary School Unspecified
-
Middle School Unspecified
-
High School Unspecified
-
Community Features Sidewalks, Street Lights
-
Architectural Style Modern, Rustic, Other
Features
Mortgage Calculator
-
Down Payment
-
Loan Amount
-
Monthly Mortgage Payment
-
Property Tax
-
Home Insurance
Video
360° Virtual Tour
Contact Information
View ListingsSimilar Listings

206 Cedar Street, Belmont, North Carolina 28012
206 Cedar Street, Belmont, North Carolina 28012, Belmont, NC- Beds: 2
- Baths: 2
- Single Family Residence, Residential

15 Circle Drive, Belmont, North Carolina 28012
15 Circle Drive, Belmont, North Carolina 28012, Belmont, NC- Beds: 5
- Baths: 6
- Single Family Residence, Residential

2013 Lexington Street, Belmont, North Carolina 28012
2013 Lexington Street, Belmont, North Carolina 28012, Belmont, NC- Beds: 4
- Baths: 3
- Single Family Residence, Residential

3014 Dodsworth Drive, Cramerton, North Carolina 28032
3014 Dodsworth Drive, Cramerton, North Carolina 28032, Cramerton, NC- Beds: 4
- Baths: 5
- Single Family Residence, Residential

- The Simpson Group Realty

