

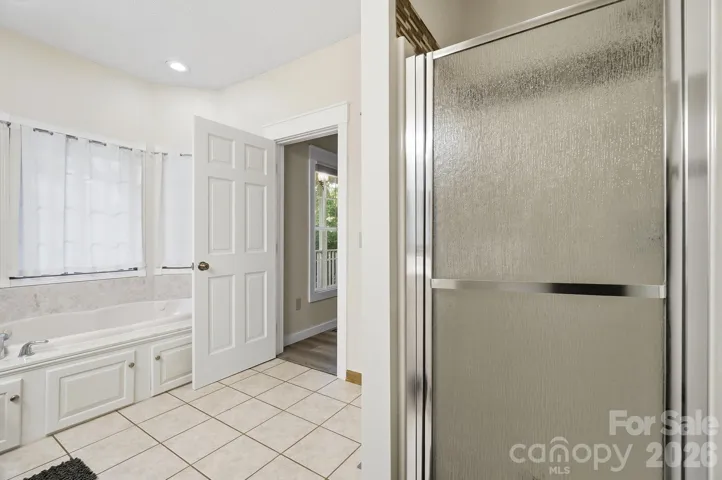
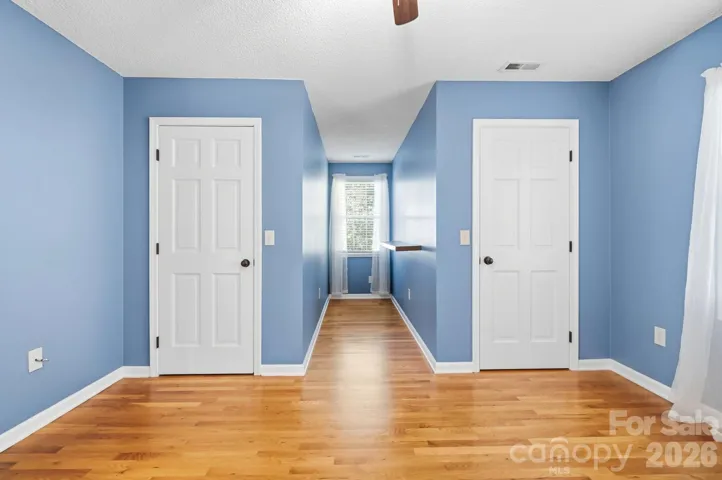
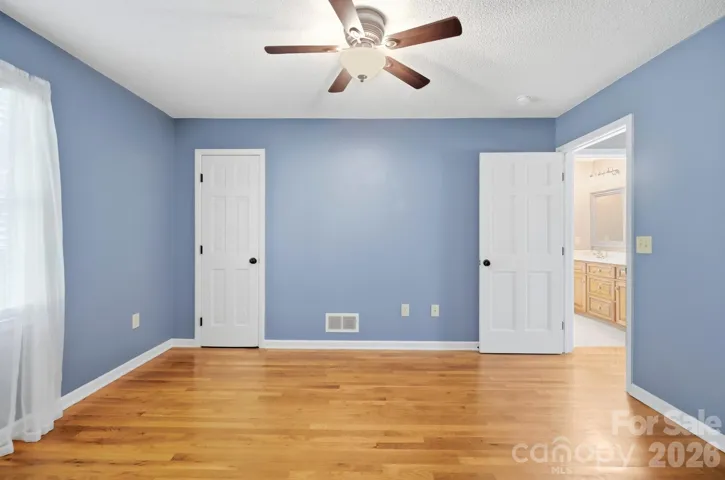
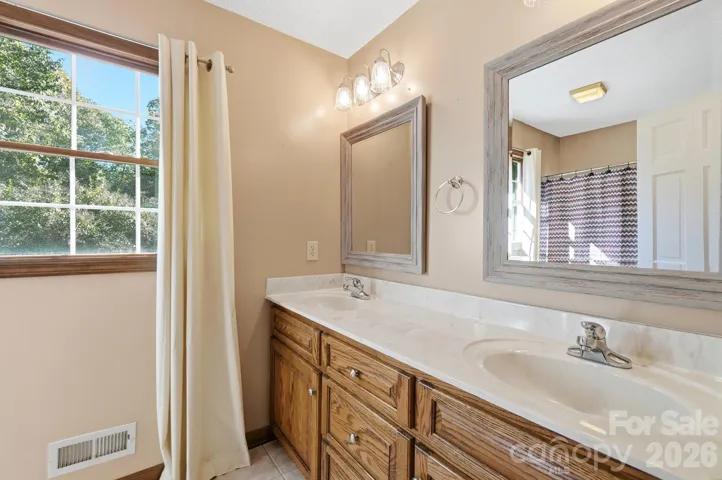
- Single Family Residence, Residential
- 3
- 3
- 2001
Description
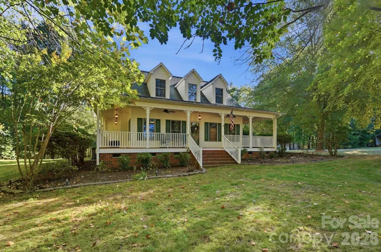
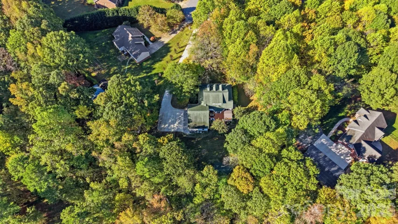
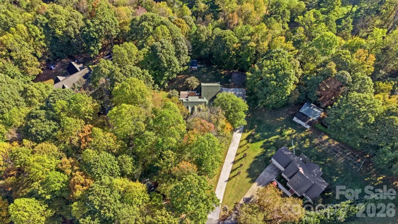
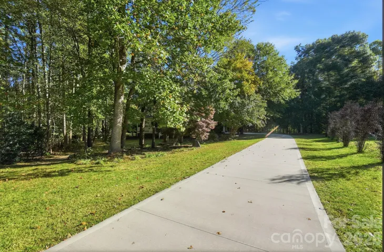
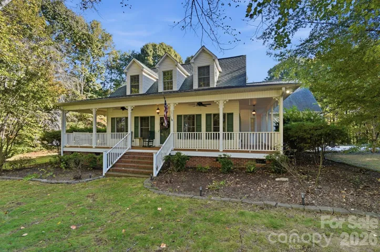
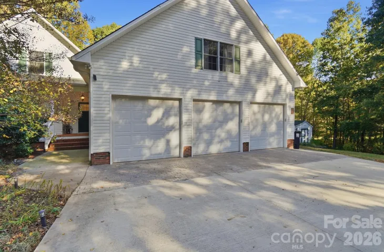
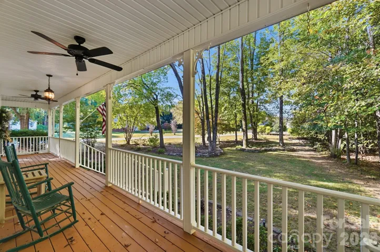
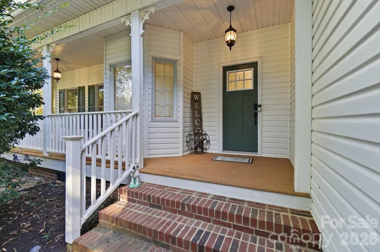
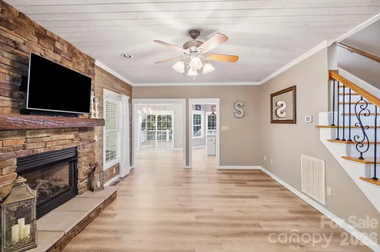
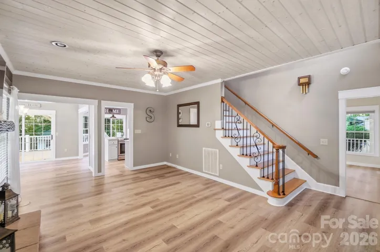
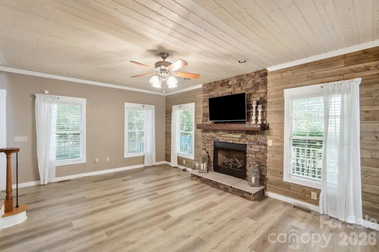
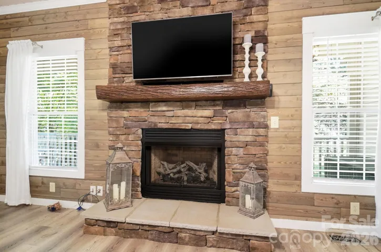
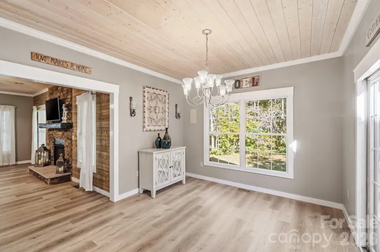
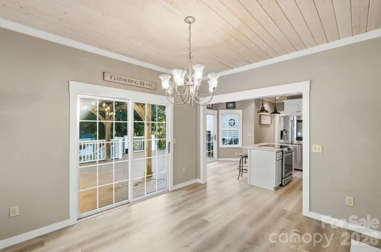
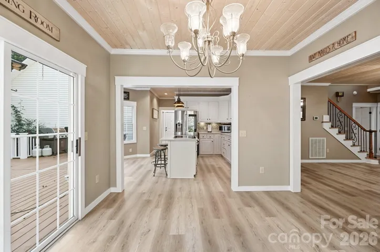
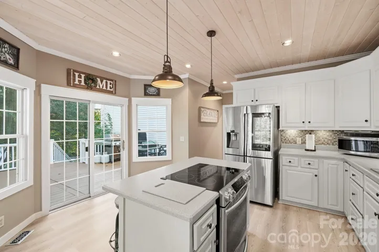
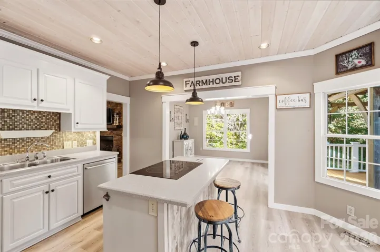
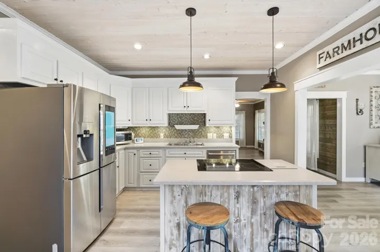
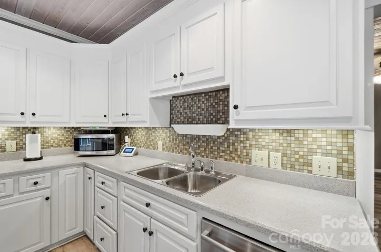
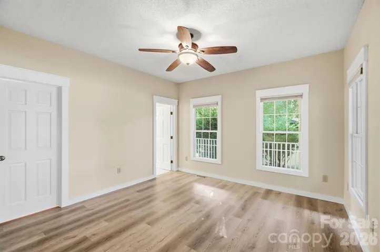
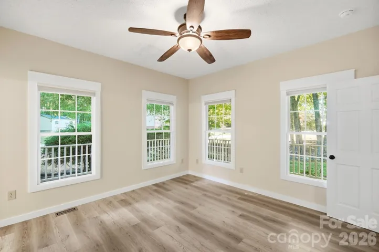
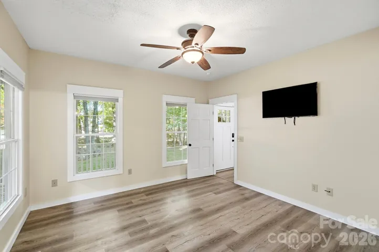
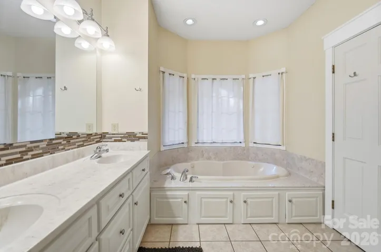
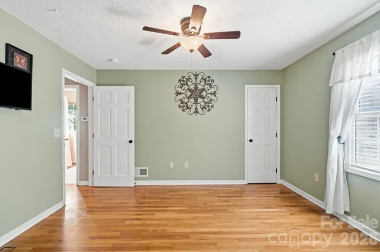
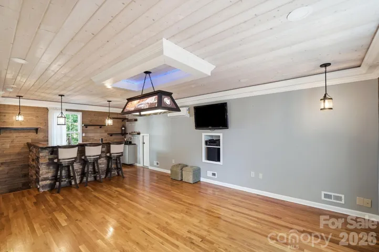
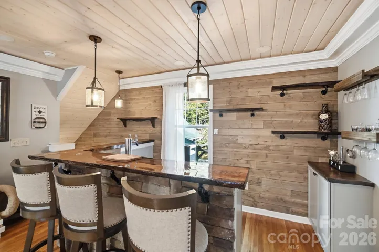
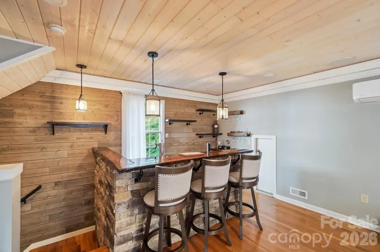
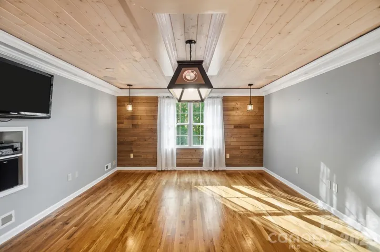
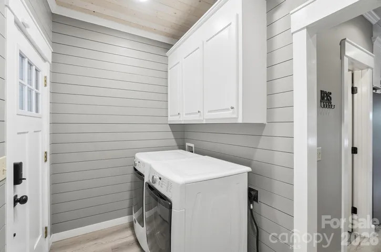
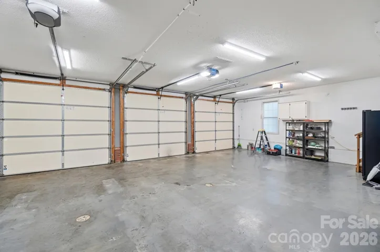
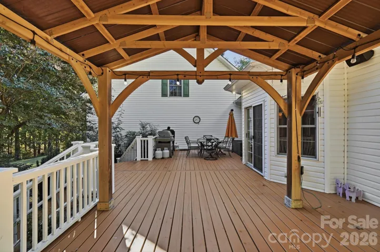
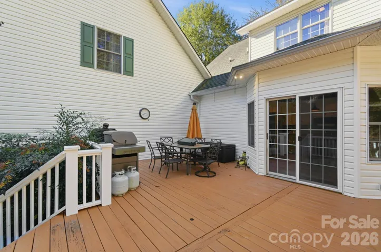
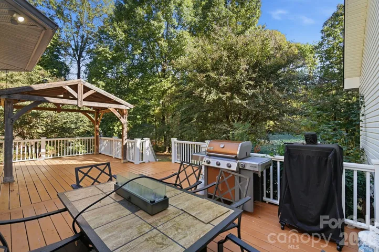
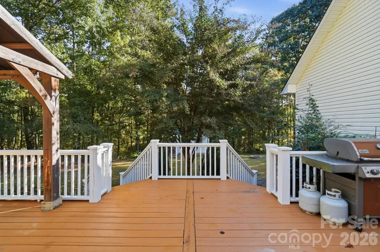
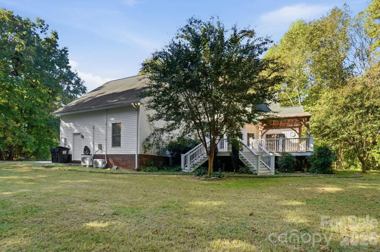
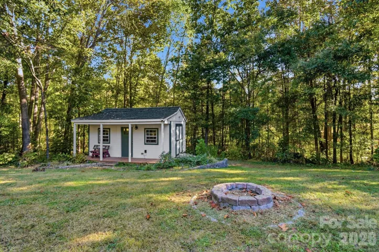
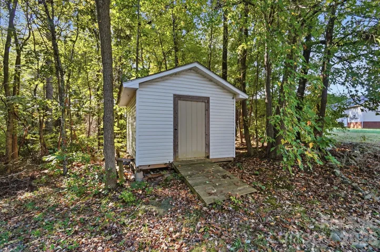
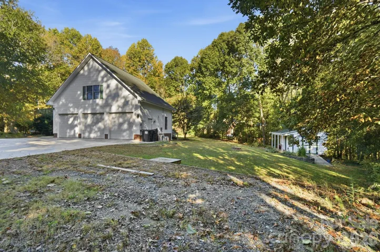
Welcome to 293 Fairfield Lane, where custom craftsmanship, thoughtful details, and exceptional functionality come together. Situated on approximately one acre, this distinctive home offers a private, tree-lined backyard and features designed for both everyday living and entertaining. The inviting wraparound front porch is the perfect spot for morning coffee or evening sunsets. Out back, the expansive 16×36 deck with twin staircases and a 12×12 pergola creates an ideal setting for outdoor gatherings. Two detached storage buildings and a 49×40 gravel RV parking pad with dedicated 50-amp electrical service add exceptional versatility. Step inside to a warm and welcoming interior showcasing custom knotty spruce ceilings, classic Craftsman-style trim, crown molding throughout the main level, and distinctive architectural details. Rich finishes and thoughtful design create an inviting atmosphere throughout. The upstairs entertainment area is a true standout, featuring a Tennessee Ledgestone bar with a live-edge top, reclaimed barnwood accents, custom shelving, a twin-tap kegerator, beverage cooler, and premium hardwood flooring. The oversized, insulated three-car garage offers floor drains, a dedicated mini-split HVAC system, and generator-ready wiring. With its private setting, custom craftsmanship, abundant storage, and exceptional indoor and outdoor entertaining spaces, this property offers a unique blend of character, comfort, and functionality.
Address
Open on Google Maps-
Address: 293 Fairfield Lane, Salisbury, North Carolina 28146
-
City: Salisbury
-
State/county: NC
-
Zip/Postal Code: 28146
-
Area: Providence Place
Details
Updated on November 3, 2026 at 1:22 pm-
Property ID 4437867
-
Price $499,995
-
Bedrooms 3
-
Bathrooms 3
-
Garages 3
-
Year Built 2001
-
Property Type Single Family Residence, Residential
-
Property Status Active, For Sale
Additional details
-
Listing Terms Cash, Conventional, FHA, VA Loan
-
Roof Architectural Shingle
-
Sewer Septic Installed
-
Cooling Central Air
-
Heating Heat Pump
-
Flooring Wood, Tile
-
County Rowan
-
Property Type Residential
-
Parking Attached Garage, Garage Door Opener
-
Elementary School Ethan Shive
-
Middle School Southeast
-
High School Jesse Carson
-
Architectural Style Cape Cod
Features
Mortgage Calculator
-
Down Payment
-
Loan Amount
-
Monthly Mortgage Payment
-
Property Tax
-
Home Insurance
Contact Information
View ListingsSimilar Listings

206 Cedar Street, Belmont, North Carolina 28012
206 Cedar Street, Belmont, North Carolina 28012, Belmont, NC- Beds: 2
- Baths: 2
- Single Family Residence, Residential

15 Circle Drive, Belmont, North Carolina 28012
15 Circle Drive, Belmont, North Carolina 28012, Belmont, NC- Beds: 5
- Baths: 6
- Single Family Residence, Residential

2013 Lexington Street, Belmont, North Carolina 28012
2013 Lexington Street, Belmont, North Carolina 28012, Belmont, NC- Beds: 4
- Baths: 3
- Single Family Residence, Residential

3014 Dodsworth Drive, Cramerton, North Carolina 28032
3014 Dodsworth Drive, Cramerton, North Carolina 28032, Cramerton, NC- Beds: 4
- Baths: 5
- Single Family Residence, Residential

- The Simpson Group Realty

