


- Single Family Residence, Residential
- 3
- 4
- 1979
Description
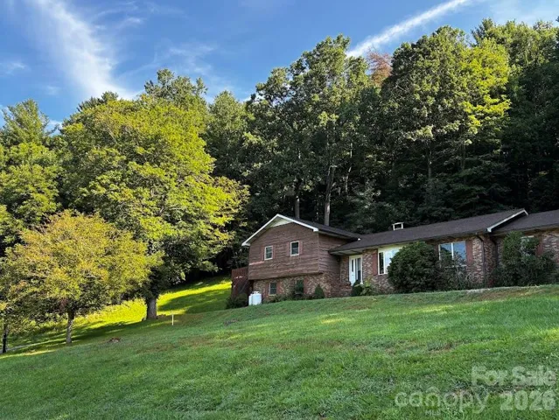
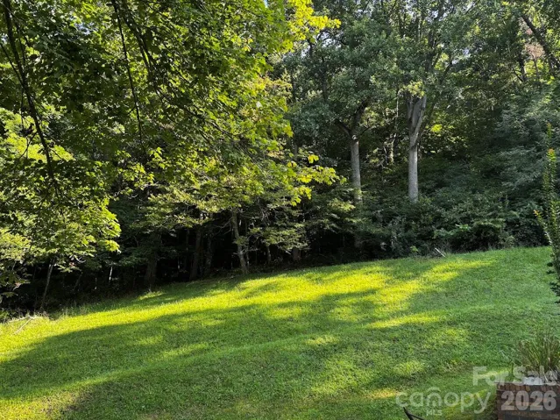
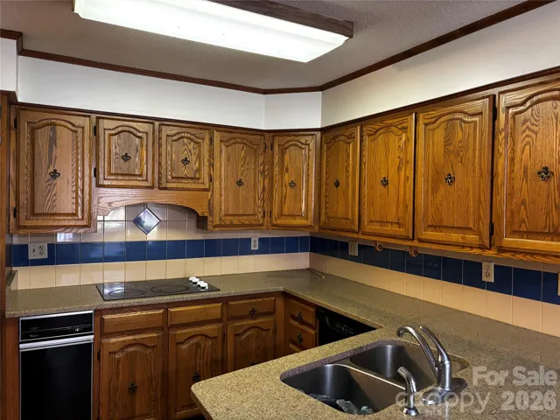
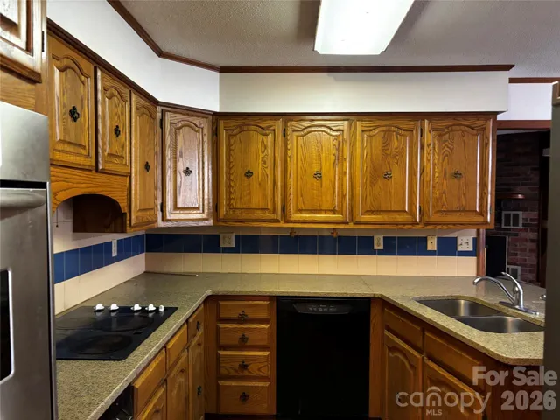
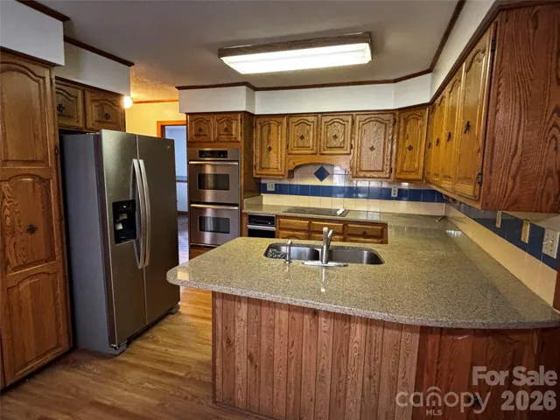
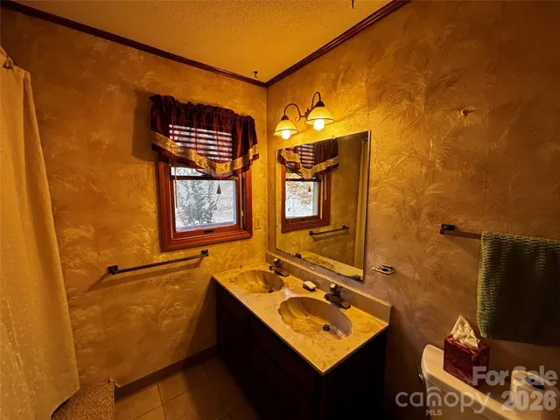
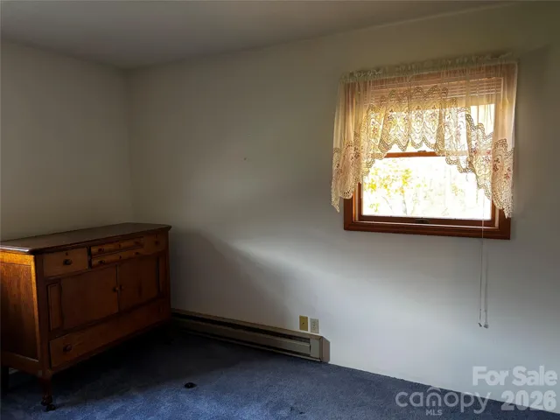
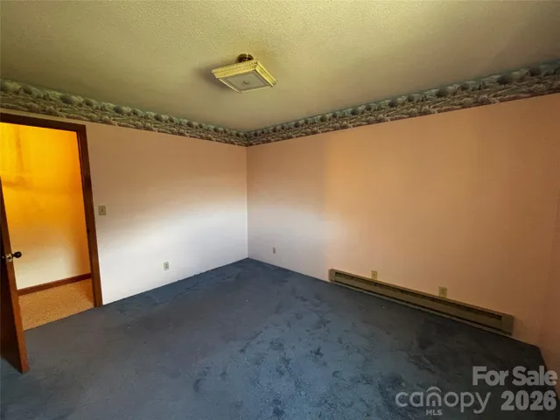
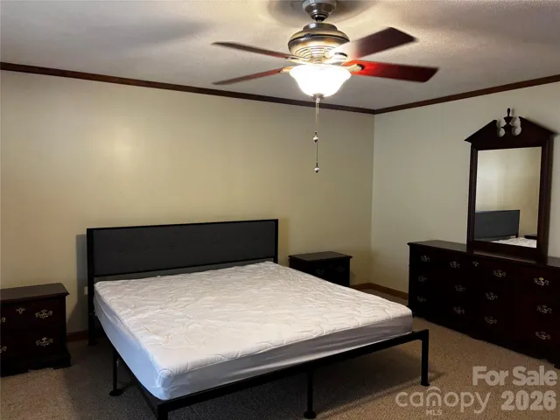
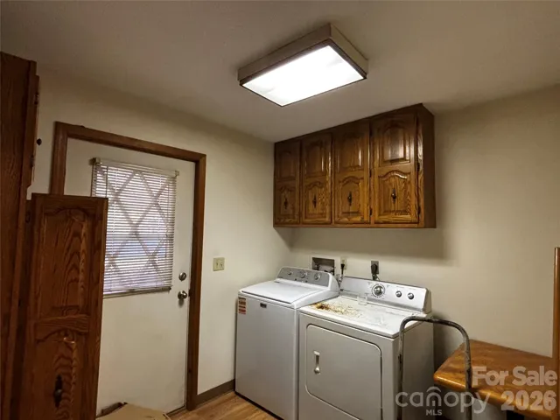
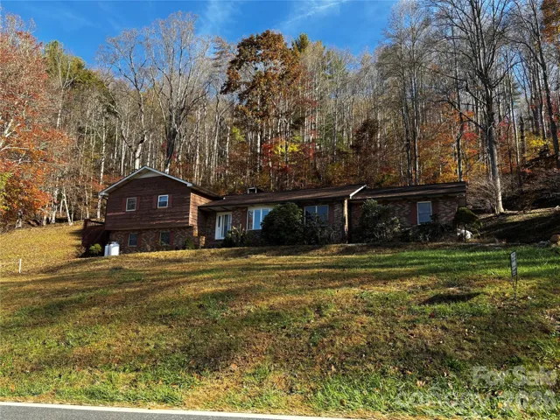
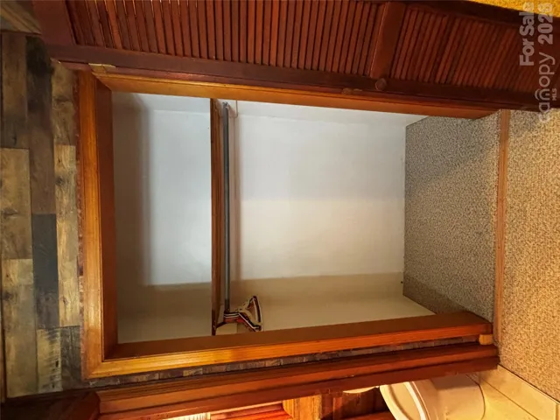
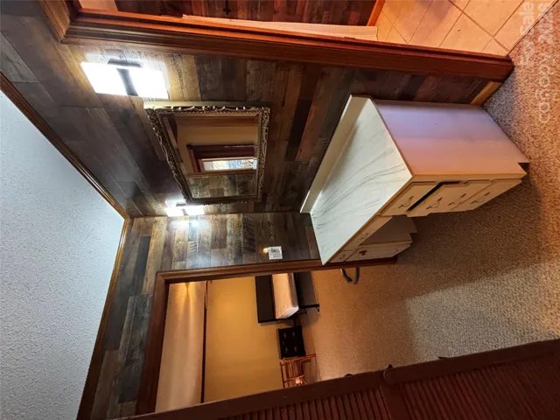
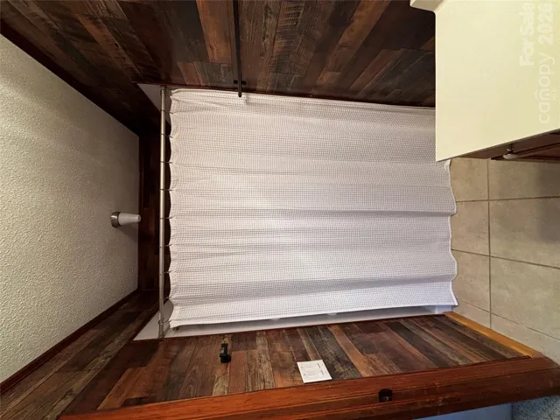
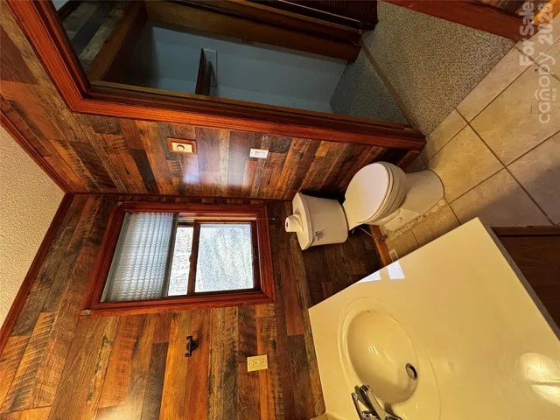
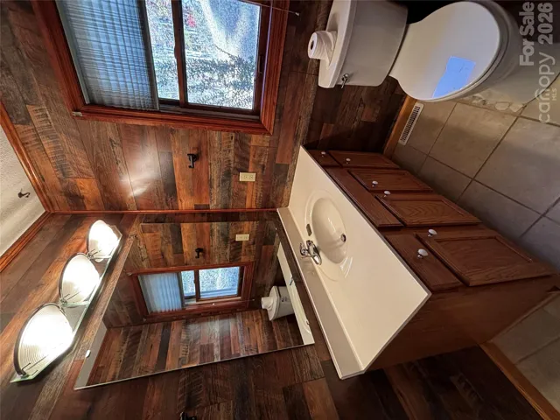
Space, comfort, and timeless charm come together in this inviting brick home situated on 1.09 acres! Offering a generous floor plan, multiple living areas, and numerous recent improvements, this property provides the perfect blend of traditional character and everyday convenience. The main level features a formal living room, dining room, and inviting family room with a fireplace. The kitchen includes a charming breakfast nook and a generous pantry. A conveniently located half bath and laundry room complete the main level. Upstairs, you’ll find three bedrooms and two full bathrooms, providing comfortable living accommodations. The lower level offers a cozy den with a woodstove, a spacious bathroom, and additional storage space, providing flexibility for a variety of needs. Additional features include multiple heating options with electric, propane gas, and wood heat, as well as a whole-house generator installed in 2020. The property also offers two driveways for convenient access and parking. Recent improvements include a new roof in 2021 and a new septic tank and drain field in 2026. With its spacious floor plan, versatile living areas, and valuable updates, this well-equipped property offers a wonderful opportunity to make it your own!
Address
Open on Google Maps-
Address: 3575 Cane Creek Road, Bakersville, North Carolina 28705
-
City: Bakersville
-
State/county: NC
-
Zip/Postal Code: 28705
-
Area: NONE
Details
Updated on October 30, 2026 at 6:48 pm-
Property ID 4437941
-
Price $320,000
-
Bedrooms 3
-
Bathrooms 4
-
Garage 1
-
Year Built 1979
-
Property Type Single Family Residence, Residential
-
Property Status Active, For Sale
Additional details
-
Listing Terms Cash, Conventional
-
Roof Architectural Shingle
-
Utilities Cable Available, Fiber Optics, Propane, Satellite Internet Available
-
Sewer Private Sewer, Other - See Remarks
-
Cooling Ceiling Fan(s)
-
Heating Baseboard, Propane, Wood Stove
-
Flooring Carpet, Concrete, Tile, Vinyl
-
County Mitchell
-
Property Type Residential
-
Parking Driveway, Other - See Remarks
-
Elementary School Gouge
-
Middle School Mitchell
-
High School Mitchell
-
Architectural Style Traditional
Mortgage Calculator
-
Down Payment
-
Loan Amount
-
Monthly Mortgage Payment
-
Property Tax
-
Home Insurance
Contact Information
View ListingsSimilar Listings

206 Cedar Street, Belmont, North Carolina 28012
206 Cedar Street, Belmont, North Carolina 28012, Belmont, NC- Beds: 2
- Baths: 2
- Single Family Residence, Residential

15 Circle Drive, Belmont, North Carolina 28012
15 Circle Drive, Belmont, North Carolina 28012, Belmont, NC- Beds: 5
- Baths: 6
- Single Family Residence, Residential

2013 Lexington Street, Belmont, North Carolina 28012
2013 Lexington Street, Belmont, North Carolina 28012, Belmont, NC- Beds: 4
- Baths: 3
- Single Family Residence, Residential

3014 Dodsworth Drive, Cramerton, North Carolina 28032
3014 Dodsworth Drive, Cramerton, North Carolina 28032, Cramerton, NC- Beds: 4
- Baths: 5
- Single Family Residence, Residential

- The Simpson Group Realty

