
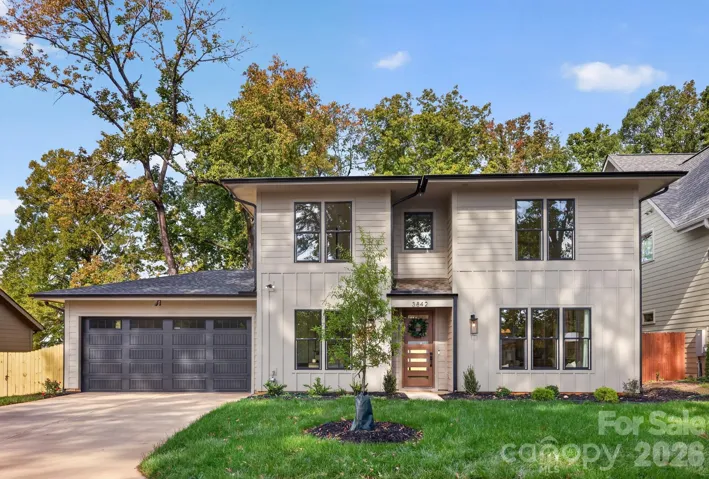
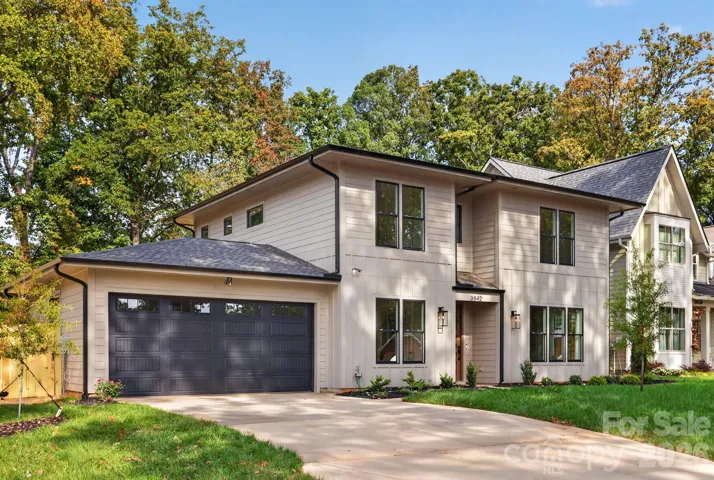
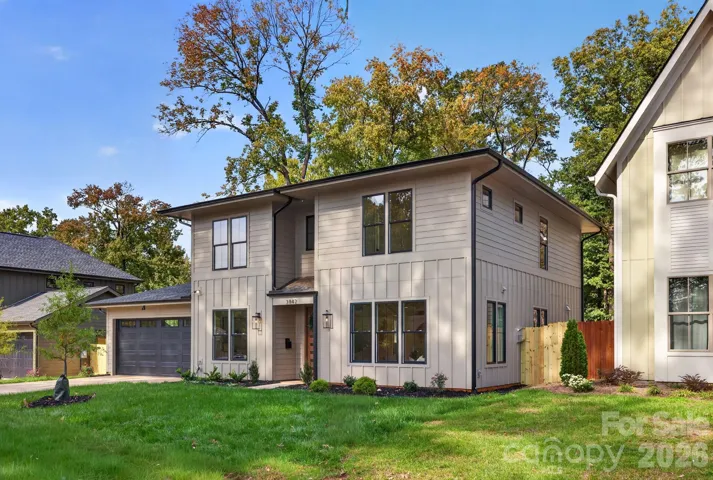
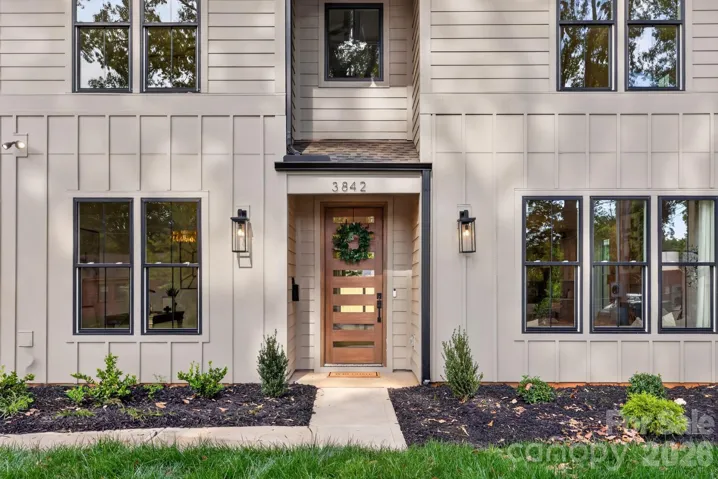

- Single Family Residence, Residential
- 4
- 4
- 2026
Description
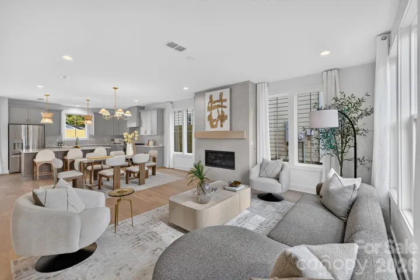
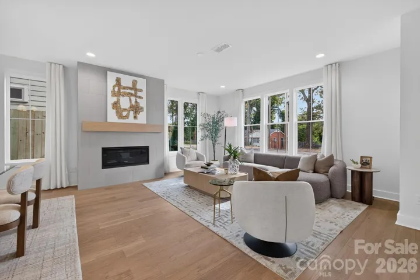
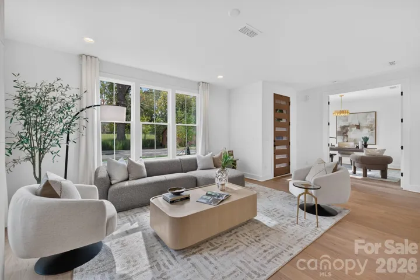
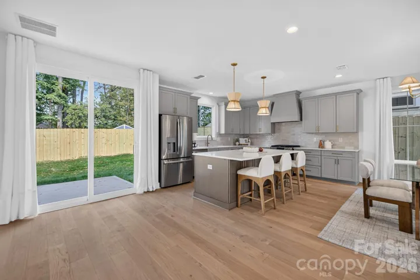
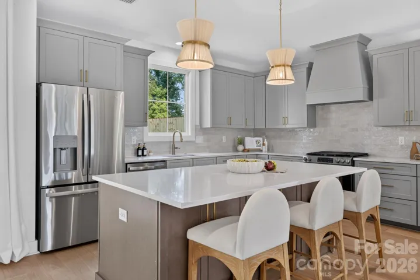
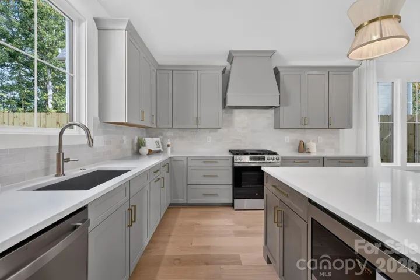
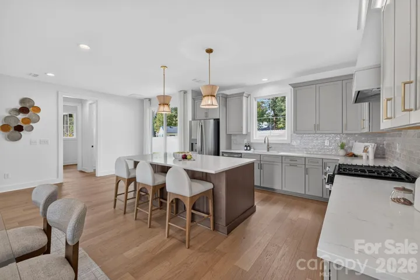
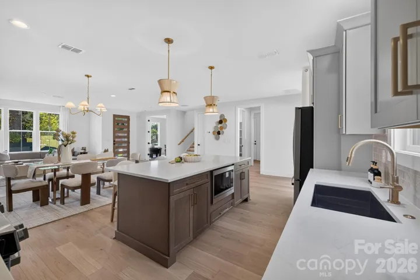
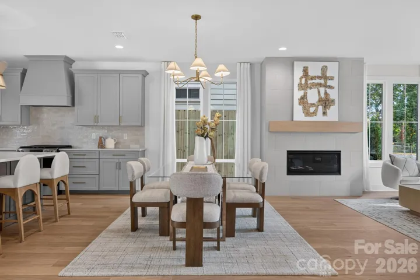
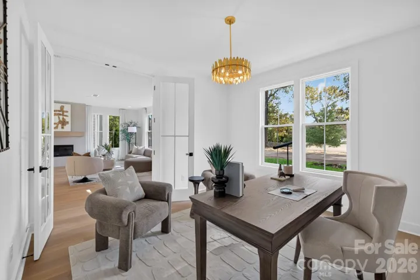
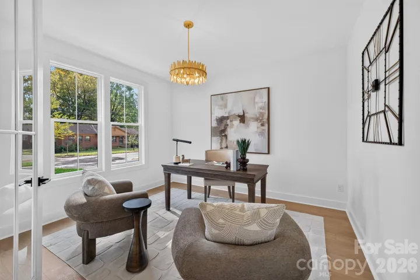
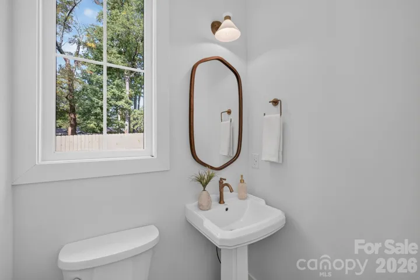
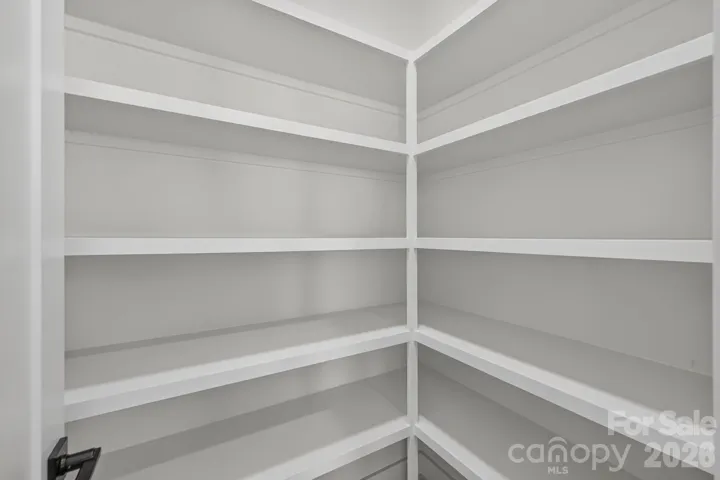
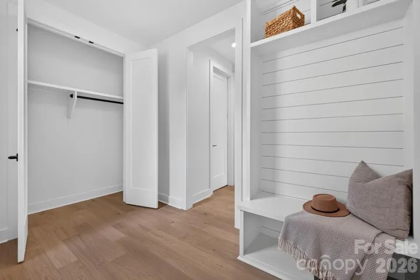
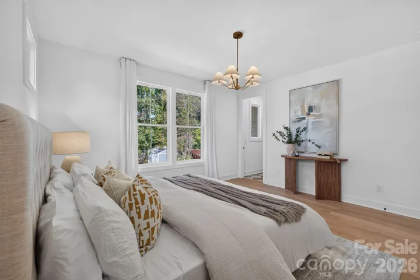
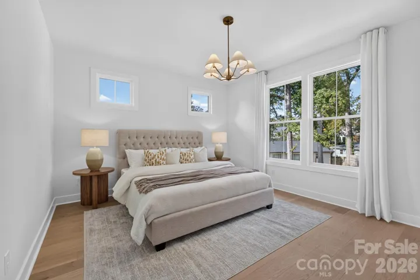
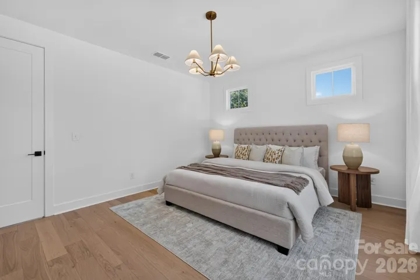
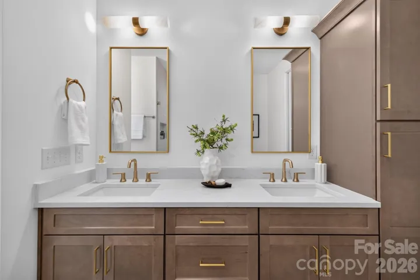
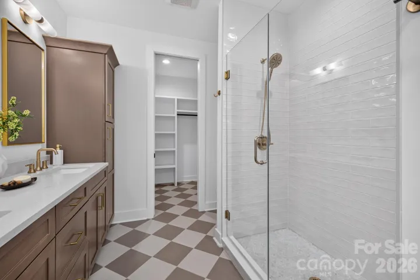
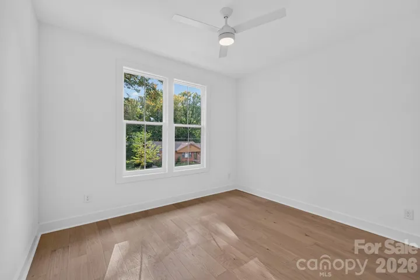
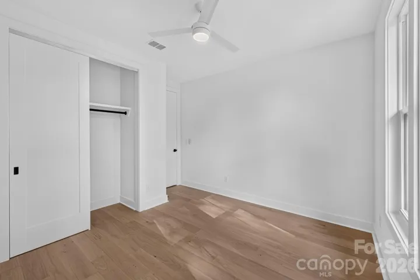
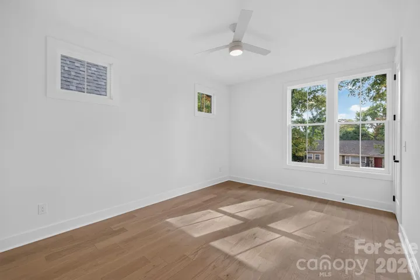
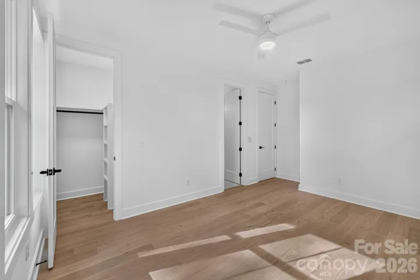
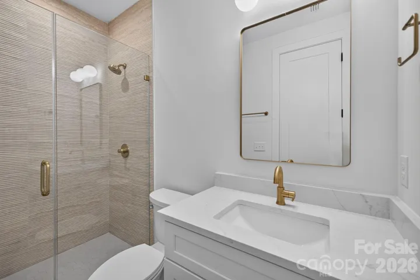
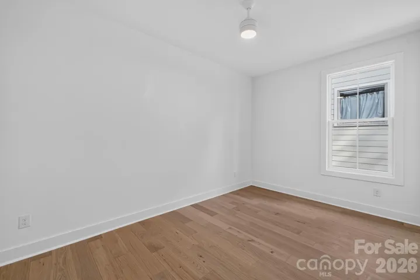
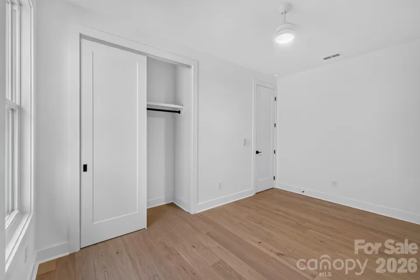
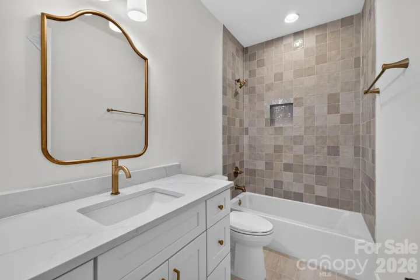
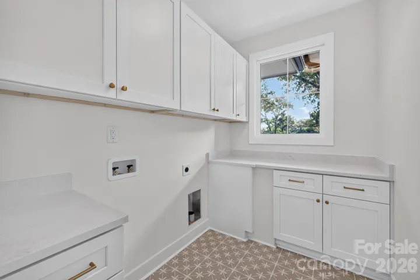
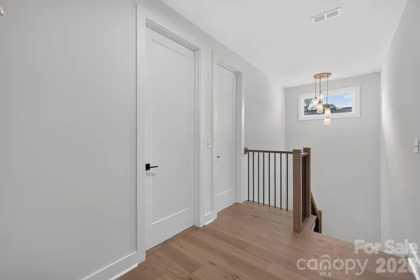
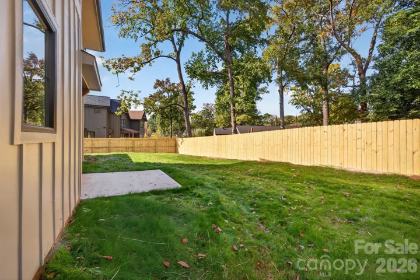
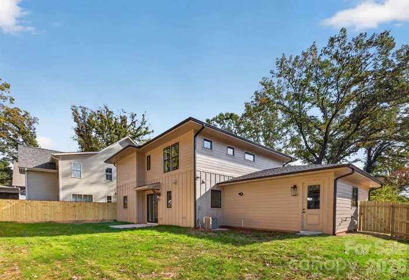
This beautifully designed home in Enderly Park features 4 bedrooms, 3 full bathrooms, 1 half bath, and a dedicated office, all thoughtfully crafted with modern finishes throughout. Highlights include beautiful engineered hardwood floors, a spacious kitchen featuring a gas range, custom cabinetry, elegant tile backsplash, brushed brass fixtures, and a pantry. Carefully selected decorative lighting throughout the home adds warmth, elegance, and a elegant touch to every space. The inviting living room is anchored by a cozy gas fireplace, perfect for relaxing or entertaining. The spacious primary suite offers a beautiful bathroom featuring a large walk in shower, and an over sized walk in closet. Additional highlights include a tankless water heater, oversized laundry room, fenced in yard, and attached two car garage. Ideally located near restaurants, breweries, parks, and the vibrant attractions of Plaza Midwood, NoDa, and Uptown Charlotte, this home offers the perfect blend of modern luxury, functionality, and city convenience. Builder’s preferred lender is offering $10, 000 in closing cost credits, PLUS an additional $5, 000 in seller-paid credits, totaling up to $15, 000 in potential buyer incentives!
Address
Open on Google Maps-
Address: 3842 Avalon Avenue, Charlotte, North Carolina 28208
-
City: Charlotte
-
State/county: NC
-
Zip/Postal Code: 28208
-
Area: Enderly Park
Details
Updated on October 30, 2026 at 4:29 pm-
Property ID 4438017
-
Price $775,000
-
Bedrooms 4
-
Bathrooms 4
-
Garages 2
-
Year Built 2026
-
Property Type Single Family Residence, Residential
-
Property Status Active, For Sale
Additional details
-
Listing Terms Cash, Conventional, FHA, VA Loan
-
Roof Architectural Shingle
-
Sewer Public Sewer
-
Cooling Central Air
-
Heating Central
-
Flooring Hardwood
-
County Mecklenburg
-
Property Type Residential
-
Parking Driveway, Attached Garage
-
Elementary School Unspecified
-
Middle School Unspecified
-
High School Unspecified
Mortgage Calculator
-
Down Payment
-
Loan Amount
-
Monthly Mortgage Payment
-
Property Tax
-
Home Insurance
Contact Information
View ListingsSimilar Listings

206 Cedar Street, Belmont, North Carolina 28012
206 Cedar Street, Belmont, North Carolina 28012, Belmont, NC- Beds: 2
- Baths: 2
- Single Family Residence, Residential

15 Circle Drive, Belmont, North Carolina 28012
15 Circle Drive, Belmont, North Carolina 28012, Belmont, NC- Beds: 5
- Baths: 6
- Single Family Residence, Residential

2013 Lexington Street, Belmont, North Carolina 28012
2013 Lexington Street, Belmont, North Carolina 28012, Belmont, NC- Beds: 4
- Baths: 3
- Single Family Residence, Residential

3014 Dodsworth Drive, Cramerton, North Carolina 28032
3014 Dodsworth Drive, Cramerton, North Carolina 28032, Cramerton, NC- Beds: 4
- Baths: 5
- Single Family Residence, Residential

- The Simpson Group Realty

