
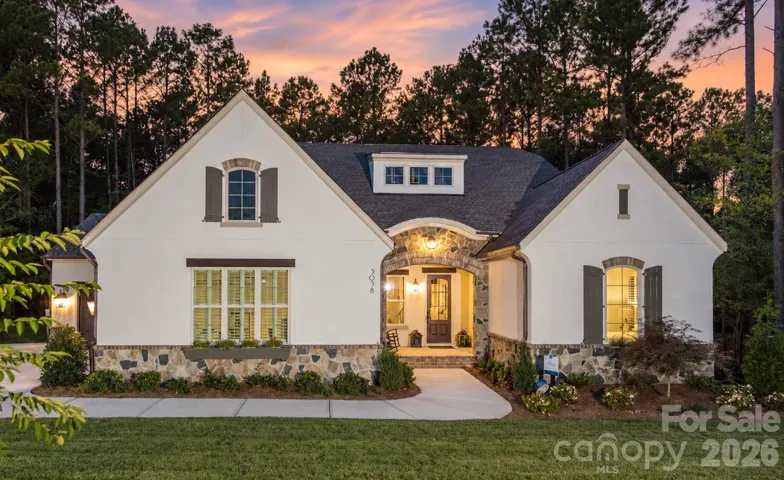
Description
Listing represents the to-be-built home, currently Under Contract; Classica Homes Santa Fe French Cottage Floorplan. Introducing Classica’s newest Davidson Community – Davidson Retreat! An Exclusive Opportunity within an enclave of just 6 beautiful and spacious homesites, with only 1 remaining opportunity on Lot #2. Lots range from .8 of an acre to over 1 acre. Homes will feature a shared private driveway off Shearers Road with the homes set back nicely, with lush community landscaping. Great privacy with tree saves in the rear and space for a future pool. Prime location less than 2 minutes from Greenway access and minutes to charming Downtown Davidson! Choose from 9 of our Luxury Award Winning Plans and customize the home to fit your needs. All include closed, sealed crawlspace, covered outdoor living, and 3 car sideload garage. Generous landscape package included in homesite. Visit our new Napa model in Stephen’s Farm (Huntersville, NC), call for appointment to walk lots and price out your new home! Don’t miss this exclusive opportunity!
Address
Open on Google Maps-
Address: 106 Willow View Loop, Davidson, North Carolina 28036
-
City: Davidson
-
State/county: NC
-
Zip/Postal Code: 28036
-
Area: Davidson Retreat
Details
Updated on October 27, 2026 at 9:02 am-
Property ID 4438022
-
Price $1,472,203
-
Bedrooms 3
-
Bathrooms 4
-
Garages 3
-
Year Built 2026
-
Property Type Single Family Residence, Residential
-
Property Status Pending, For Sale
Additional details
-
Listing Terms Cash, Construction Perm Loan
-
Association Fee 3897
-
Roof Architectural Shingle
-
Sewer Septic Needed
-
Cooling ENERGY STAR Qualified Equipment, Zoned
-
Heating ENERGY STAR Qualified Equipment, Zoned
-
County Iredell
-
Property Type Residential
-
Parking Driveway, Attached Garage, Garage Door Opener, Garage Faces Front, Garage Faces Side, Keypad Entry
-
Elementary School Coddle Creek
-
Middle School Woodland Heights
-
High School Lake Norman
-
Waterfront None
-
Architectural Style French Provincial
Mortgage Calculator
-
Down Payment
-
Loan Amount
-
Monthly Mortgage Payment
-
Property Tax
-
Home Insurance
Video
360° Virtual Tour
Contact Information
View ListingsSimilar Listings

206 Cedar Street, Belmont, North Carolina 28012
206 Cedar Street, Belmont, North Carolina 28012, Belmont, NC- Beds: 2
- Baths: 2
- Single Family Residence, Residential

15 Circle Drive, Belmont, North Carolina 28012
15 Circle Drive, Belmont, North Carolina 28012, Belmont, NC- Beds: 5
- Baths: 6
- Single Family Residence, Residential

2013 Lexington Street, Belmont, North Carolina 28012
2013 Lexington Street, Belmont, North Carolina 28012, Belmont, NC- Beds: 4
- Baths: 3
- Single Family Residence, Residential

3014 Dodsworth Drive, Cramerton, North Carolina 28032
3014 Dodsworth Drive, Cramerton, North Carolina 28032, Cramerton, NC- Beds: 4
- Baths: 5
- Single Family Residence, Residential

- The Simpson Group Realty

