

- Single Family Residence, Residential
- 4
- 4
- 2007
Description
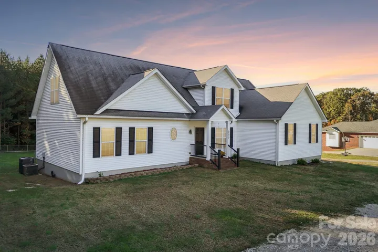
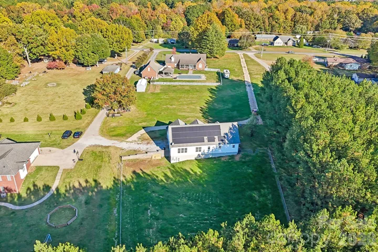
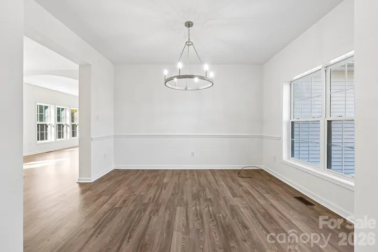
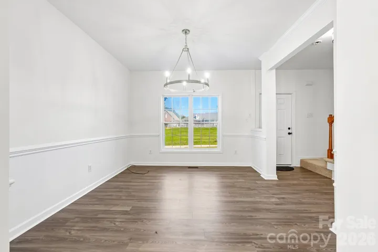
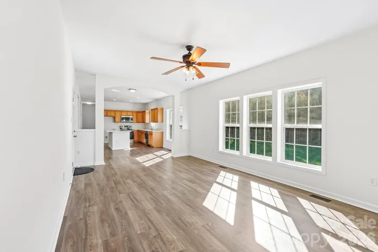
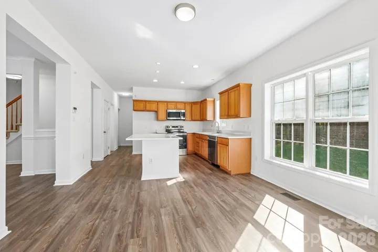
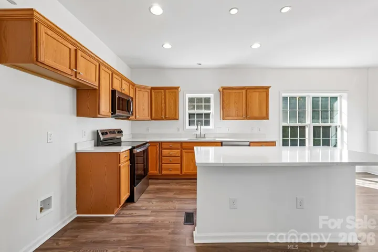
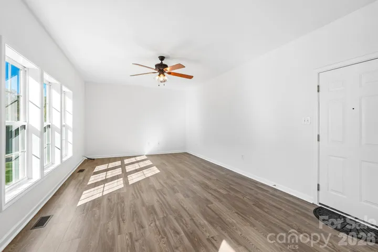
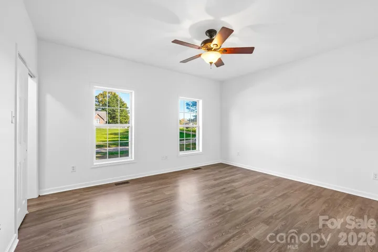
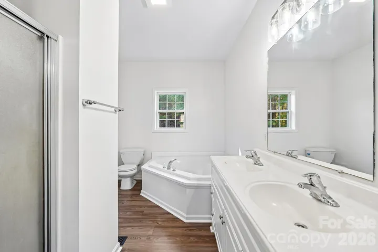
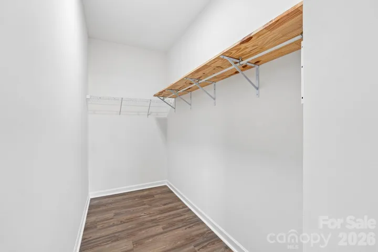
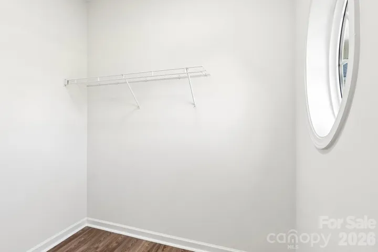
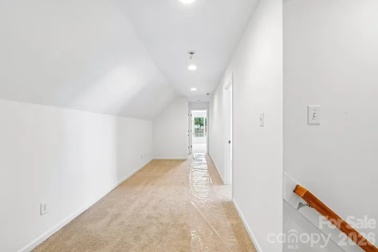
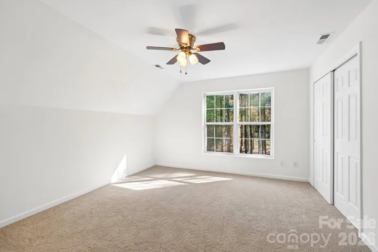
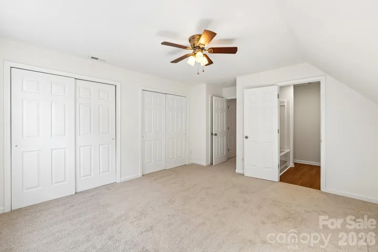
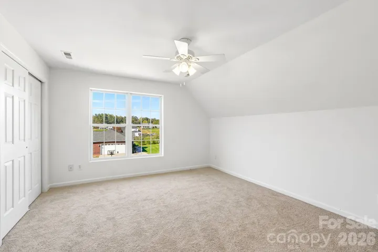
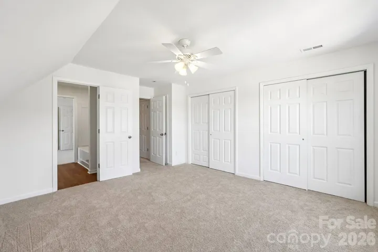
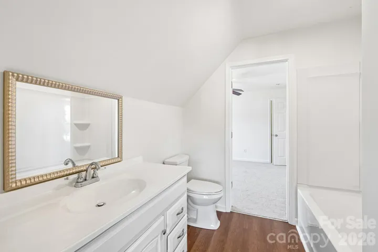
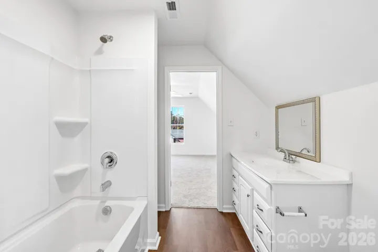
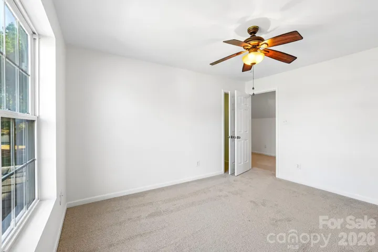
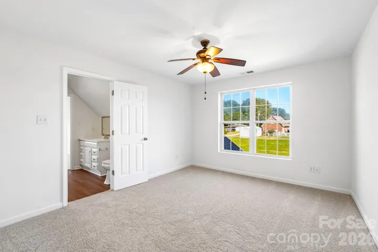
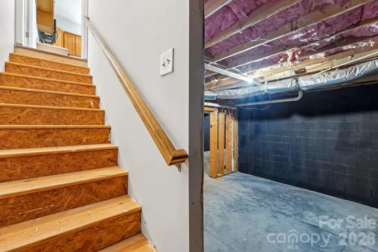
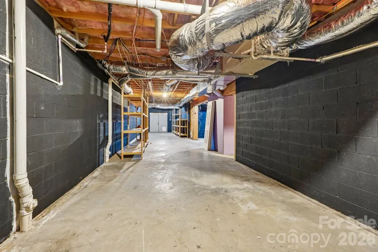
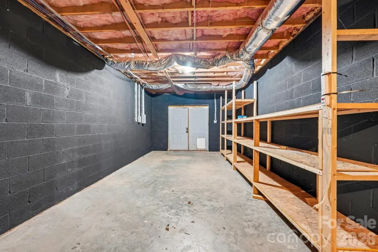
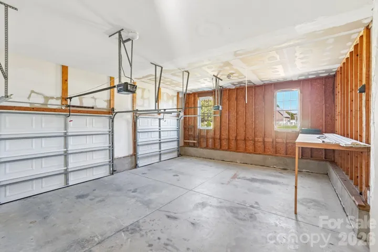
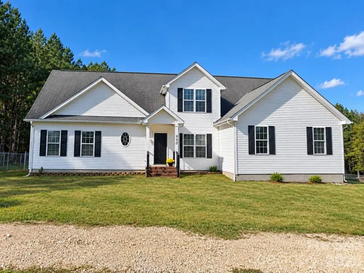
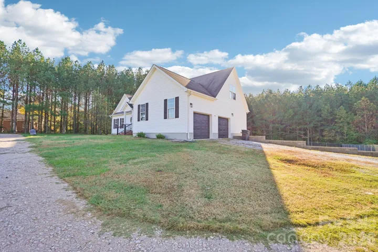
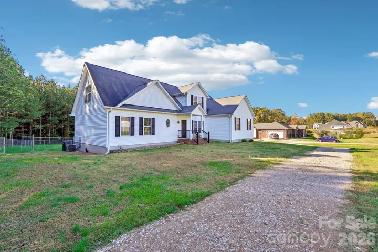
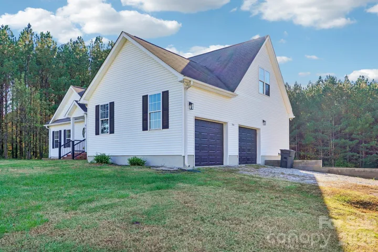
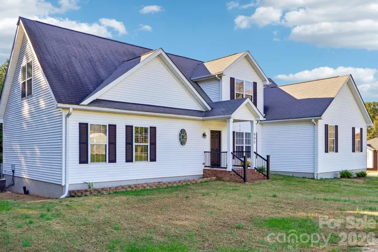
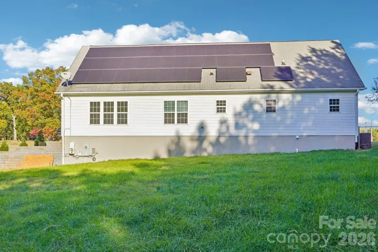
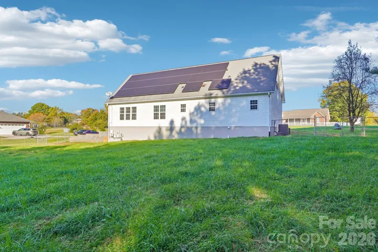
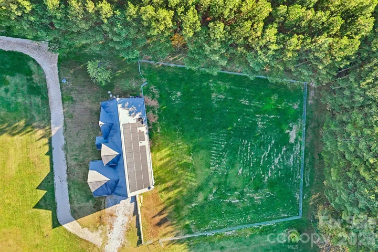
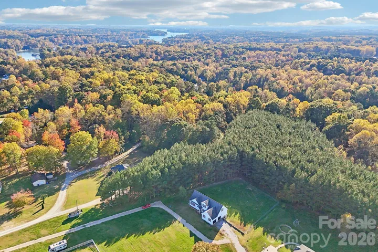
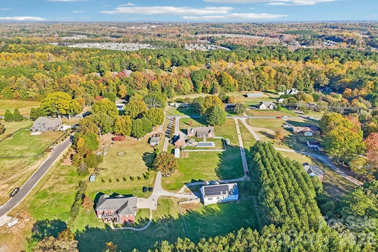
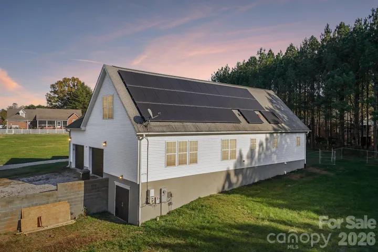
Tucked away on a private, fully fenced one-acre lot, this charming 1.5-story home offers space, privacy and incredible potential. The main-level primary suite is a true retreat, featuring an expansive bathroom and generous walk-in closet. A dedicated dining room leads into the beautifully updated kitchen, where a stunning oversized island anchors the space and opens seamlessly to the living area—perfect for everyday living and entertaining. Large windows overlook the flat, private backyard, creating a wonderful connection between the indoor and outdoor spaces. Upstairs, you’ll find three spacious additional bedrooms and two full bathrooms, providing plenty of room for family, guests, home offices or flex space. A large two-car garage adds excellent storage and convenience. The real bonus is the unfinished basement, offering an incredible opportunity to create exactly what you need. Whether you envision a home gym, theater, recreation room, additional living space, workshop or abundant storage, the possibilities are endless. With a desirable main-level primary suite, updated kitchen, flexible floor plan and a rare flat one-acre fenced lot, this home offers the perfect combination of charm, functionality, privacy and room to make it your own.
Address
Open on Google Maps-
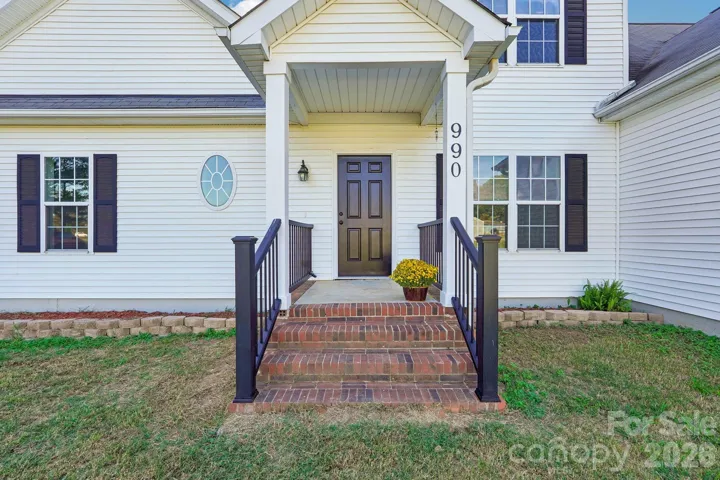
Address: 990 Perth Road, Troutman, North Carolina 28166
-
City: Troutman
-
State/county: NC
-
Zip/Postal Code: 28166
-
Area: NONE
Details
Updated on November 1, 2026 at 12:30 am-
Property ID 4438107
-
Price $525,000
-
Bedrooms 4
-
Bathrooms 4
-
Garages 2
-
Year Built 2007
-
Property Type Single Family Residence, Residential
-
Property Status Active, For Sale
Additional details
-
Roof Architectural Shingle
-
Sewer Septic Installed
-
Cooling Heat Pump
-
Heating Heat Pump
-
Flooring Carpet, Laminate, Linoleum, Tile
-
County Iredell
-
Property Type Residential
-
Parking Attached Garage
-
Elementary School Unspecified
-
Middle School Unspecified
-
High School Unspecified
-
Architectural Style Transitional
Mortgage Calculator
-
Down Payment
-
Loan Amount
-
Monthly Mortgage Payment
-
Property Tax
-
Home Insurance
Contact Information
View ListingsSimilar Listings

206 Cedar Street, Belmont, North Carolina 28012
206 Cedar Street, Belmont, North Carolina 28012, Belmont, NC- Beds: 2
- Baths: 2
- Single Family Residence, Residential

15 Circle Drive, Belmont, North Carolina 28012
15 Circle Drive, Belmont, North Carolina 28012, Belmont, NC- Beds: 5
- Baths: 6
- Single Family Residence, Residential

2013 Lexington Street, Belmont, North Carolina 28012
2013 Lexington Street, Belmont, North Carolina 28012, Belmont, NC- Beds: 4
- Baths: 3
- Single Family Residence, Residential

3014 Dodsworth Drive, Cramerton, North Carolina 28032
3014 Dodsworth Drive, Cramerton, North Carolina 28032, Cramerton, NC- Beds: 4
- Baths: 5
- Single Family Residence, Residential

- The Simpson Group Realty

