

- Single Family Residence, Residential
- 3
- 2
- 1999
Description
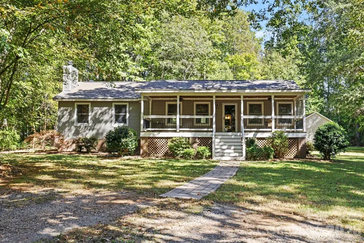
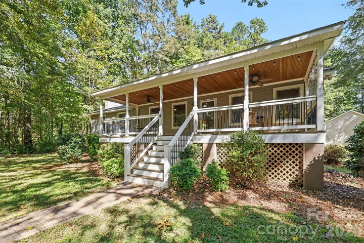
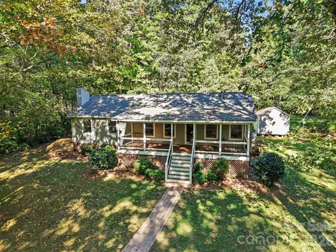
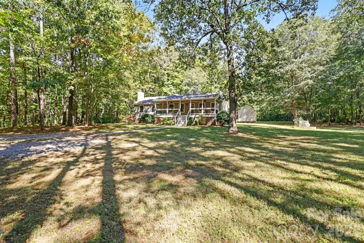
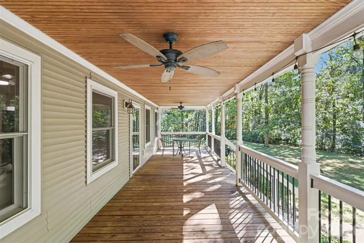
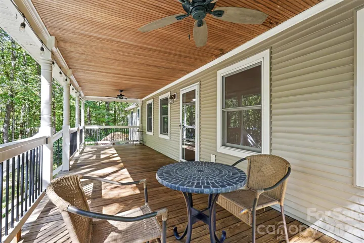
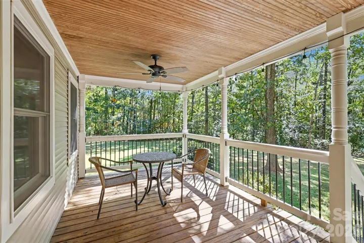
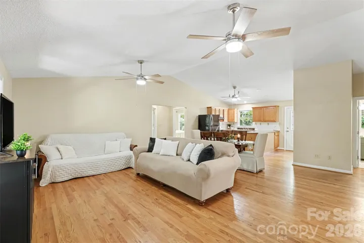
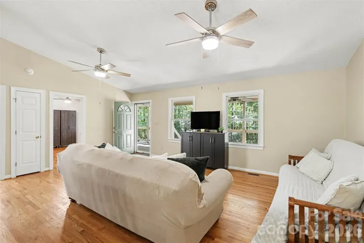
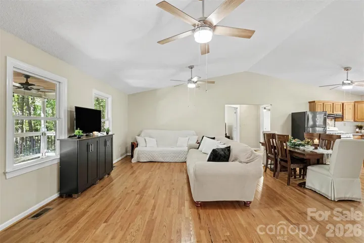
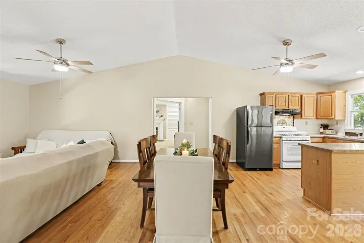
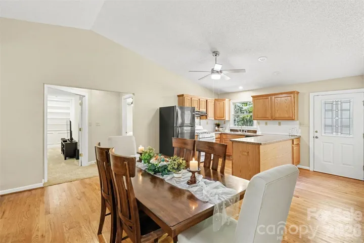
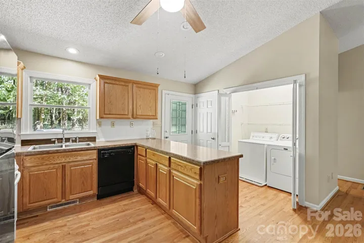
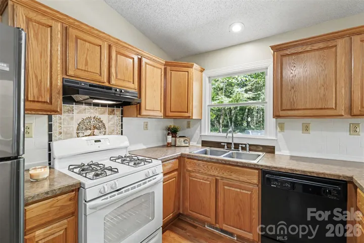
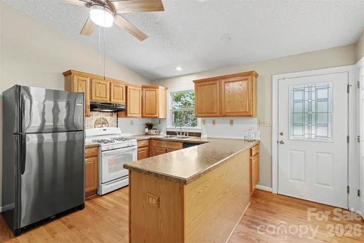
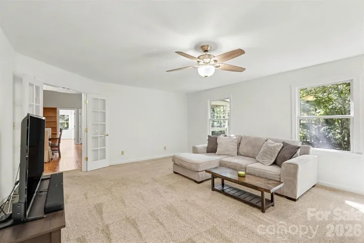
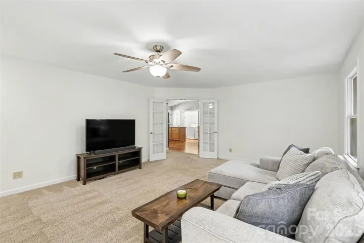
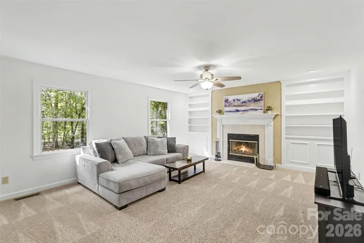
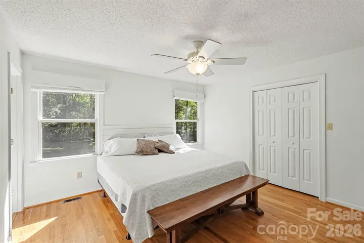
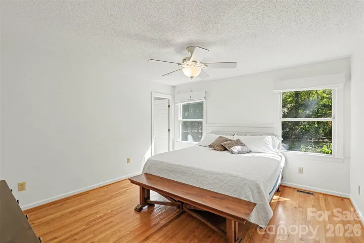
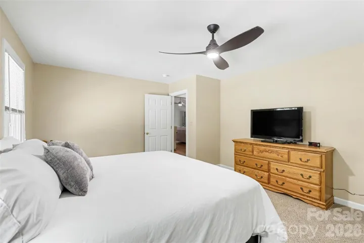
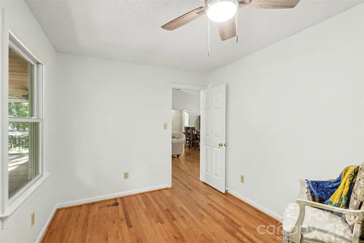
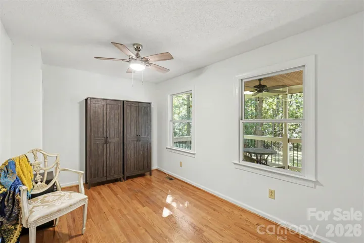
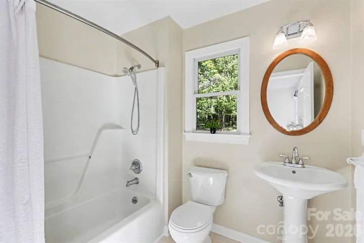
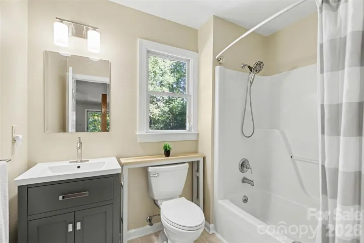
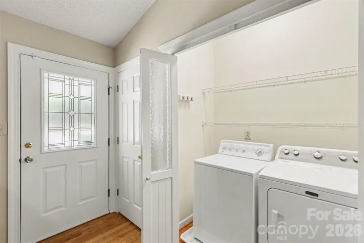
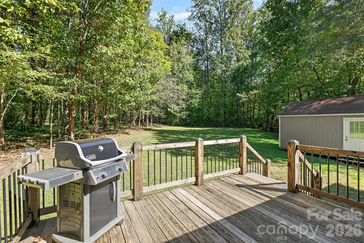
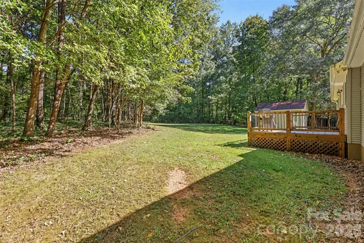
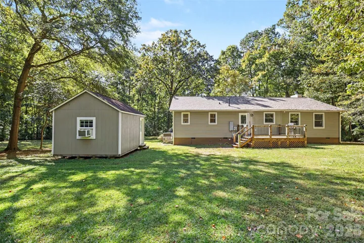
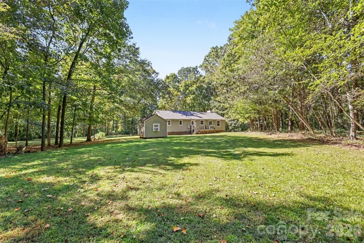
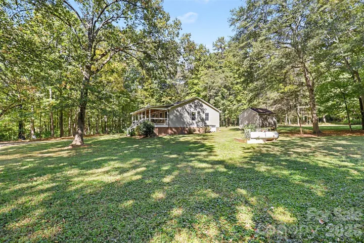
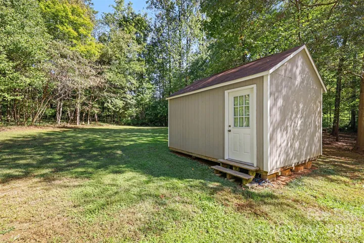
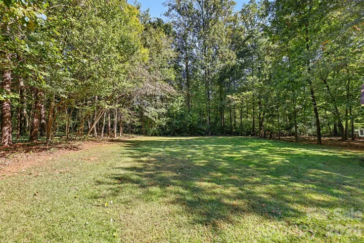
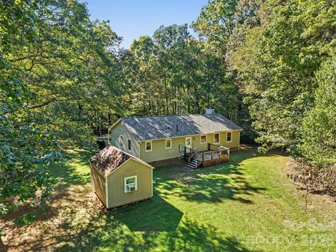
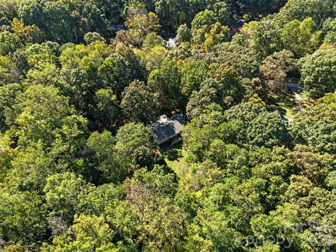
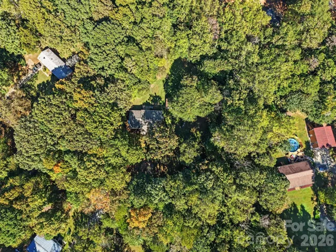
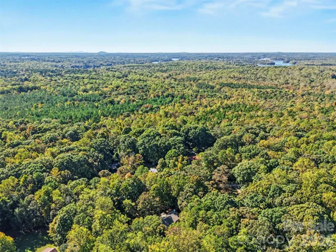
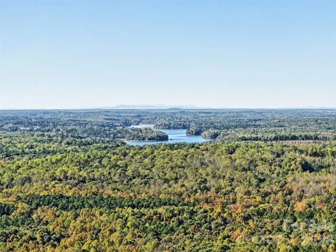
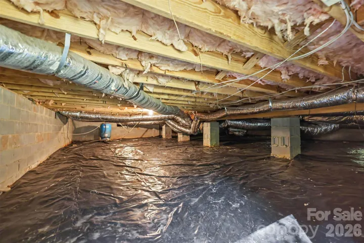
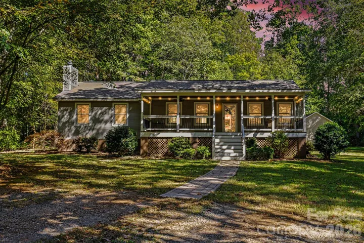
Nestled on an exceptionally private, mostly fenced 2.3-acre lot in Huntersville with county-only taxes and no HOA fees, this pristine 1-owner home offers a brand-new 2024 roof with solid truss construction, fresh neutral interior paint, exquisite select white oak hardwood floors, and solid 4-inch wood trim. The spacious open layout features two distinct living areas with vaulted ceilings and a cozy wood-burning fireplace with a built-in fan and shelving, alongside a quality kitchen equipped with Merillat oak cabinets, lower cabinet pull-outs, a sink tilt-drawer, and a propane gas range. Exceptional comfort and utility are provided by an efficient hybrid heat pump system with propane backup, a propane water heater, and a private 6-inch well. Outdoor living and future possibilities shine with an expansive 32×10 covered porch, a 12×16 rear deck, raised garden beds, a huge yard with ample parking, and exciting potential space to add an ADU or garage (check zoning requirements). Enjoy close proximity to Latta Plantation Nature Preserve! Shed and Workshop do not have power.
Address
Open on Google Maps-
Address: 7605 Hedrick Circle, Huntersville, North Carolina 28078
-
City: Huntersville
-
State/county: NC
-
Zip/Postal Code: 28078
-
Area: Sunrise Acres
Details
Updated on November 2, 2026 at 10:52 pm-
Property ID 4438176
-
Price $620,000
-
Bedrooms 3
-
Bathrooms 2
-
Year Built 1999
-
Property Type Single Family Residence, Residential
-
Property Status Active, For Sale
Additional details
-
Listing Terms Cash, Conventional
-
Roof Architectural Shingle
-
Sewer Septic Installed
-
Cooling Heat Pump
-
Heating Heat Pump
-
Flooring Carpet, Vinyl, Wood
-
County Mecklenburg
-
Property Type Residential
-
Parking Driveway
-
Elementary School Long Creek
-
Middle School Francis Bradley
-
High School Hopewell
Features
Mortgage Calculator
-
Down Payment
-
Loan Amount
-
Monthly Mortgage Payment
-
Property Tax
-
Home Insurance
Video
360° Virtual Tour
Contact Information
View ListingsSimilar Listings

206 Cedar Street, Belmont, North Carolina 28012
206 Cedar Street, Belmont, North Carolina 28012, Belmont, NC- Beds: 2
- Baths: 2
- Single Family Residence, Residential

15 Circle Drive, Belmont, North Carolina 28012
15 Circle Drive, Belmont, North Carolina 28012, Belmont, NC- Beds: 5
- Baths: 6
- Single Family Residence, Residential

2013 Lexington Street, Belmont, North Carolina 28012
2013 Lexington Street, Belmont, North Carolina 28012, Belmont, NC- Beds: 4
- Baths: 3
- Single Family Residence, Residential

3014 Dodsworth Drive, Cramerton, North Carolina 28032
3014 Dodsworth Drive, Cramerton, North Carolina 28032, Cramerton, NC- Beds: 4
- Baths: 5
- Single Family Residence, Residential

- The Simpson Group Realty

