
- Single Family Residence, Residential
- 3
- 4
- 1989
Description
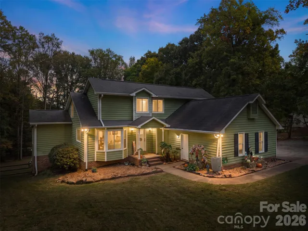
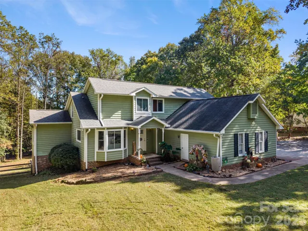
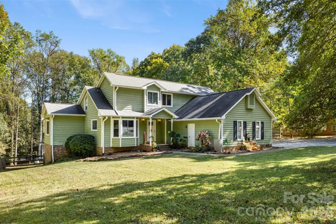
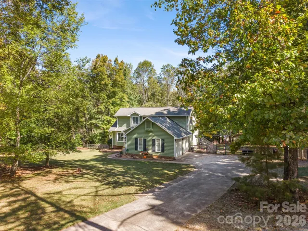
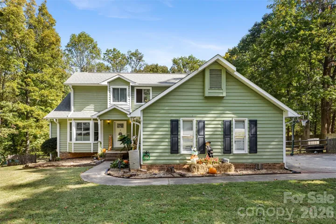
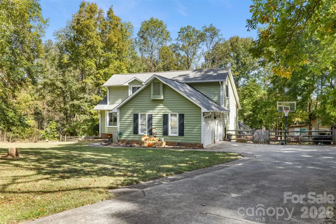
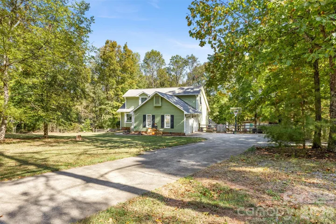
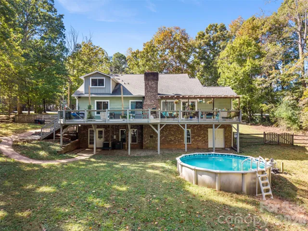
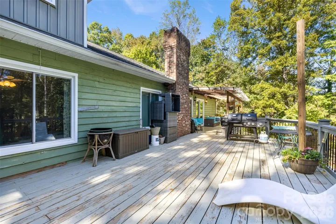
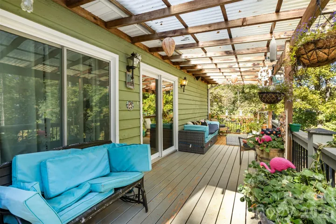
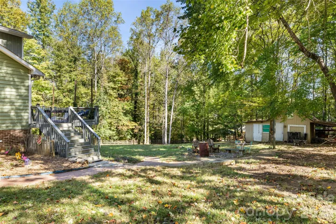
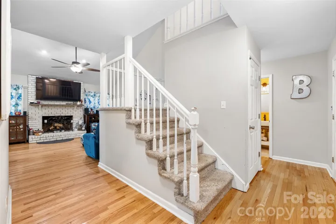
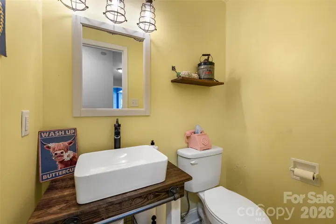
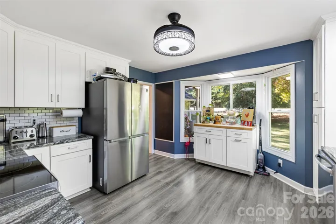
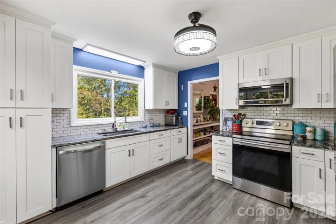
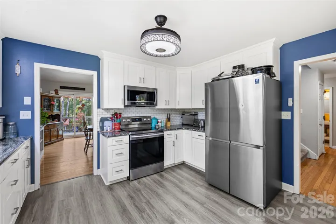
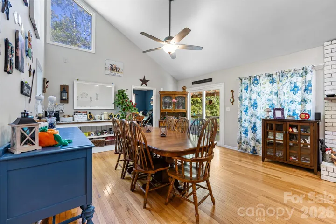
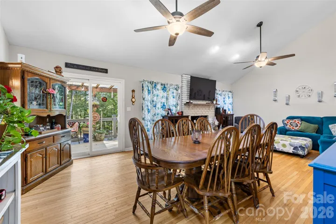
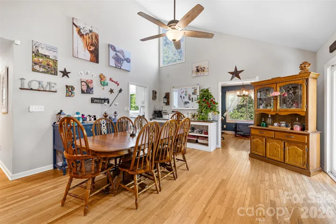
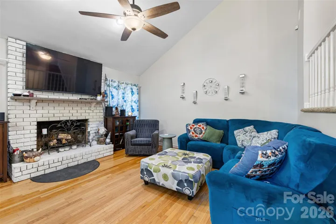
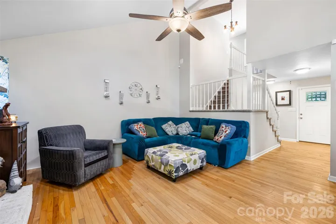
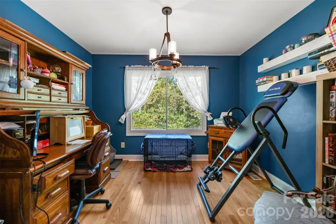
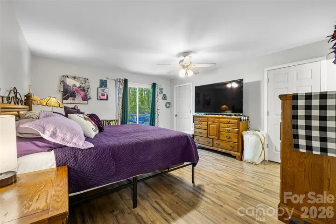
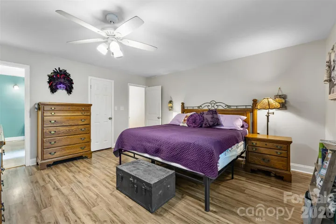
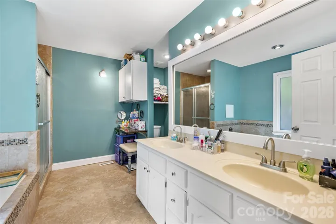
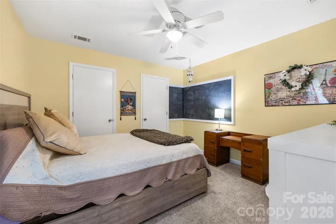
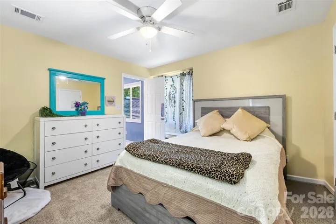
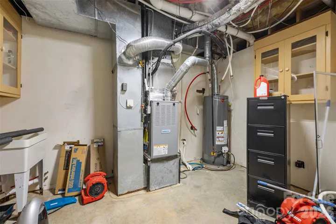
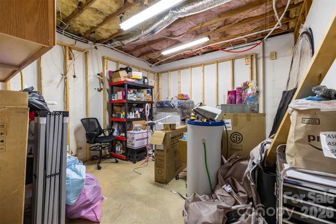
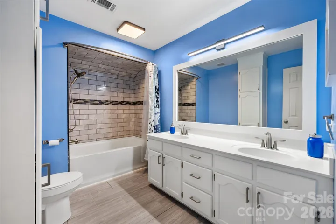
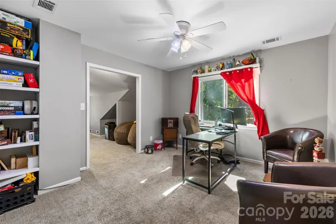
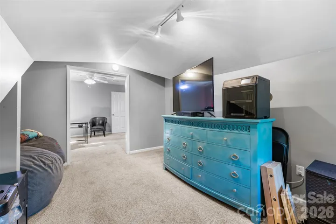
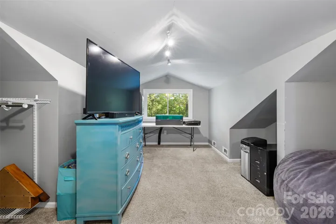
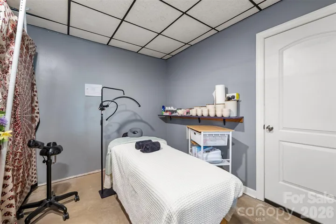
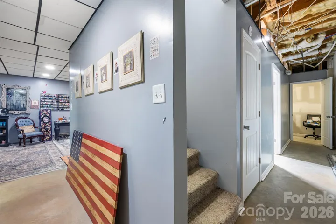
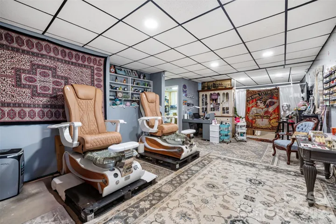
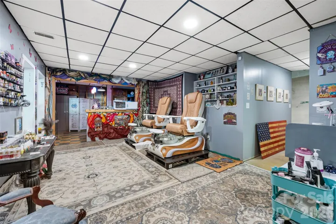
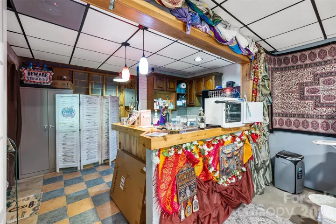
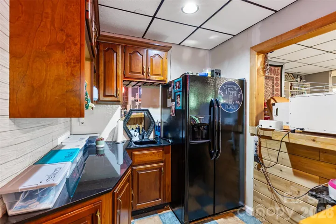
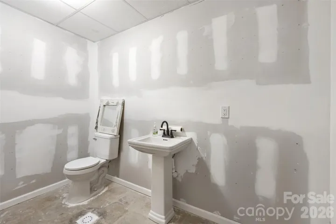
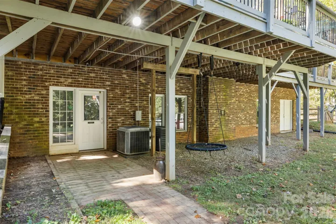
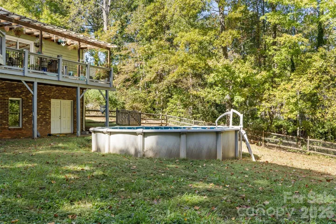
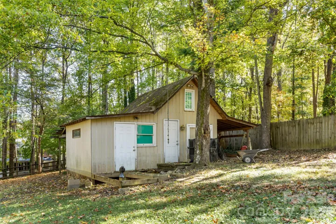
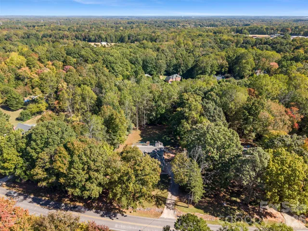
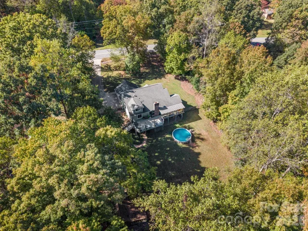
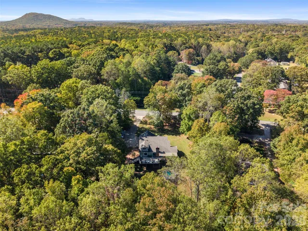
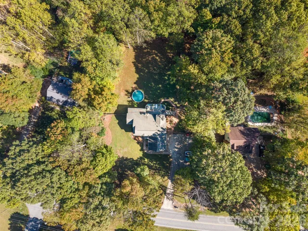
Room to breathe in Mount Holly! Set on .78 acres, 4644 Hickory Grove Road pairs space and privacy with a decade of major updates already done. The home offers 3 bedrooms, 3 full baths, and a half bath across 2, 093 sq ft of heated living area (3, 867 total sq ft including the finished basement), with a cozy fireplace anchoring the main living area. Over the last five years, the big-ticket systems have been addressed, giving the next owner real peace of mind: replacement windows (2022), new upstairs HVAC, heat pump, and furnace (2022), gutters with leaf guards (2023), plus a new well bladder and pump, water heater, and replacement of all exposed copper piping (2025). A French drain was added to the front flower bed in 2026 due to Tropical Storm Helene. Inside, the primary suite gained a closet addition in 2021, and the basement bathroom was remodeled in 2024. Laundry is flexible with a hookup in the garage (2021) and a second hookup in the basement. Outside, enjoy the fenced backyard and expansive deck, perfect for entertaining or relaxing, cool off in the 18′ above-ground pool (2023), and store your tools and toys in the large shed. A well-maintained home with the updates buyers look for and room to spread out. Schedule your showing today!
Address
Open on Google Maps-
Address: 4644 Hickory Grove Road, Mount Holly, North Carolina 28120
-
City: Mount Holly
-
State/county: NC
-
Zip/Postal Code: 28120
-
Area: Hickory Lane
Details
Updated on October 30, 2026 at 9:03 am-
Property ID 4438197
-
Price $519,900
-
Bedrooms 3
-
Bathrooms 4
-
Garages 2
-
Year Built 1989
-
Property Type Single Family Residence, Residential
-
Property Status Active, For Sale
Additional details
-
Listing Terms Assumable, Cash, Conventional, FHA, USDA Loan, VA Loan
-
Roof Architectural Shingle
-
Utilities Cable Available, Electricity Connected, Natural Gas
-
Sewer Septic Installed
-
Cooling Ceiling Fan(s), Central Air, Heat Pump
-
Heating Forced Air, Heat Pump, Natural Gas
-
Flooring Carpet, Tile, Vinyl, Wood
-
County Gaston
-
Property Type Residential
-
Pool Above Ground
-
Parking Driveway, Garage Faces Side
-
Elementary School Ida Rankin
-
Middle School Stanley
-
High School East Gaston
Mortgage Calculator
-
Down Payment
-
Loan Amount
-
Monthly Mortgage Payment
-
Property Tax
-
Home Insurance
Video
360° Virtual Tour
Contact Information
View ListingsSimilar Listings

206 Cedar Street, Belmont, North Carolina 28012
206 Cedar Street, Belmont, North Carolina 28012, Belmont, NC- Beds: 2
- Baths: 2
- Single Family Residence, Residential

15 Circle Drive, Belmont, North Carolina 28012
15 Circle Drive, Belmont, North Carolina 28012, Belmont, NC- Beds: 5
- Baths: 6
- Single Family Residence, Residential

2013 Lexington Street, Belmont, North Carolina 28012
2013 Lexington Street, Belmont, North Carolina 28012, Belmont, NC- Beds: 4
- Baths: 3
- Single Family Residence, Residential

3014 Dodsworth Drive, Cramerton, North Carolina 28032
3014 Dodsworth Drive, Cramerton, North Carolina 28032, Cramerton, NC- Beds: 4
- Baths: 5
- Single Family Residence, Residential

- The Simpson Group Realty

