


- Single Family Residence, Residential
- 5
- 6
- 2001
Description
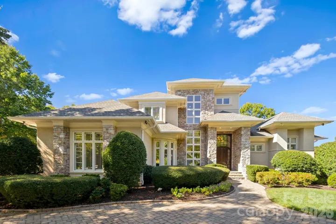
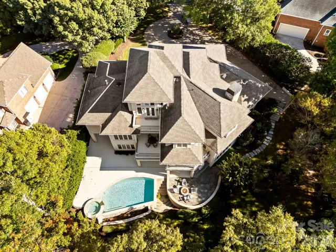
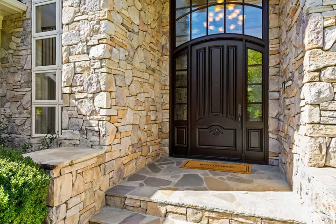
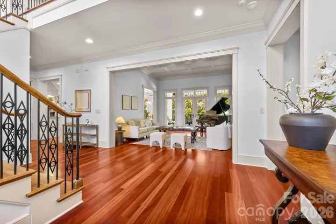
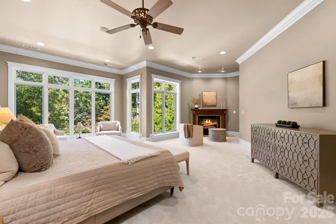
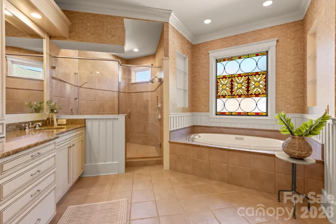
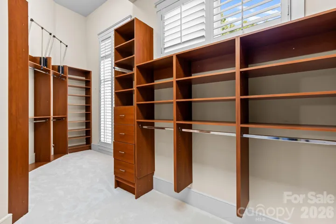
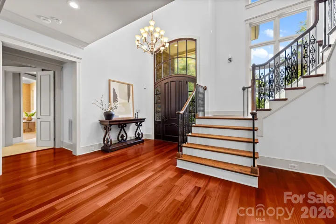
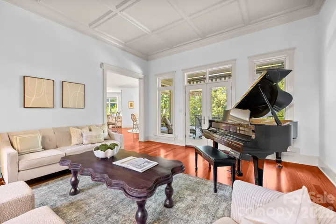
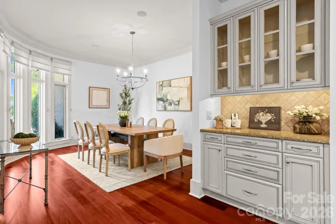
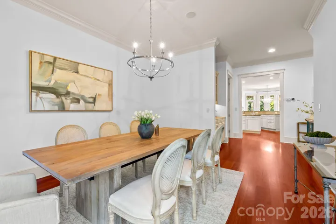
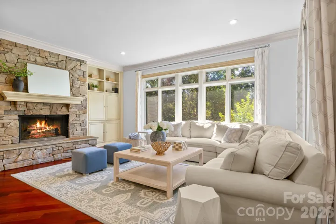
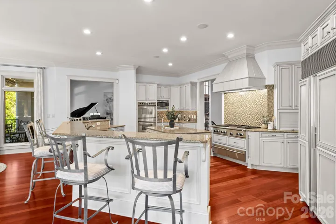
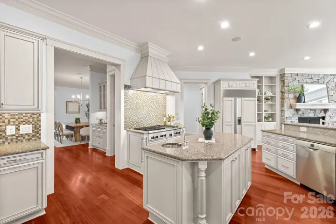
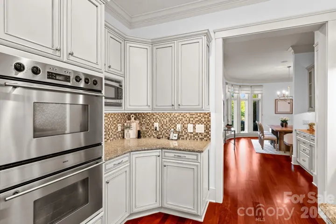
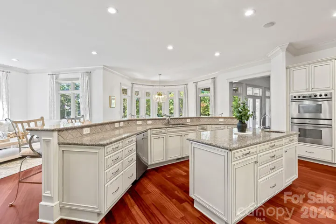
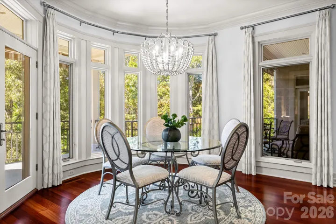
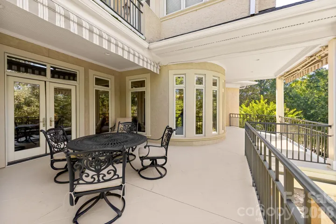
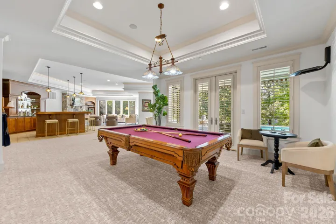
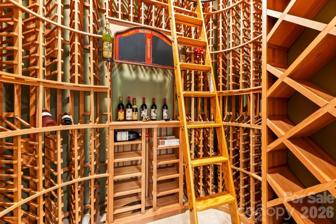
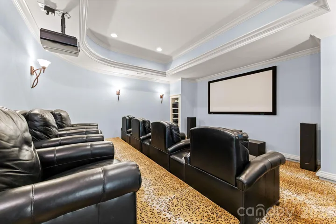
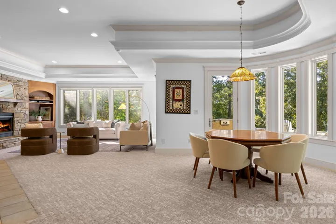
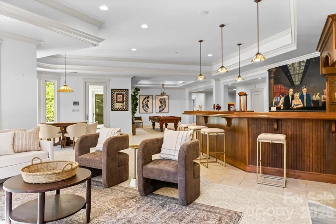
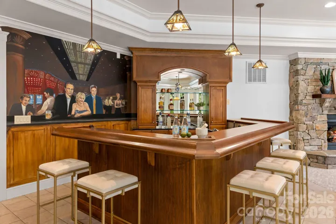
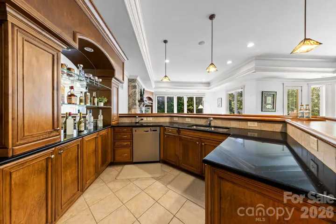
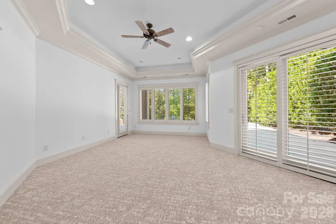
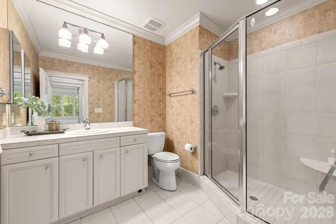
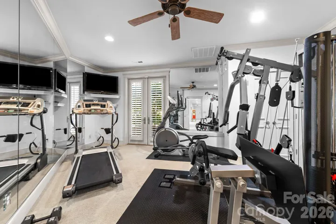
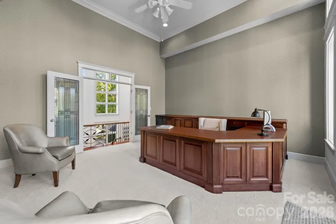
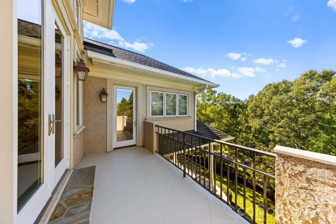
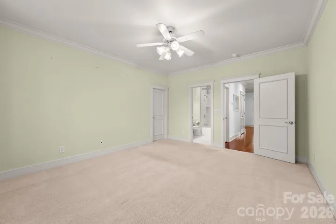
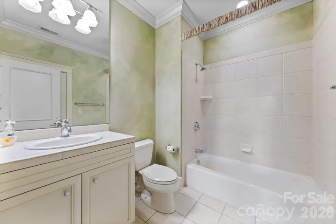
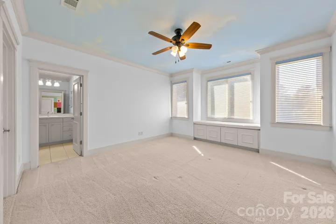
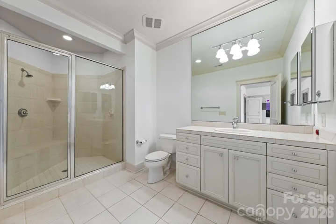
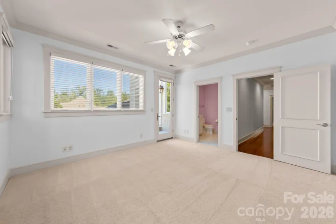
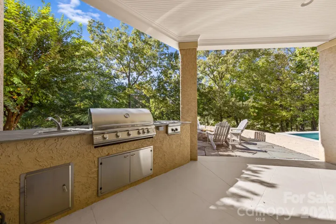
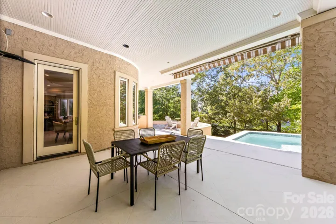
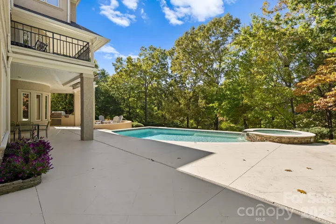
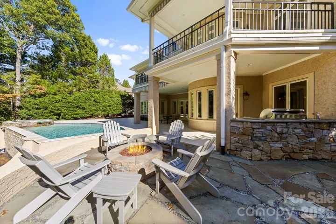
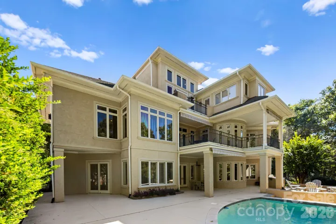
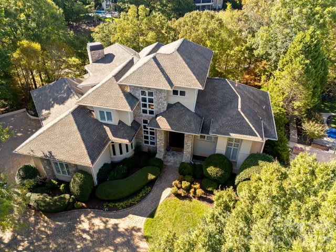
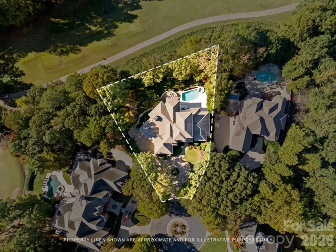
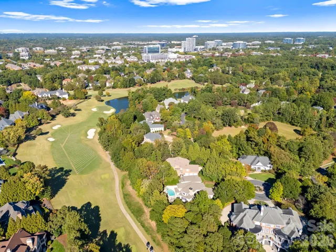
Skip the five year wait. This Simonini built show home in Ballantyne Country Club comes with an equity golf membership available for transfer, bypassing the club’s five-year waitlist (transfer fee paid directly to the club). That alone makes it rare. The house makes it one of a kind. Inspired by the organic architecture of Frank Lloyd Wright, the home sits on a private cul-de-sac lot backing to the 16th tee box, with over 7, 700 square feet designed for the way people actually live. The soaring foyer sets the tone the moment you walk in. Curved walls, generous windows and natural light throughout. This is a house that photographs well, but has to be walked to be understood. The primary suite is on the main. The kitchen anchors the floor plan with real scale and function, opening to casual living and dining that flow right outside. Upstairs, three more bedrooms each have their own ensuite bath, plus a built-in office and cedar closet. The walkout basement is where this home separates itself: rec room, wet bar, billiards space, dedicated media room with tiered seating, exercise room, wine room, a fifth bedroom and full bath. An entertainer’s floor plan top to bottom. Outside, the pool, spa, new fire pit area, and mature tree canopy deliver the privacy you’d expect from a cul-de-sac on the course. A three-car garage, paver driveway, and mature landscaping complete the arrival. The big-ticket items are handled: 2019 roof, HVAC/Furnaces replaced in 2018, 2019, 2020 and 2024, and whole-home air purification added in 2025. The hard work is done. Bring your vision and your golf clubs.
Address
Open on Google Maps-
Address: 14606 Jockeys Ridge Drive, Charlotte, North Carolina 28277
-
City: Charlotte
-
State/county: NC
-
Zip/Postal Code: 28277
-
Area: Ballantyne Country Club
Details
Updated on October 30, 2026 at 6:12 am-
Property ID 4438239
-
Price $2,600,000
-
Bedrooms 5
-
Bathrooms 6
-
Garages 3
-
Year Built 2001
-
Property Type Single Family Residence, Residential
-
Property Status Active, For Sale
Additional details
-
Association Fee 1006.57
-
Roof Architectural Shingle
-
Utilities Cable Available, Natural Gas, Underground Power Lines
-
Sewer Public Sewer
-
Cooling Central Air
-
Heating Forced Air
-
Flooring Carpet, Tile, Wood
-
County Mecklenburg
-
Property Type Residential
-
Pool In Ground, Pool/Spa Combo
-
Parking Circular Driveway, Attached Garage, Garage Door Opener, Keypad Entry
-
Elementary School Ballantyne
-
Middle School Community House
-
High School Ardrey Kell
-
Community Features Clubhouse, Outdoor Pool, Sidewalks, Street Lights
Mortgage Calculator
-
Down Payment
-
Loan Amount
-
Monthly Mortgage Payment
-
Property Tax
-
Home Insurance
Contact Information
View ListingsSimilar Listings

206 Cedar Street, Belmont, North Carolina 28012
206 Cedar Street, Belmont, North Carolina 28012, Belmont, NC- Beds: 2
- Baths: 2
- Single Family Residence, Residential

15 Circle Drive, Belmont, North Carolina 28012
15 Circle Drive, Belmont, North Carolina 28012, Belmont, NC- Beds: 5
- Baths: 6
- Single Family Residence, Residential

2013 Lexington Street, Belmont, North Carolina 28012
2013 Lexington Street, Belmont, North Carolina 28012, Belmont, NC- Beds: 4
- Baths: 3
- Single Family Residence, Residential

3014 Dodsworth Drive, Cramerton, North Carolina 28032
3014 Dodsworth Drive, Cramerton, North Carolina 28032, Cramerton, NC- Beds: 4
- Baths: 5
- Single Family Residence, Residential

- The Simpson Group Realty

