


- Single Family Residence, Residential
- 4
- 3
- 1983
Description
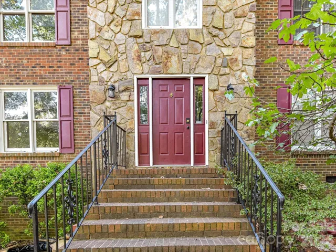
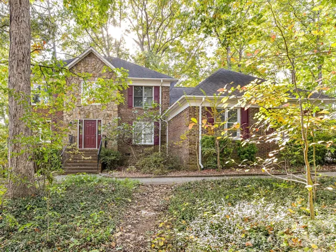
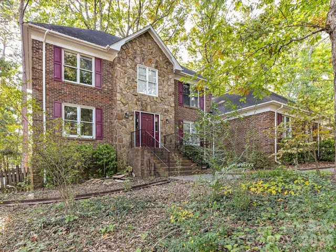
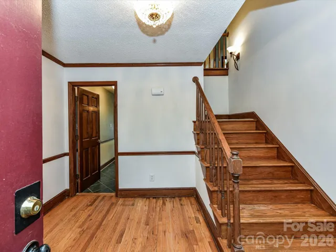
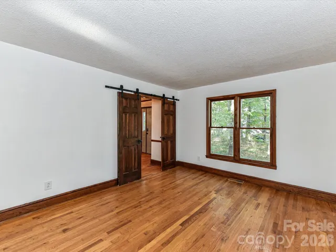
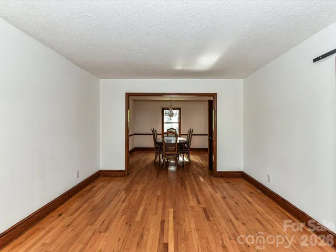
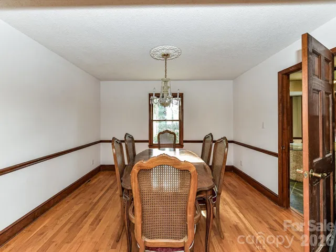
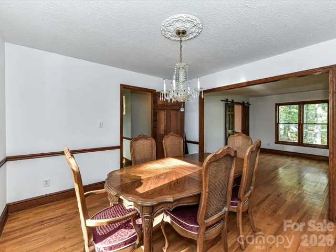
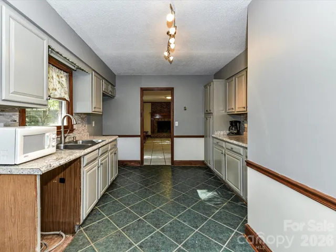
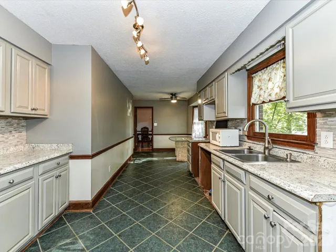
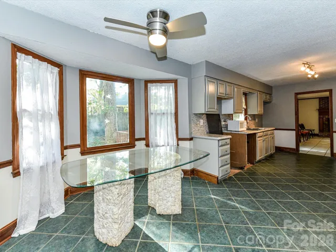
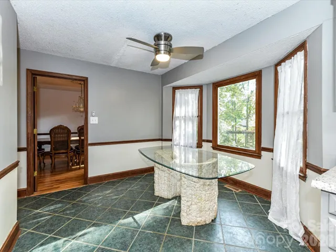
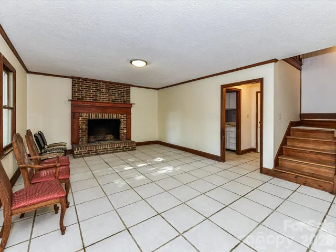
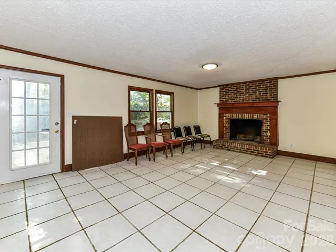
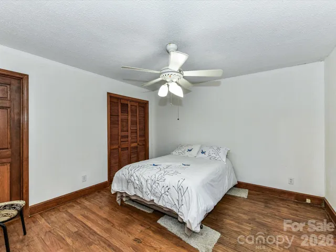
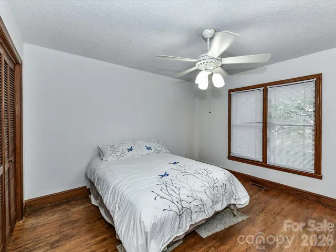
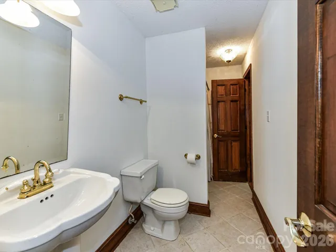
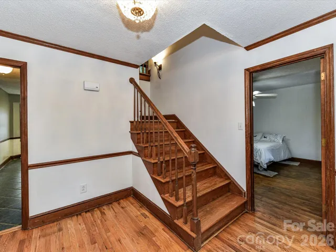
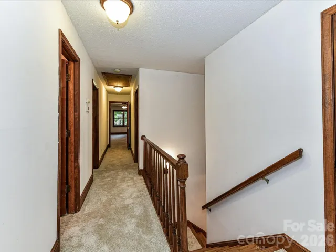
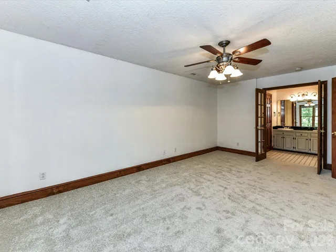
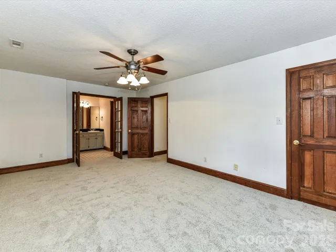
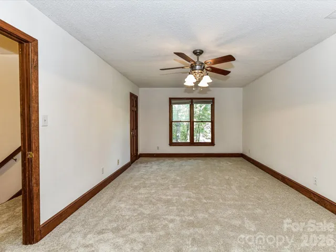
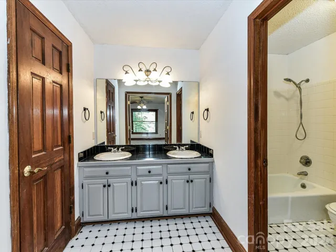
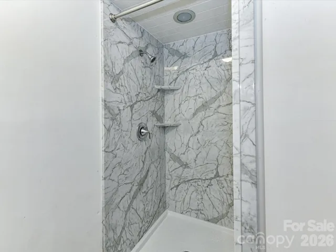
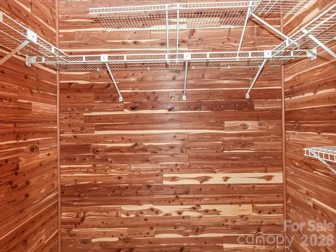
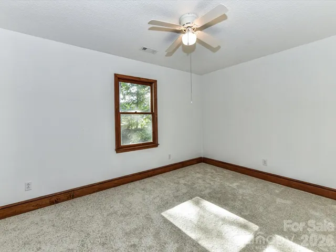
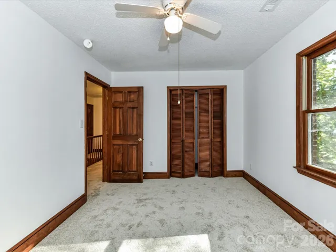
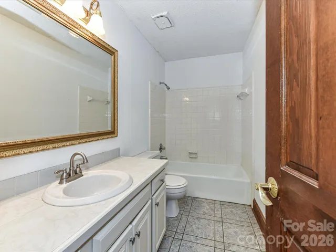
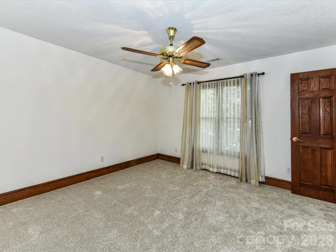
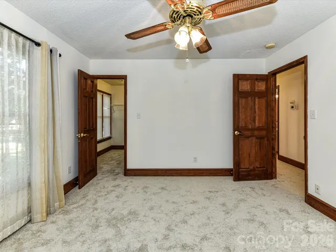
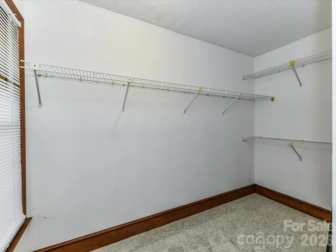
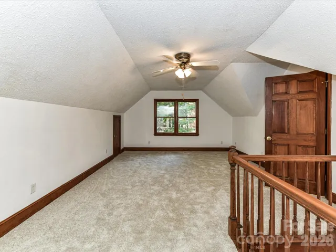
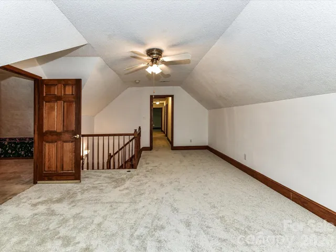
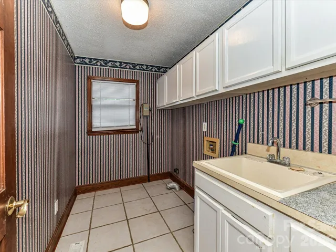
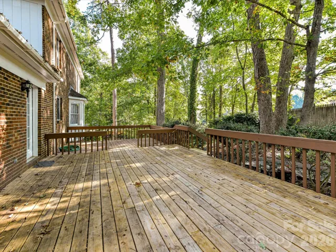
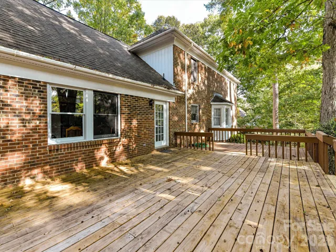
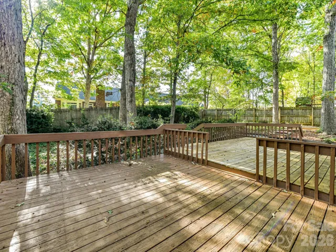
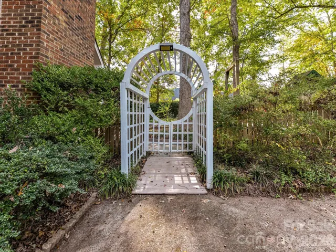
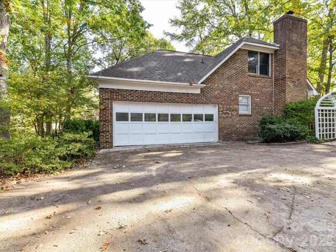
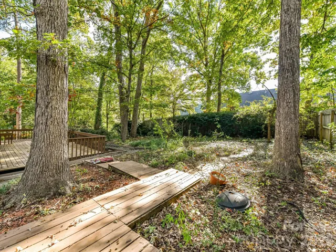
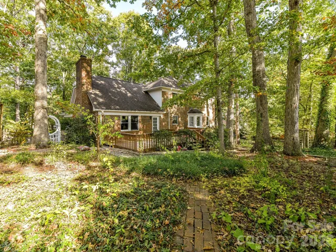
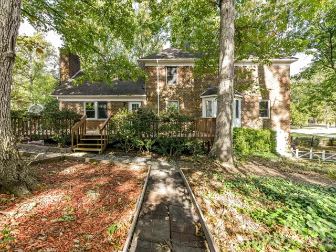
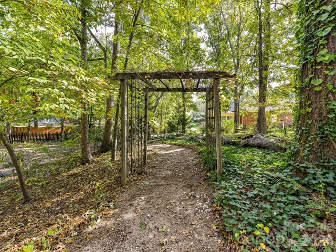
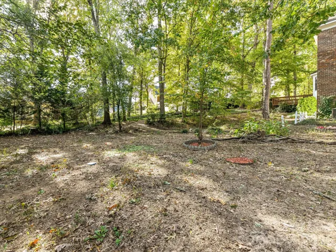
Welcome to Camelot! This is not your modern neighborhood but is reminiscent of the tree lined lots filled with homes that people still yearn for. Tucked nicely off of Hwy 74 it allows convenience to all shopping and dining that Monroe has to offer all while giving the feeling of suburban bliss. This 2 story brick home gives you over 3000 square feet of space for you to make your own. The main level includes a spacious laundry room, living room with fireplace with access to back deck, while the galley kitchen with breakfast area leads to your formal dining and family room and a bedroom and full bath are right off the main entrance that showcases a beautiful wood staircase. A second wood staircase leads from the bonus room to the family room as well. Upstairs has all new carpet and where you will find a spacious primary suite with his and her closets (one lined with cedar) and a primary ensuite that includes a new walk-in shower. Two great sized bedrooms and a full bath are along the hallway that leads to a large bonus room that has a storage space on the left that would be a great “Christmas closet” and a separate room off the bonus that was previously used as an office. Outside boasts a spacious back deck perfect for entertaining or just to enjoy nature yourself. Come and see all the wonderful potential this house has to be your next home!
Address
Open on Google Maps-
Address: 2512 King Arthur Drive, Monroe, North Carolina 28110
-
City: Monroe
-
State/county: NC
-
Zip/Postal Code: 28110
-
Area: Camelot
Details
Updated on November 2, 2026 at 6:25 pm-
Property ID 4438351
-
Price $475,000
-
Bedrooms 4
-
Bathrooms 3
-
Garages 2
-
Year Built 1983
-
Property Type Single Family Residence, Residential
-
Property Status Active, For Sale
Additional details
-
Sewer Public Sewer
-
Cooling Central Air
-
Heating Heat Pump
-
County Union
-
Property Type Residential
-
Parking Driveway, Attached Garage, Garage Faces Side
-
Elementary School Unspecified
-
Middle School Unspecified
-
High School Unspecified
Features
Mortgage Calculator
-
Down Payment
-
Loan Amount
-
Monthly Mortgage Payment
-
Property Tax
-
Home Insurance
Contact Information
View ListingsSimilar Listings

206 Cedar Street, Belmont, North Carolina 28012
206 Cedar Street, Belmont, North Carolina 28012, Belmont, NC- Beds: 2
- Baths: 2
- Single Family Residence, Residential

15 Circle Drive, Belmont, North Carolina 28012
15 Circle Drive, Belmont, North Carolina 28012, Belmont, NC- Beds: 5
- Baths: 6
- Single Family Residence, Residential

2013 Lexington Street, Belmont, North Carolina 28012
2013 Lexington Street, Belmont, North Carolina 28012, Belmont, NC- Beds: 4
- Baths: 3
- Single Family Residence, Residential

3014 Dodsworth Drive, Cramerton, North Carolina 28032
3014 Dodsworth Drive, Cramerton, North Carolina 28032, Cramerton, NC- Beds: 4
- Baths: 5
- Single Family Residence, Residential

- The Simpson Group Realty

