











- Single Family Residence, Residential
- 3
- 3
- 2026
Description
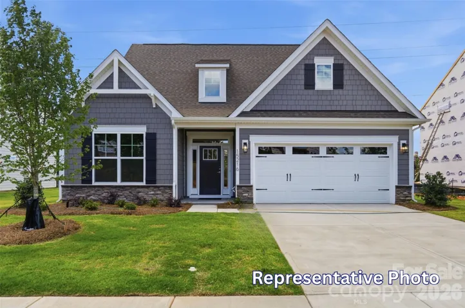
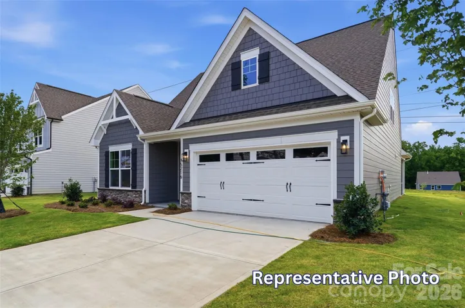
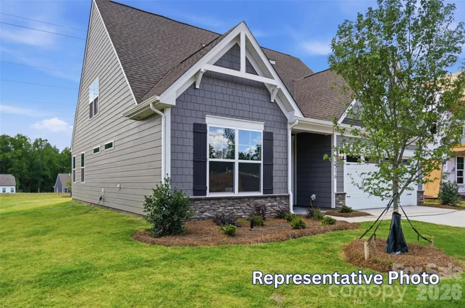
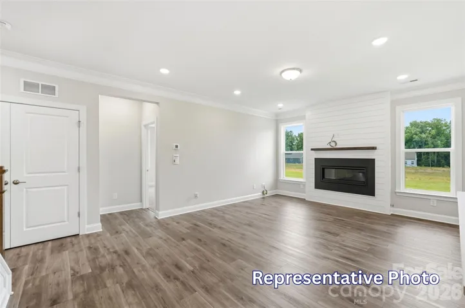
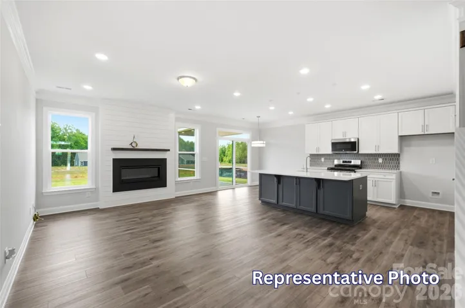
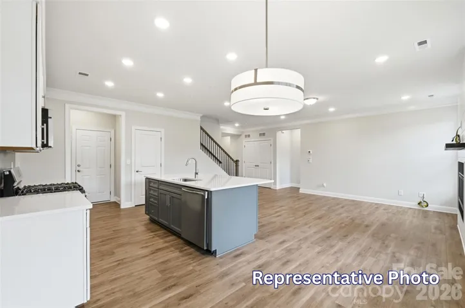
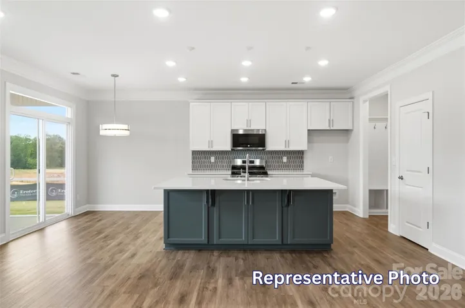
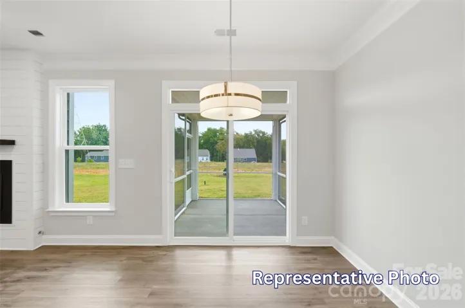
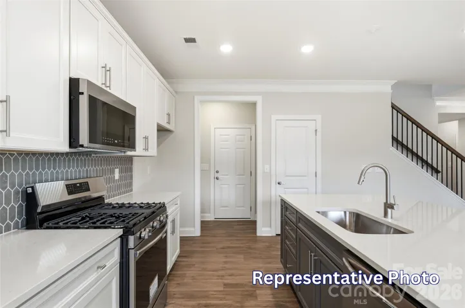
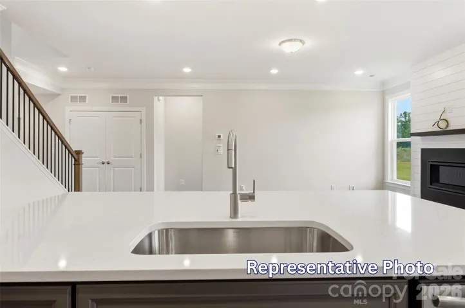
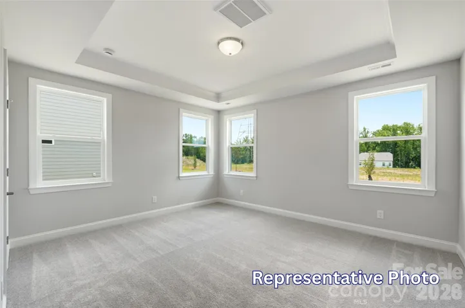
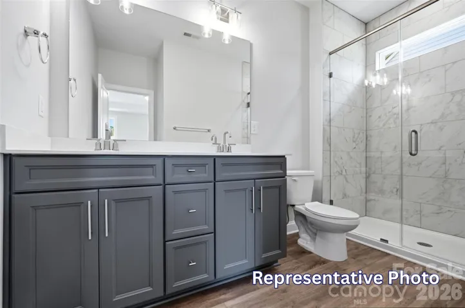
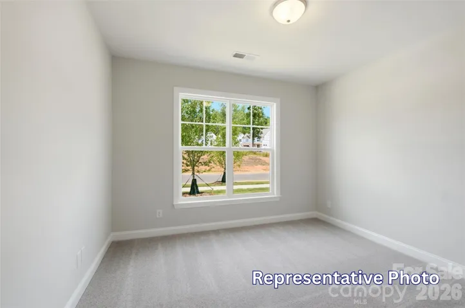
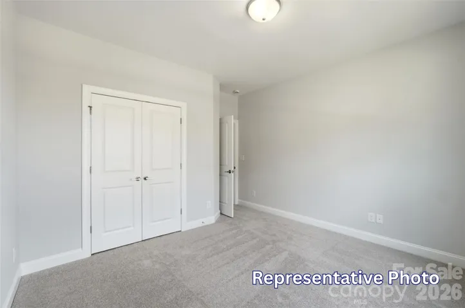
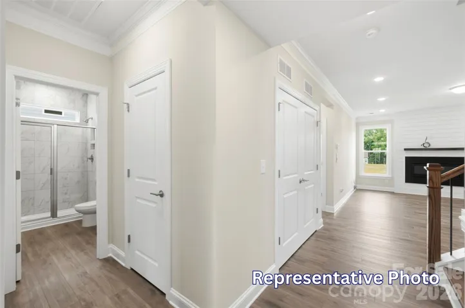
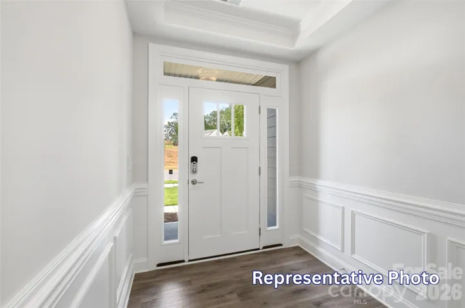
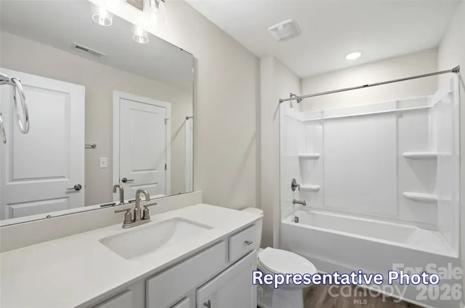
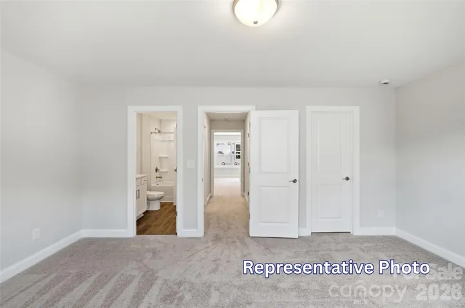
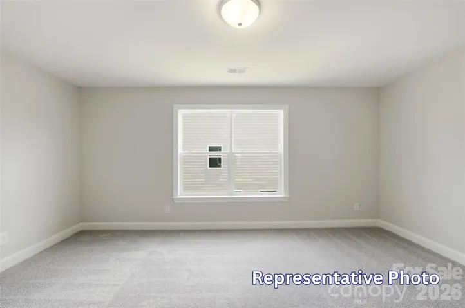
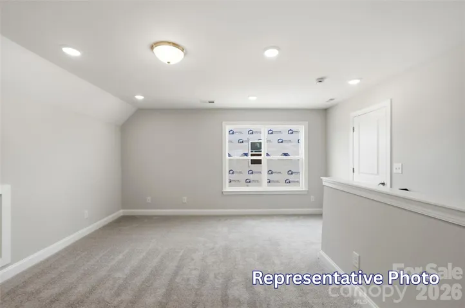
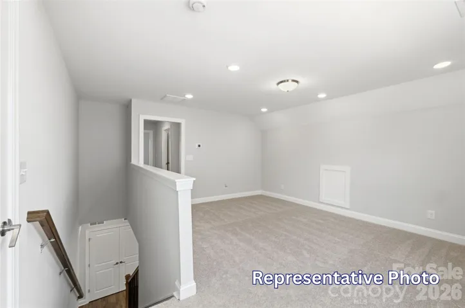
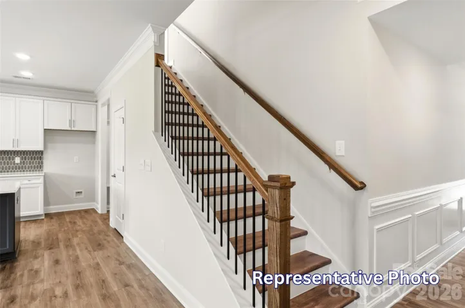
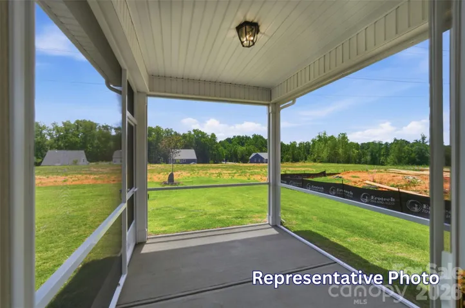
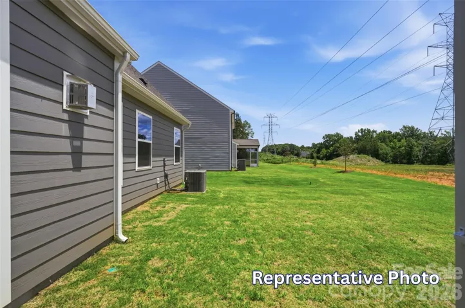
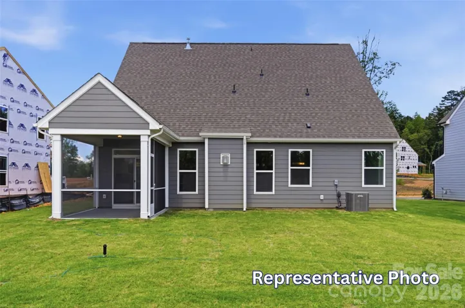
Discover new construction in Huntersville, conveniently located near Birkdale Village and just a short drive to Uptown Charlotte! The thoughtfully designed Amelia offers 3 bedrooms, 3 full baths, a spacious upstairs loft, and nearly 2, 000 square feet of living space. Enjoy the convenience of main-level living with a primary suite featuring a tray ceiling, walk-in closet, double vanity, and tiled shower with semi frameless door. The open-concept living area features a welcoming family room with a gas fireplace with slate surround and mantel, a spacious kitchen with a center island, stainless steel appliances, and an adjoining breakfast area. A bright sunroom is an extra upgrade in this home providing additional living space and opens to a 12×12 exterior patio, ideal for relaxing or entertaining. The main level also includes a second bedroom, full bath with a tiled 5-foot shower, and a foyer with a tray ceiling. Upstairs, you’ll find a spacious loft, third bedroom, and full bath with tub and shower combo, offering flexible space for guests, a home office, or hobbies. Additional highlights include a metal balusters on the stairs as well as composite treads, drop zone and two-car garage and smart home features. Experience comfortable, flexible living in a desirable Huntersville location!
Address
Open on Google Maps-
Address: 13802 Yadkin River Drive, Huntersville, North Carolina 28078
-
City: Huntersville
-
State/county: NC
-
Zip/Postal Code: 28078
-
Area: Enclave at Riverdale
Details
Updated on October 31, 2026 at 9:02 am-
Property ID 4438430
-
Price $539,990
-
Bedrooms 3
-
Bathrooms 3
-
Garages 2
-
Year Built 2026
-
Property Type Single Family Residence, Residential
-
Property Status Active, For Sale
Additional details
-
Listing Terms Cash, Conventional, FHA, VA Loan
-
Association Fee 350
-
Roof Architectural Shingle
-
Utilities Natural Gas
-
Sewer Public Sewer
-
Cooling Central Air
-
Heating Forced Air
-
Flooring Tile, Carpet, Vinyl
-
County Mecklenburg
-
Property Type Residential
-
Parking Driveway, Attached Garage, Garage Door Opener, Garage Faces Front
-
Elementary School Barnette
-
Middle School Francis Bradley
-
High School Hopewell
-
Community Features Sidewalks
Mortgage Calculator
-
Down Payment
-
Loan Amount
-
Monthly Mortgage Payment
-
Property Tax
-
Home Insurance
Contact Information
View ListingsSimilar Listings

206 Cedar Street, Belmont, North Carolina 28012
206 Cedar Street, Belmont, North Carolina 28012, Belmont, NC- Beds: 2
- Baths: 2
- Single Family Residence, Residential

15 Circle Drive, Belmont, North Carolina 28012
15 Circle Drive, Belmont, North Carolina 28012, Belmont, NC- Beds: 5
- Baths: 6
- Single Family Residence, Residential

2013 Lexington Street, Belmont, North Carolina 28012
2013 Lexington Street, Belmont, North Carolina 28012, Belmont, NC- Beds: 4
- Baths: 3
- Single Family Residence, Residential

3014 Dodsworth Drive, Cramerton, North Carolina 28032
3014 Dodsworth Drive, Cramerton, North Carolina 28032, Cramerton, NC- Beds: 4
- Baths: 5
- Single Family Residence, Residential

- The Simpson Group Realty

