
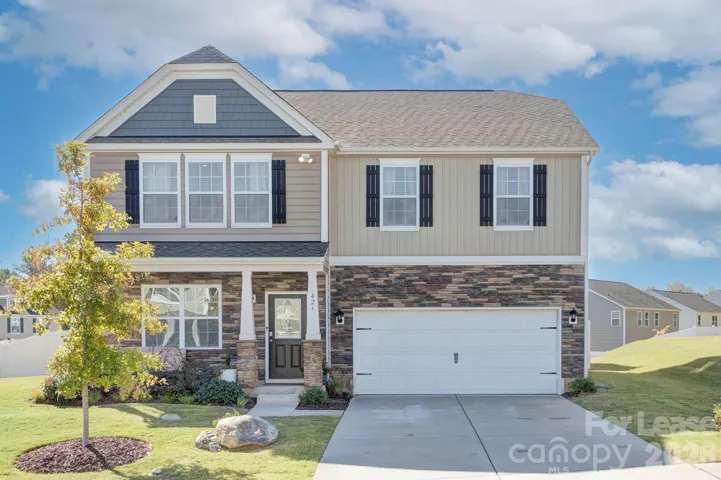
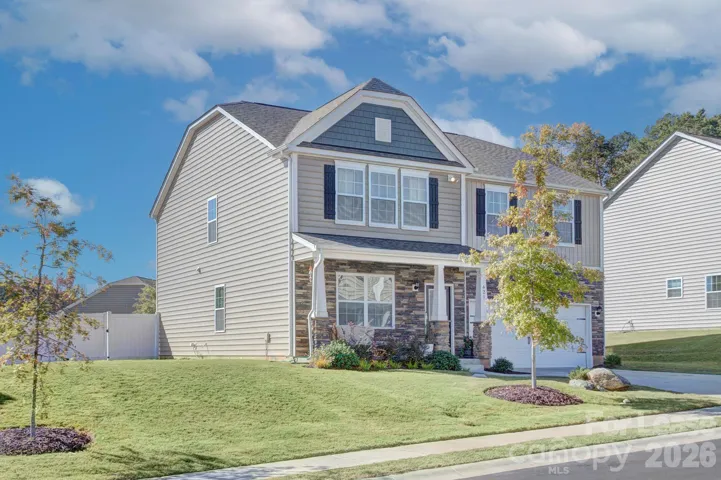
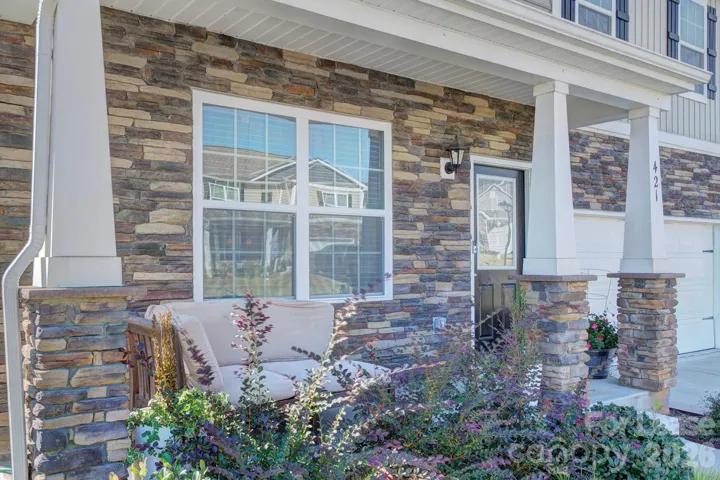
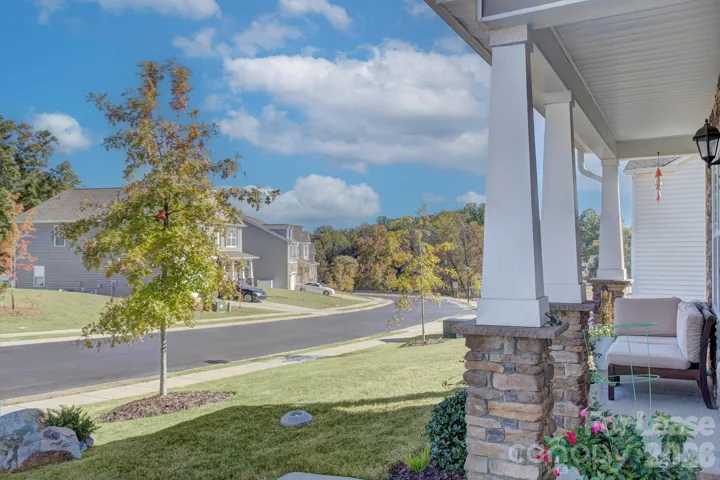

- Single Family Residence, Residential Lease
- 4
- 3
- 2021
Description
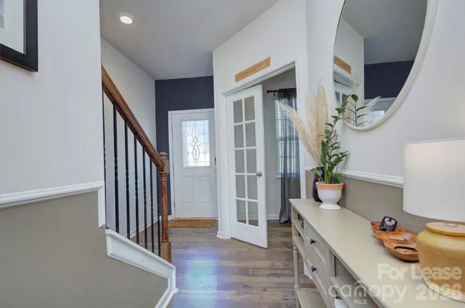
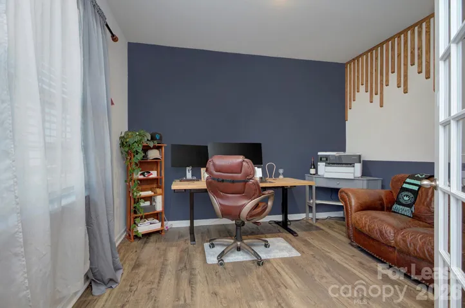
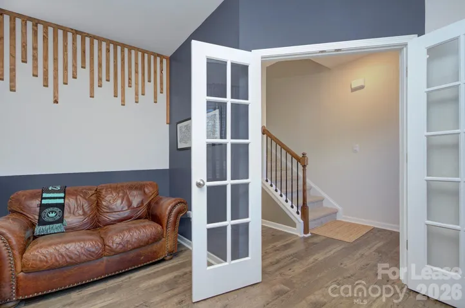
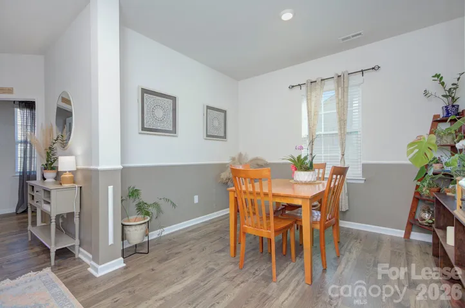
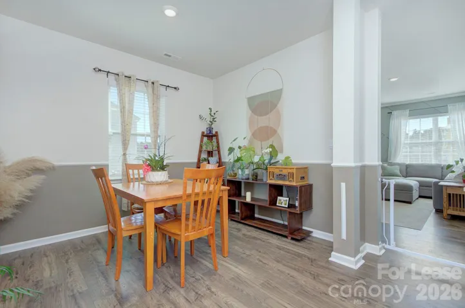
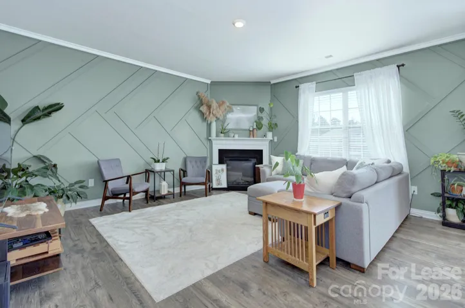
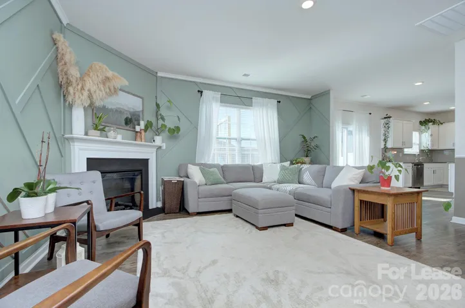
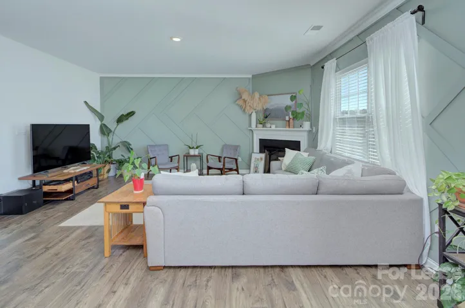
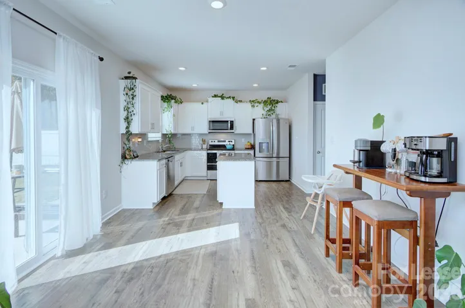
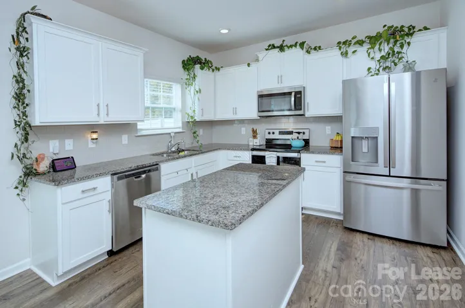
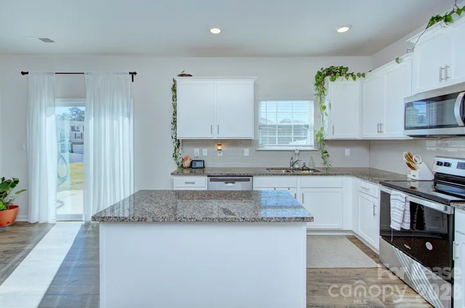
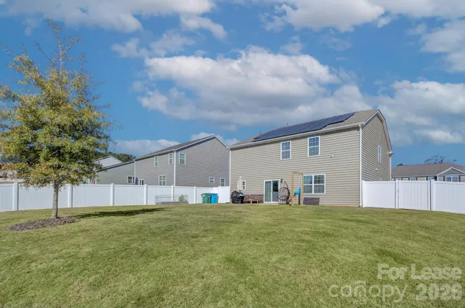
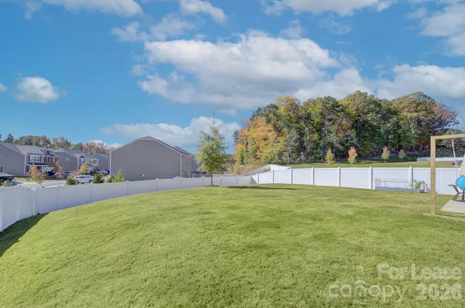
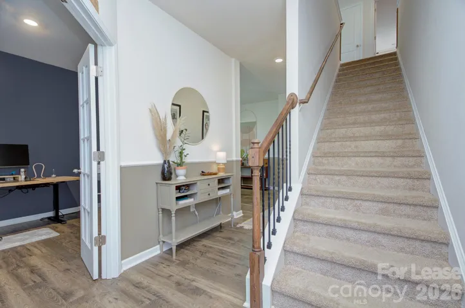
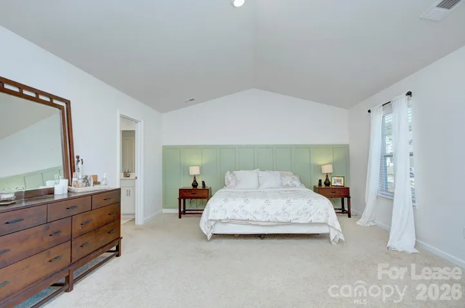
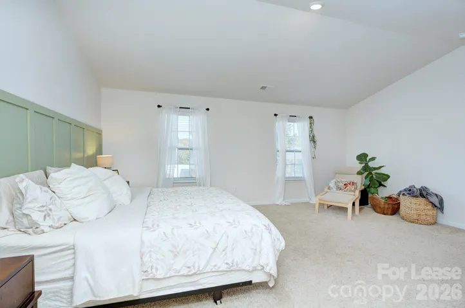
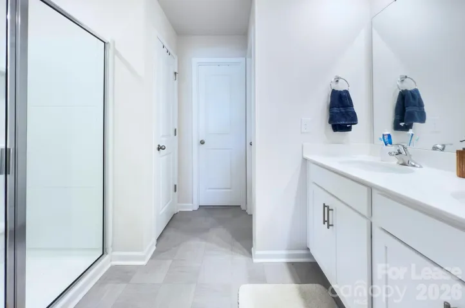
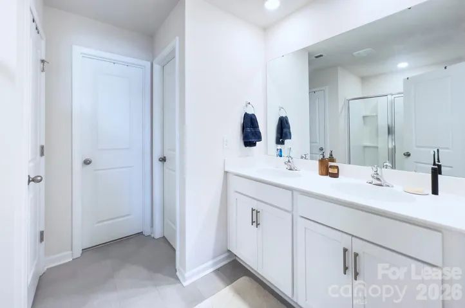
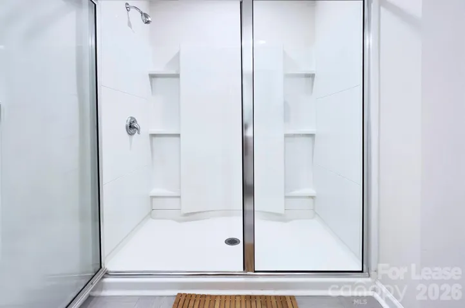
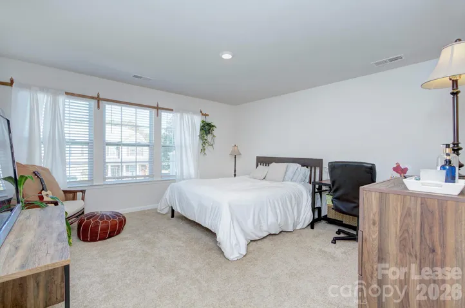
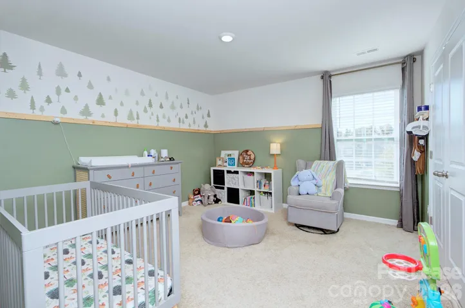
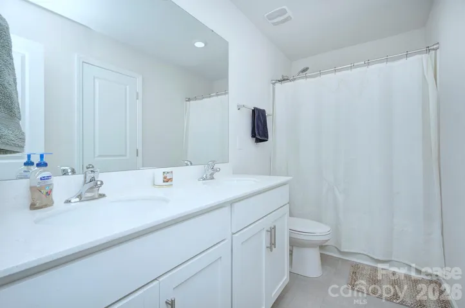
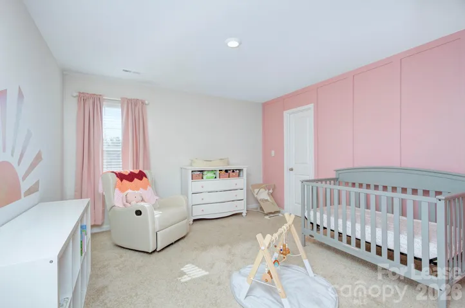
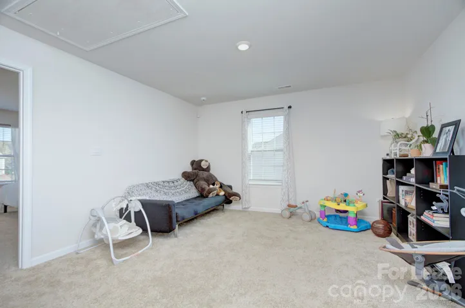
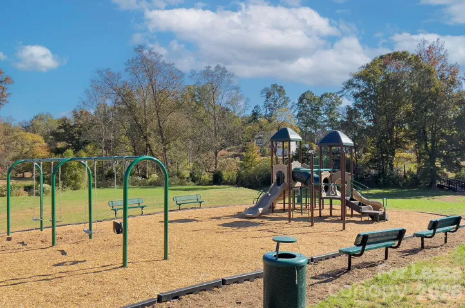
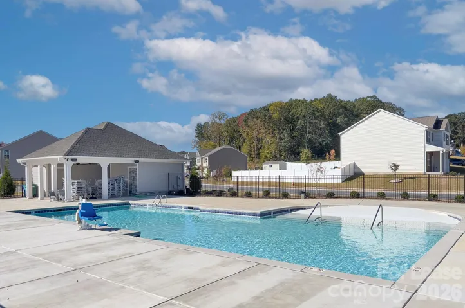
Stunning Home w/ Modern Upgrades & Solar Savings! Step into this like-new home boasting LVP flooring throughout the main level. Open floor plan offers seamless flow from the living room w/ cozy fireplace to the gourmet kitchen, complete w/ granite countertops, subway tile backsplash, large island & stainless steel appliances. Working remote? You’ll love the main-level office w/ French doors. Home is loaded w/ custom trim work & 2″ blinds, adding a touch of elegance! Upstairs, you’ll find a huge primary bedroom featuring vaulted ceilings, en-suite bathroom w/ dual vanity & walk-in closet. 3 additional spacious bedrooms & loft area provide ample space for all. Enjoy outdoor living w/ a large, privacy fenced-in backyard, perfect for pets or entertaining. Solar panels keep your utility bills impressively low! Enjoy the community pool & playground! Located just 28 miles from Uptown Charlotte, this home offers the perfect blend of modern convenience & peaceful suburban living.
Address
Open on Google Maps-
Address: 421 Carolina Hemlock Drive, Locust, North Carolina 28097
-
City: Locust
-
State/county: NC
-
Zip/Postal Code: 28097
-
Area: Crossroads
Details
Updated on October 29, 2026 at 6:13 am-
Property ID 4438525
-
Price $2,500
-
Bedrooms 4
-
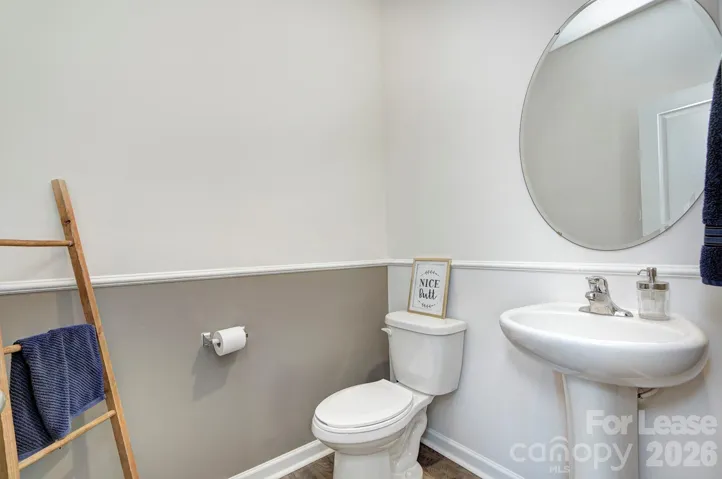
Bathrooms 3
-
Garages 2
-
Year Built 2021
-
Property Type Single Family Residence, Residential Lease
-
Property Status Active, For Rent
Additional details
-
Roof Architectural Shingle
-
Utilities Electricity Connected
-
Sewer Public Sewer
-
Cooling Ceiling Fan(s), Central Air
-
Heating Central
-
Flooring Carpet, Laminate, Tile, Vinyl
-
County Stanly
-
Property Type Residential Lease
-
Parking Driveway, Attached Garage, Garage Door Opener, Garage Faces Front
-
Elementary School Stanfield
-
Middle School West Stanly
-
High School West Stanly
-
Community Features Clubhouse, Outdoor Pool, Playground, Walking Trails
-
Architectural Style Traditional
Mortgage Calculator
-
Down Payment
-
Loan Amount
-
Monthly Mortgage Payment
-
Property Tax
-
Home Insurance
Contact Information
View ListingsSimilar Listings
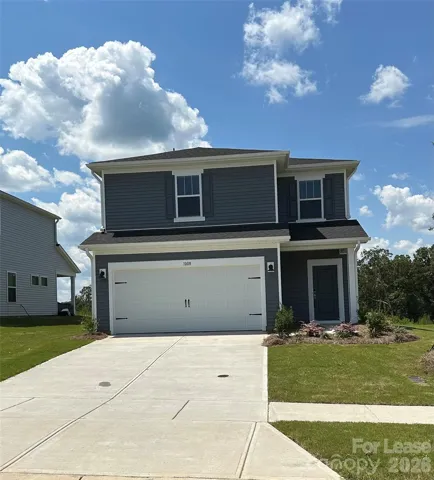
1008 Harry Court, Albemarle, North Carolina 28001
1008 Harry Court, Albemarle, North Carolina 28001, Albemarle, NC- Beds: 3
- Baths: 3
- Single Family Residence, Residential Lease
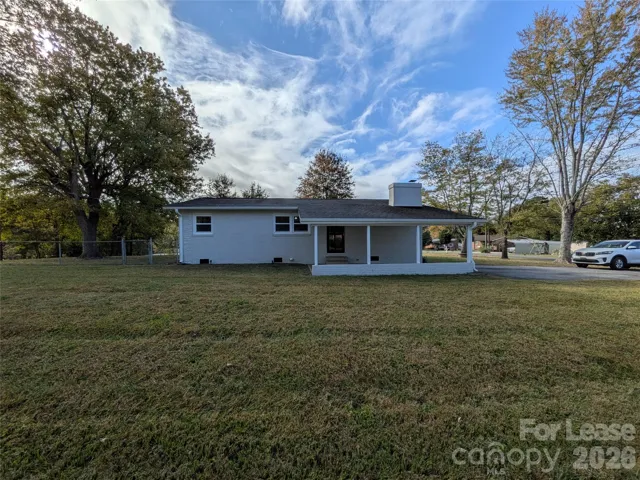
4794 Randleman Road, Conover, North Carolina 28613
4794 Randleman Road, Conover, North Carolina 28613, Conover, NC- Beds: 3
- Baths: 2
- Single Family Residence, Residential Lease
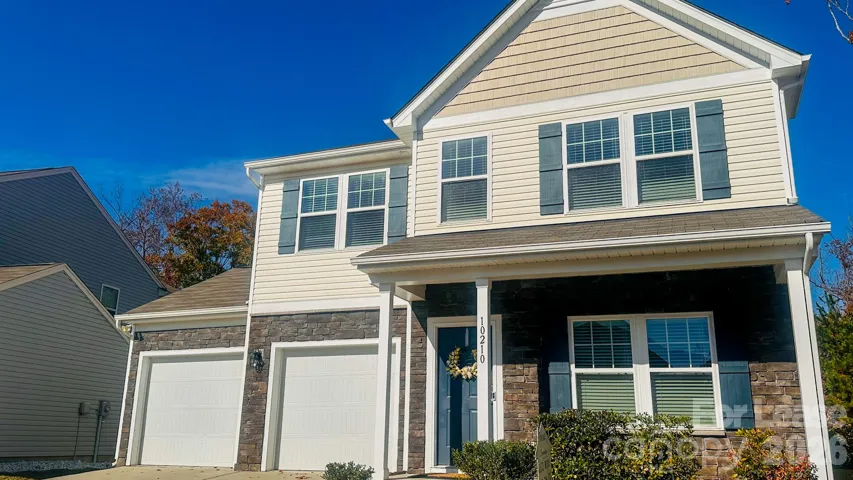
10210 Holly Park Drive, Charlotte, North Carolina 28214
10210 Holly Park Drive, Charlotte, North Carolina 28214, Charlotte, NC- Bed: 1
- Bath: 1
- Single Family Residence, Residential Lease
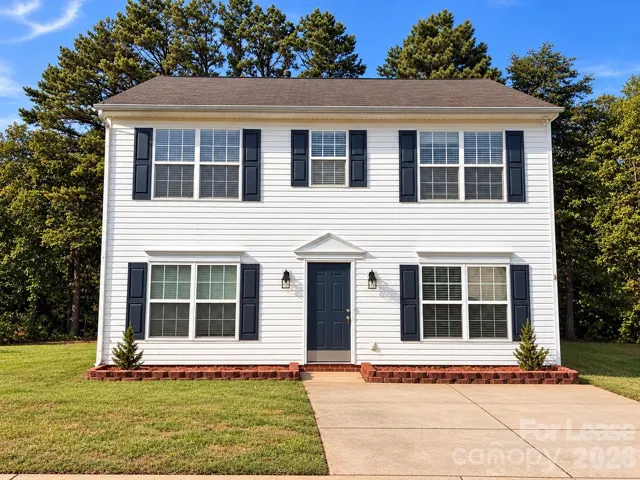
10440 Wilson Glen Drive, Charlotte, North Carolina 28214
10440 Wilson Glen Drive, Charlotte, North Carolina 28214, Charlotte, NC- Beds: 3
- Baths: 3
- Single Family Residence, Residential Lease

- The Simpson Group Realty

