
- Single Family Residence, Residential
- 5
- 3
- 2024
Description
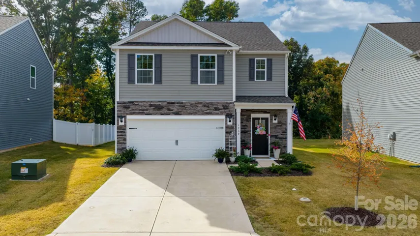
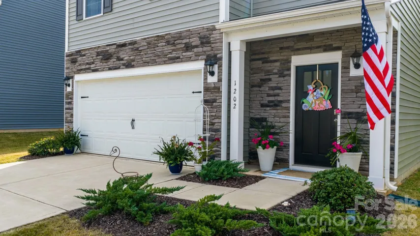
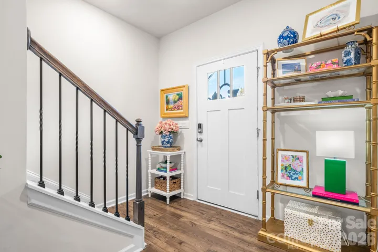
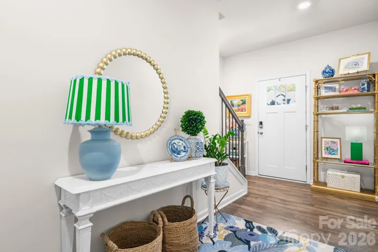
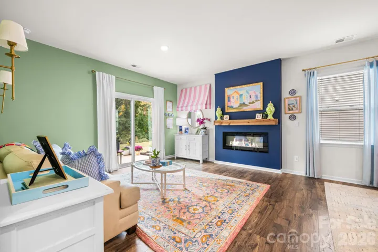
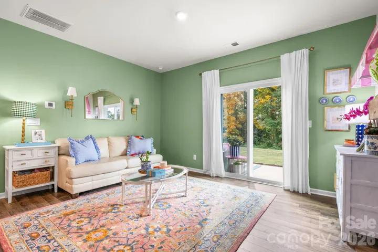
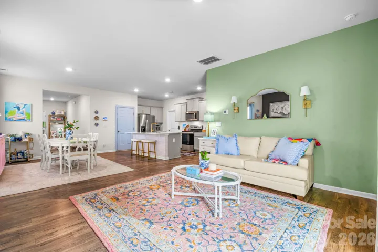
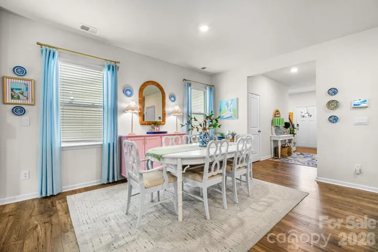
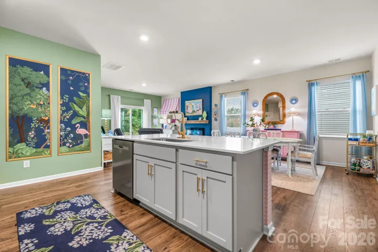
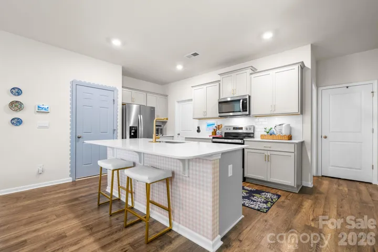
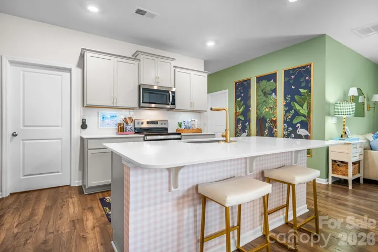
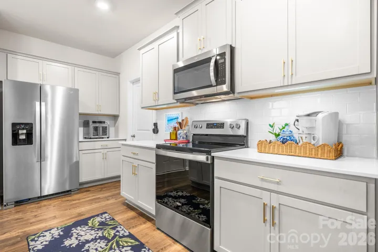
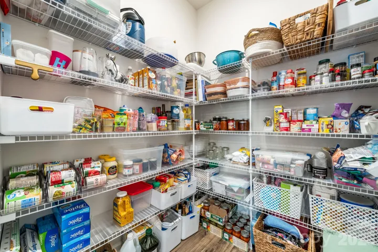
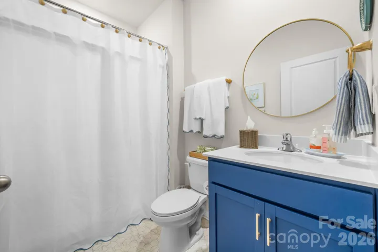
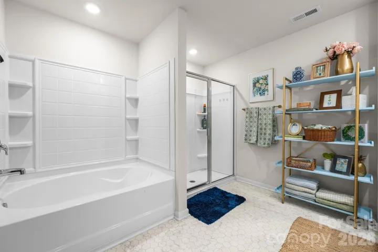
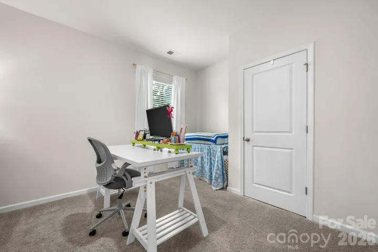
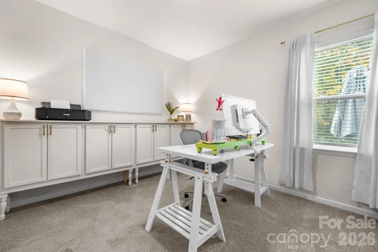
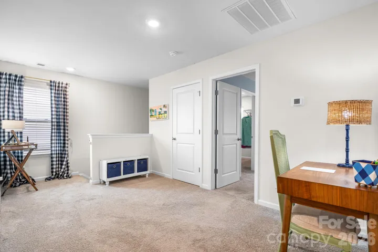
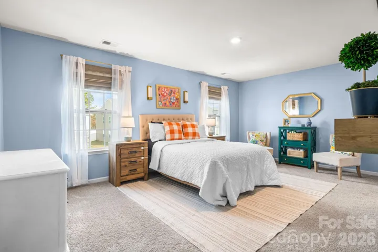
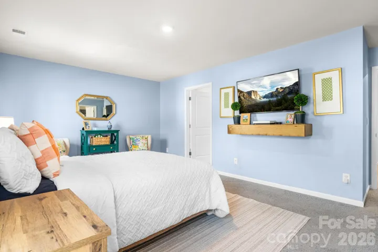
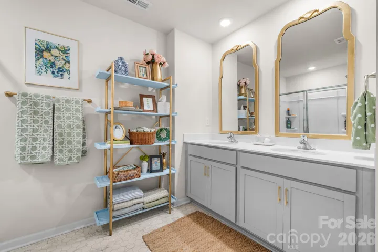
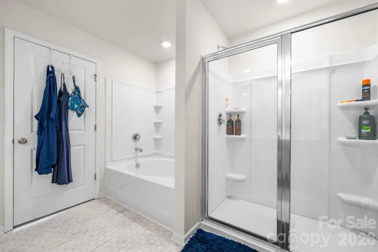
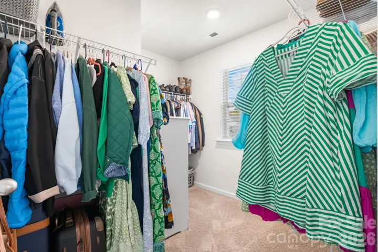
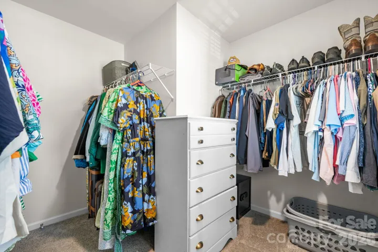
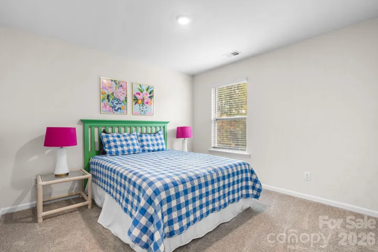
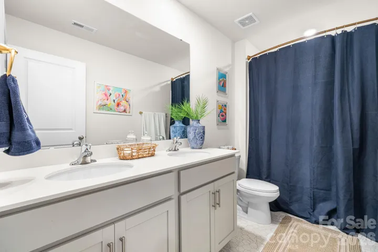
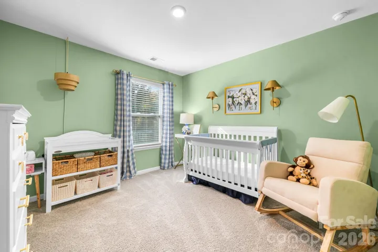
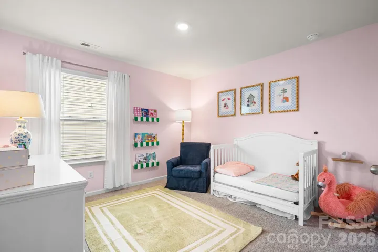
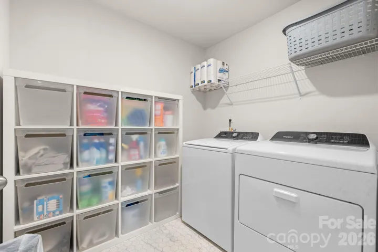
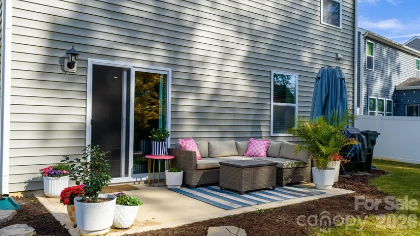
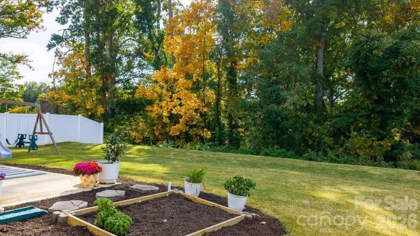
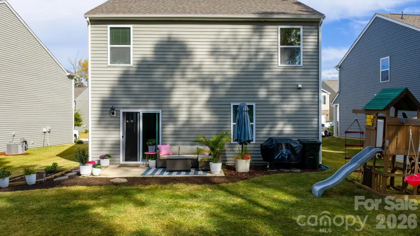
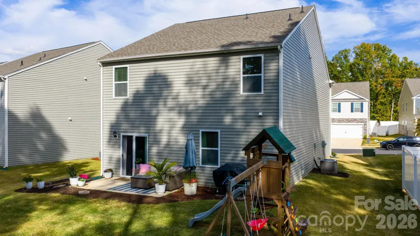
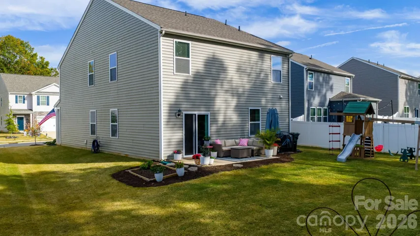
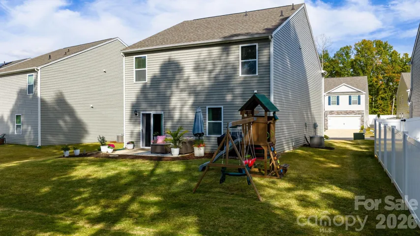
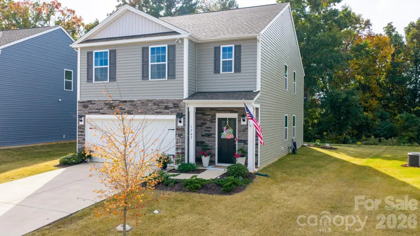
Welcome to this spacious, modern two-story home featuring 5 bedrooms and 3 full baths in desirable NE Hickory. Tucked into a quiet residential setting just minutes from dining, shopping, and schools, this 2024-built home pairs Southern charm with a fresh, coastal-inspired palette and thoughtful details throughout. Natural light, generous storage, and room to grow make it as practical as it is inviting. The open, airy main level brings the family room with a fireplace, dining area, and kitchen together at the heart of the home. The kitchen features a large island, modern appliances, ample cabinetry, and a walk-in pantry. A main-level bedroom and full bath offer added flexibility. Upstairs, the primary suite includes a walk-in closet, en suite bath with a shower, tub, and dual vanities. Three additional bedrooms share a secondary full bath, while the loft provides versatile space for a media room, playroom, home gym, or more. A generously sized laundry room adds everyday convenience. Enjoy outdoor space with a low-maintenance yard, plus the neighborhood dog park. A transferable 10-year builder structural warranty adds peace of mind. With a double garage, this home combines flexible living with a convenient location
Address
Open on Google Maps-
Address: 1202 37th Avenue Ne Lane Unit 92, Hickory, North Carolina 28601
-
City: Hickory
-
State/county: NC
-
Zip/Postal Code: 28601
-
Area: Falls at Hickory
Details
Updated on October 31, 2026 at 9:02 am-
Property ID 4438558
-
Price $379,900
-
Bedrooms 5
-
Bathrooms 3
-
Garages 2
-
Year Built 2024
-
Property Type Single Family Residence, Residential
-
Property Status Active, For Sale
Additional details
-
Listing Terms Cash, Conventional, FHA 203(K), VA Loan
-
Association Fee 293.75
-
Roof Architectural Shingle
-
Sewer Public Sewer
-
Cooling Central Air
-
Heating Central, Electric
-
Flooring Carpet, Vinyl
-
County Catawba
-
Property Type Residential
-
Parking Driveway, Attached Garage, Garage Door Opener, Garage Faces Front
-
Elementary School Clyde Campbell
-
Middle School Arndt
-
High School St. Stephens
-
Community Features Dog Park
-
Architectural Style Traditional
Mortgage Calculator
-
Down Payment
-
Loan Amount
-
Monthly Mortgage Payment
-
Property Tax
-
Home Insurance
Video
360° Virtual Tour
Contact Information
View ListingsSimilar Listings

206 Cedar Street, Belmont, North Carolina 28012
206 Cedar Street, Belmont, North Carolina 28012, Belmont, NC- Beds: 2
- Baths: 2
- Single Family Residence, Residential

15 Circle Drive, Belmont, North Carolina 28012
15 Circle Drive, Belmont, North Carolina 28012, Belmont, NC- Beds: 5
- Baths: 6
- Single Family Residence, Residential

2013 Lexington Street, Belmont, North Carolina 28012
2013 Lexington Street, Belmont, North Carolina 28012, Belmont, NC- Beds: 4
- Baths: 3
- Single Family Residence, Residential

3014 Dodsworth Drive, Cramerton, North Carolina 28032
3014 Dodsworth Drive, Cramerton, North Carolina 28032, Cramerton, NC- Beds: 4
- Baths: 5
- Single Family Residence, Residential

- The Simpson Group Realty

