
- Townhouse, Residential
- 3
- 3
- 2020
Description
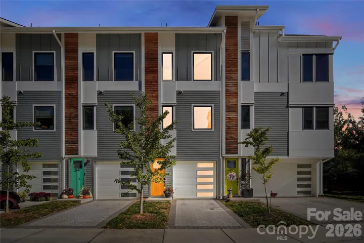
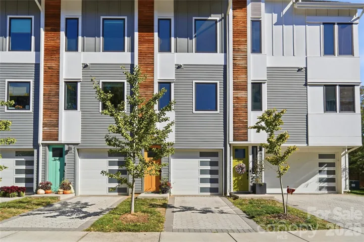
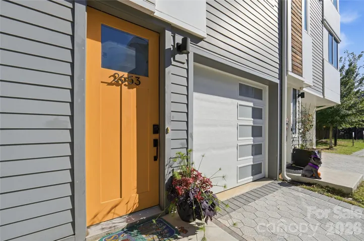
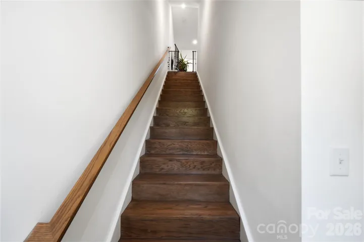
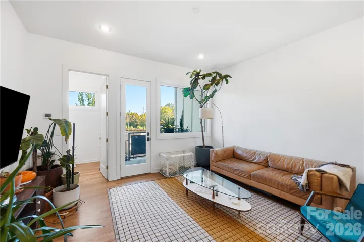
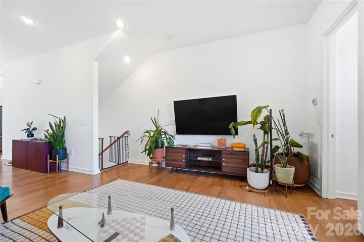
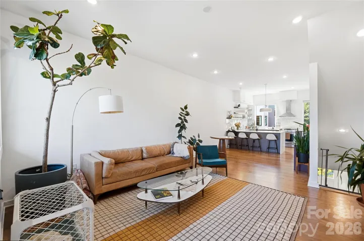
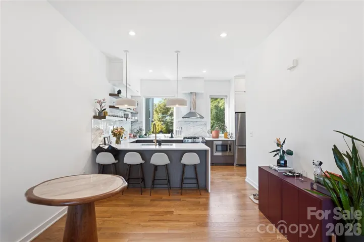
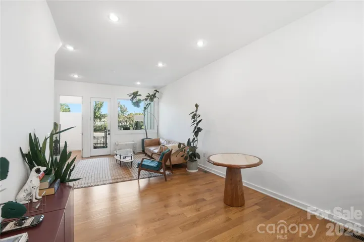
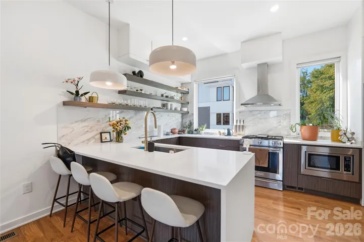
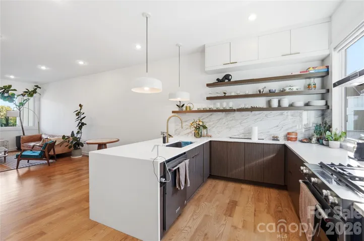
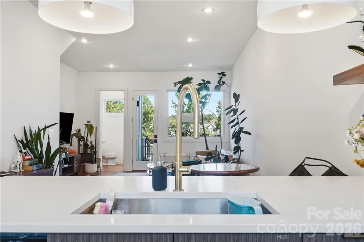
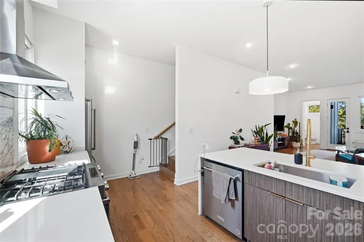
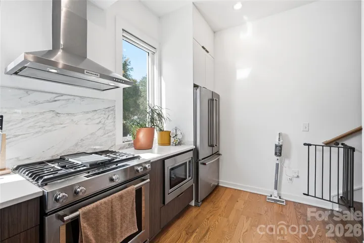
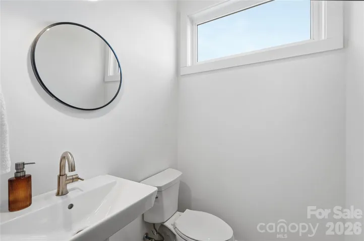
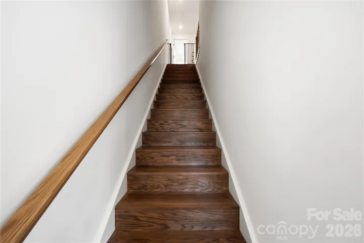
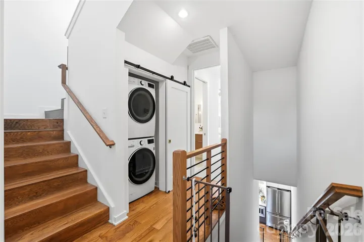
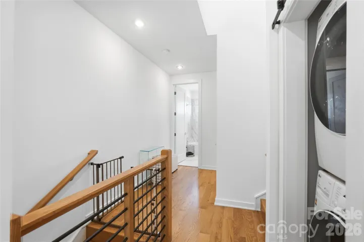
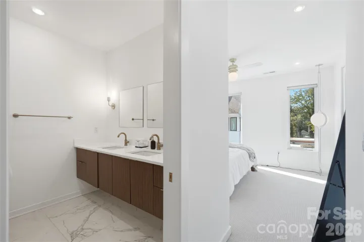
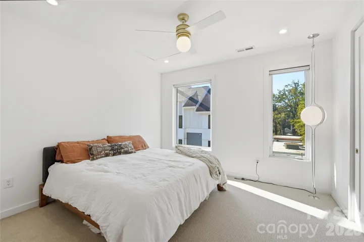
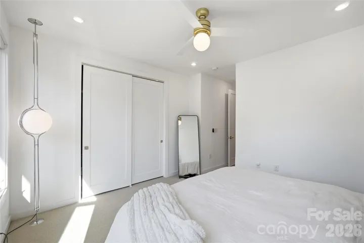
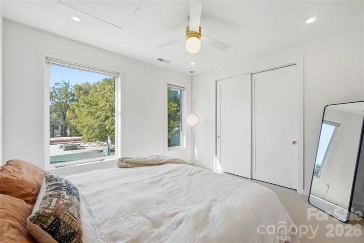
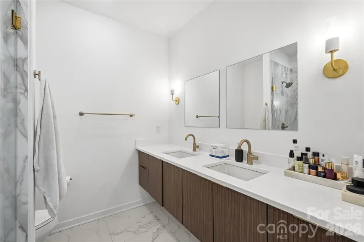
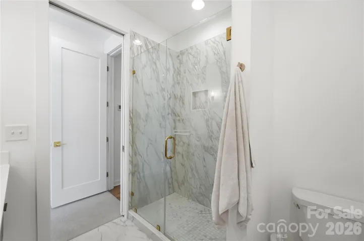
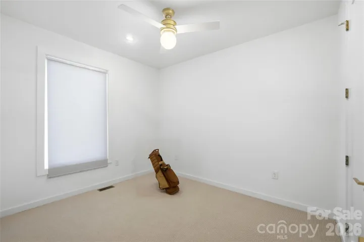
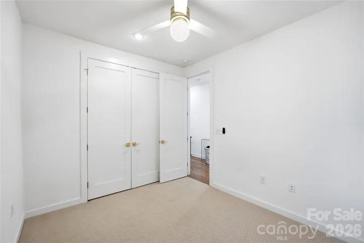
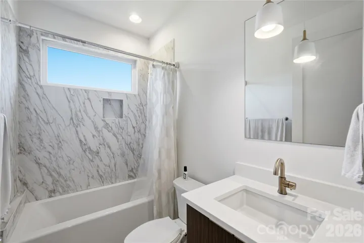
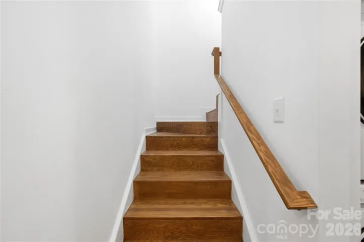
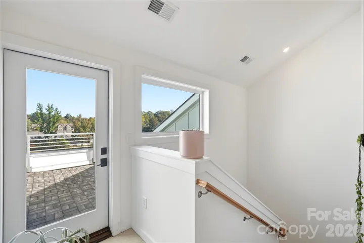
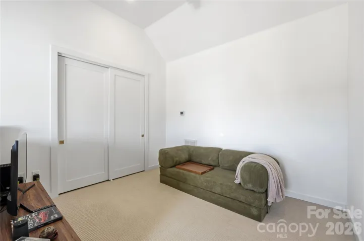
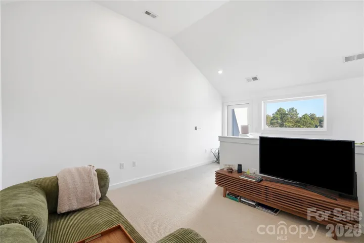
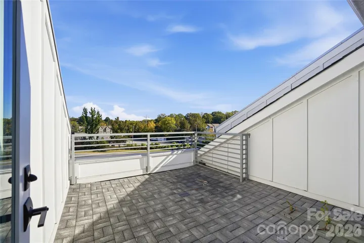
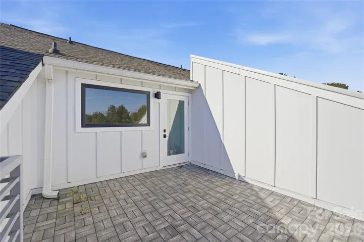
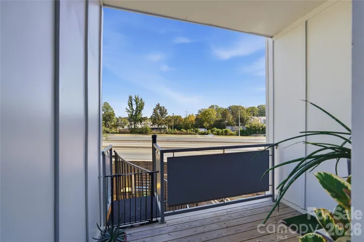
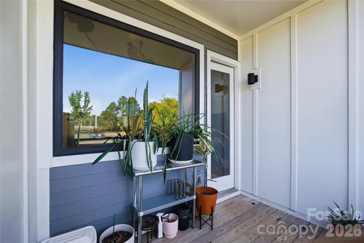
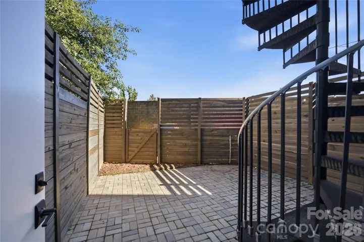
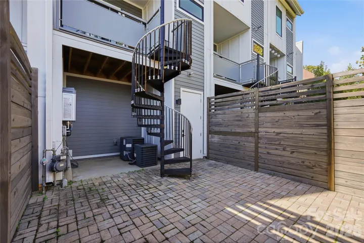
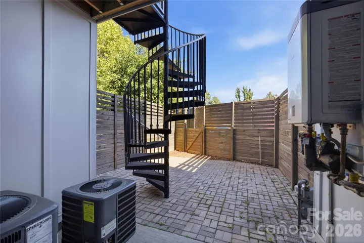
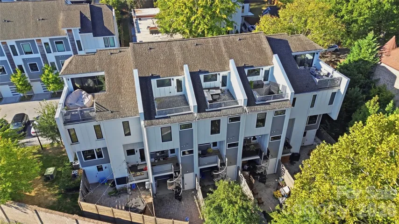
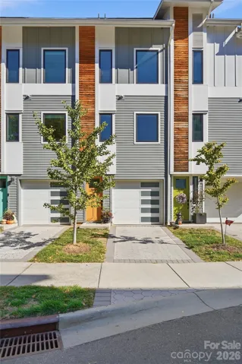
Experience contemporary urban living in this stylish four-story townhouse offering 3 bedrooms, 2.5 bathrooms, and over 1650 square feet. The main living level features an open layout connecting the living room, dining area, and kitchen, creating an inviting space for everyday living and entertaining. The kitchen is equipped with gas cooking, a full appliance package, and a tankless water heater for added efficiency. The third level features a split bedroom plan including the primary bedroom with ensuite bathroom and a secondary bedroom, plus the additional full bathroom, and do not miss the convenient laundry area located between both bedrooms! The upper floor provides great flexibility with a bed/bonus room that can serve as a guest room, home office, fitness space, or additional lounge. Multiple outdoor spaces—including a balcony, covered rear porch, deck, terrace, and rooftop terrace—provide exceptional places to relax and enjoy the city views. An attached two-car garage, community guest-parking spaces, lawn maintenance, a dog park, and walking trails complete this impressive home. Conveniently located near Oakhurst, Plaza Midwood, Cotswold, Uptown Charlotte, dining, shopping, and entertainment.
Address
Open on Google Maps-
Address: 2653 Shenandoah Avenue, Charlotte, North Carolina 28205
-
City: Charlotte
-
State/county: NC
-
Zip/Postal Code: 28205
-
Area: Chantilly
Details
Updated on November 3, 2026 at 6:52 pm-
Property ID 4438694
-
Price $510,000
-
Bedrooms 3
-
Bathrooms 3
-
Garages 2
-
Year Built 2020
-
Property Type Townhouse, Residential
-
Property Status Active, For Sale
Additional details
-
Roof Architectural Shingle
-
Utilities Wired Internet Available, Cable Connected, Electricity Connected, Fiber Optics
-
Sewer Public Sewer
-
Cooling Central Air
-
Heating Forced Air
-
Flooring Wood, Carpet
-
County Mecklenburg
-
Property Type Residential
-
Parking Garage Faces Front, Driveway, Attached Garage
-
Elementary School Oakhurst Steam Academy
-
Middle School Eastway
-
High School Garinger
-
Community Features Other, Dog Park, Walking Trails
-
Architectural Style Contemporary
Mortgage Calculator
-
Down Payment
-
Loan Amount
-
Monthly Mortgage Payment
-
Property Tax
-
Home Insurance
Contact Information
View ListingsSimilar Listings

1117 Township Parkway, Belmont, North Carolina 28012
1117 Township Parkway, Belmont, North Carolina 28012, Belmont, NC- Beds: 3
- Baths: 3
- Townhouse, Residential

11774 Redbridge Boulevard Unit 3, Midland, North Carolina 28097
11774 Redbridge Boulevard Unit 3, Midland, North Carolina 28097, Midland, NC- Beds: 2
- Baths: 3
- Townhouse, Residential
11172 Villa Trace Place, Charlotte, North Carolina 28277
11172 Villa Trace Place, Charlotte, North Carolina 28277, Charlotte, NC- Beds: 3
- Baths: 3
- Townhouse, Residential
2405 Autumn Olive Lane, Matthews, North Carolina 28104
2405 Autumn Olive Lane, Matthews, North Carolina 28104, Matthews, NC- Beds: 3
- Baths: 3
- Townhouse, Residential

- The Simpson Group Realty

