
- Single Family Residence, Residential
- 4
- 3
- 1988
Description
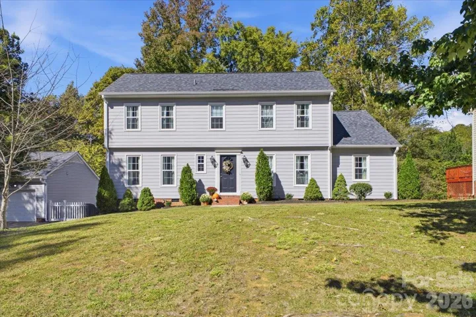
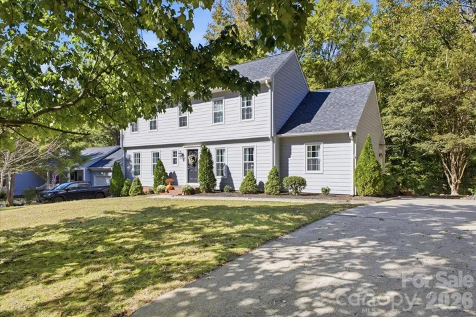
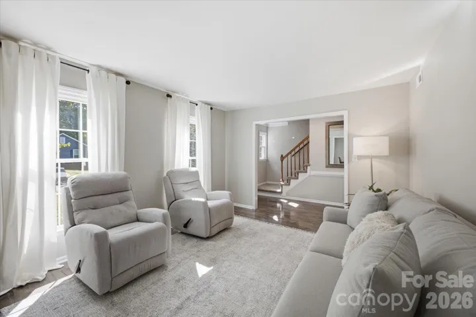
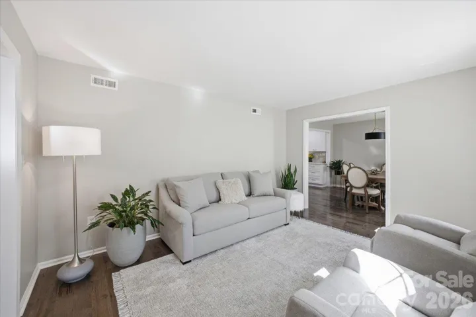
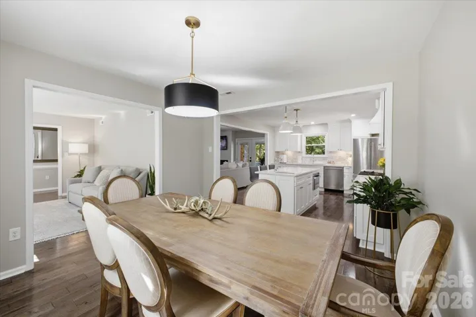
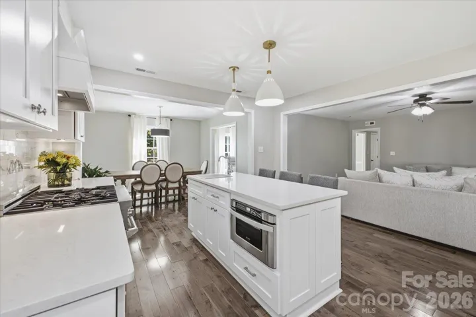
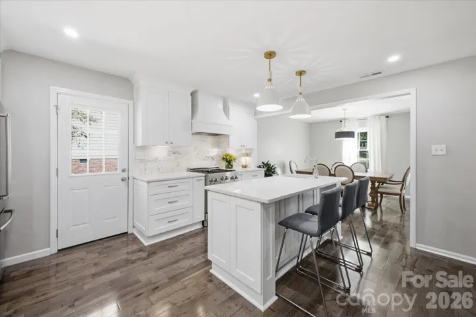
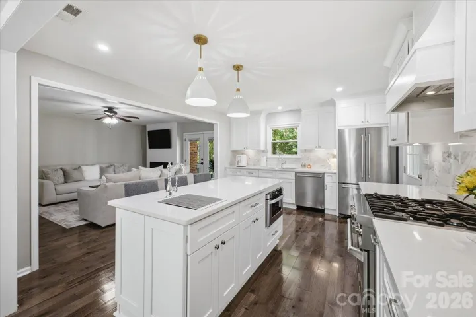
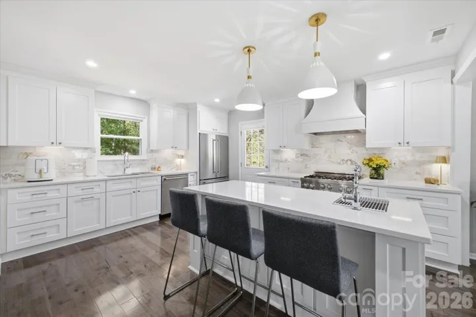
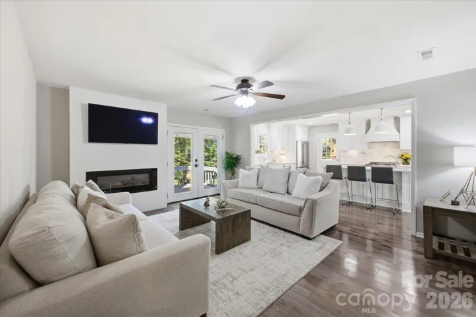
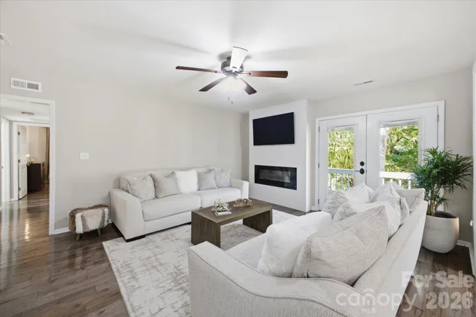
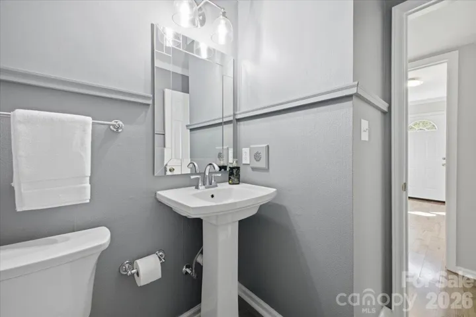
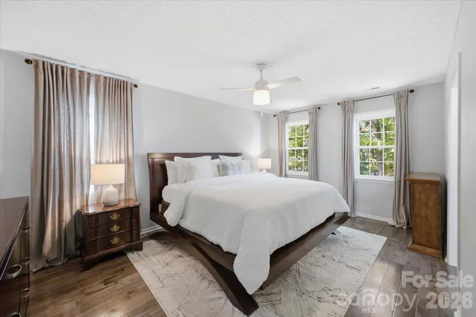
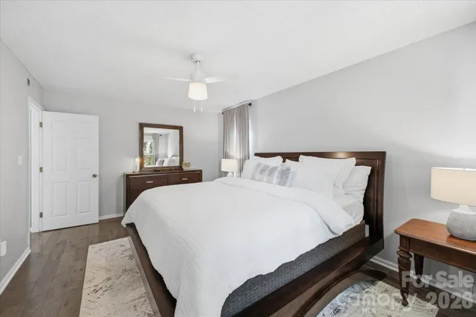
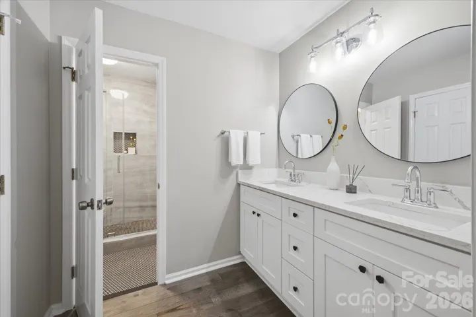
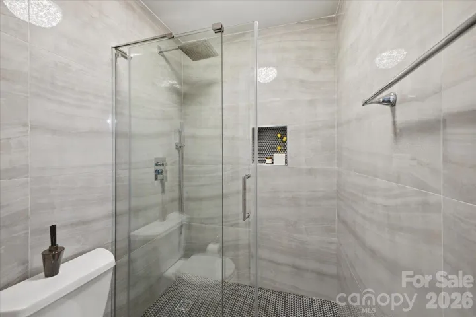
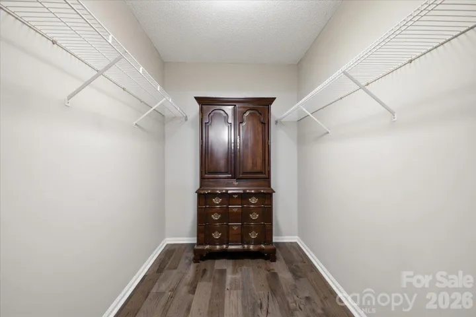
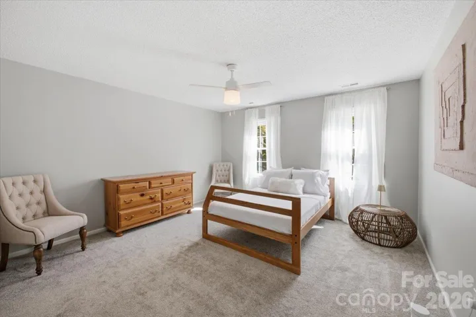
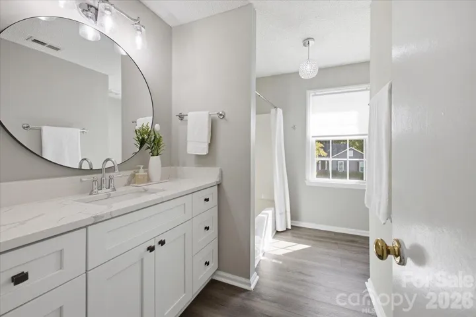
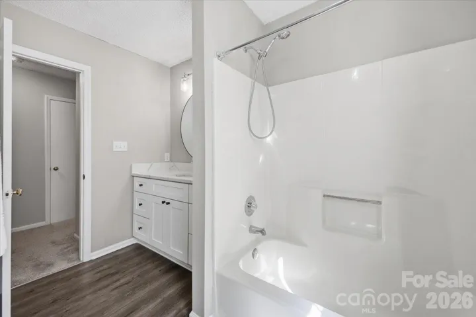
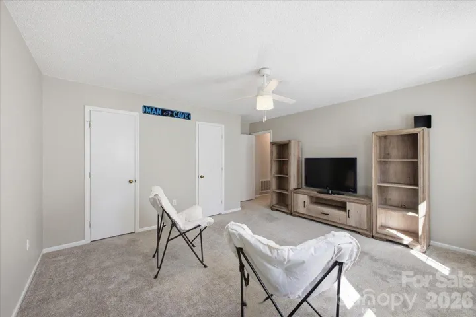
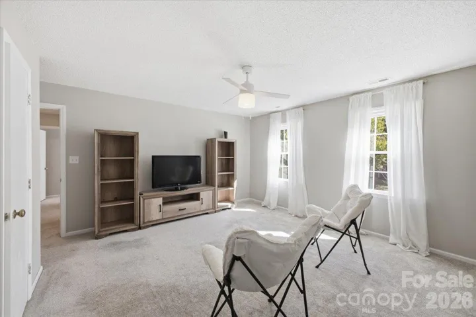
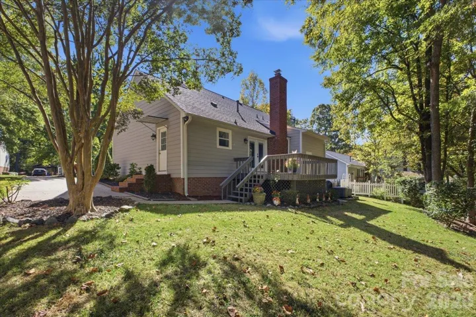
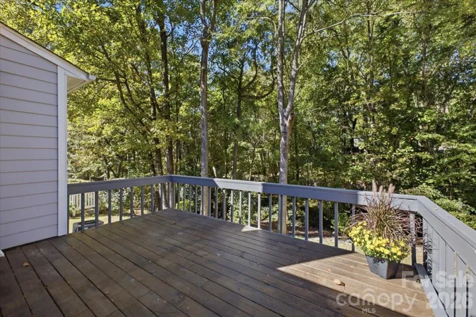
Welcome to this well-maintained, move-in-ready two-story home in the established Wellington neighborhood. Featuring 4 bedrooms and 2.5 bathrooms, this home offers a versatile floor plan, multiple living areas, and several key updates. The main level includes the primary bedroom and an additional bedroom, offering flexibility for a variety of living arrangements. Upstairs, additional bedrooms provide extra space for guests, work, or other needs. The living room features a fireplace, complemented by a separate dining room and an additional den that can accommodate a home office, media room, or secondary living area. The kitchen features a tile backsplash and upgraded appliances. Updated bathrooms and main-level flooring contribute to the home’s refreshed interior. The roof, HVAC system, wood floors and windows were updated approximately 5–6 years ago, based on available information. Located on a cul-de-sac in the Wellington neighborhood, the property offers convenient access to shopping, dining, recreation, and major roadways, including I-485 and I-85, providing connectivity throughout North Charlotte and the greater Charlotte area.
Address
Open on Google Maps-
Address: 4320 Chadwell Lane, Charlotte, North Carolina 28269
-
City: Charlotte
-
State/county: NC
-
Zip/Postal Code: 28269
-
Area: Wellington
Details
Updated on November 4, 2026 at 11:16 pm-
Property ID 4438697
-
Price $435,000
-
Bedrooms 4
-
Bathrooms 3
-
Year Built 1988
-
Property Type Single Family Residence, Residential
-
Property Status Active, For Sale
Additional details
-
Listing Terms Cash, Conventional, FHA, VA Loan
-
Association Fee 75.63
-
Utilities Electricity Connected, Natural Gas
-
Sewer Public Sewer
-
Cooling Central Air
-
Heating Central
-
County Mecklenburg
-
Property Type Residential
-
Parking Driveway
-
Elementary School Unspecified
-
Middle School Unspecified
-
High School Unspecified
-
Community Features Clubhouse, Outdoor Pool, Recreation Area, Walking Trails
Features
Mortgage Calculator
-
Down Payment
-
Loan Amount
-
Monthly Mortgage Payment
-
Property Tax
-
Home Insurance
Contact Information
View ListingsSimilar Listings

2013 Lexington Street, Belmont, North Carolina 28012
2013 Lexington Street, Belmont, North Carolina 28012, Belmont, NC- Beds: 4
- Baths: 3
- Single Family Residence, Residential

206 Cedar Street, Belmont, North Carolina 28012
206 Cedar Street, Belmont, North Carolina 28012, Belmont, NC- Beds: 2
- Baths: 2
- Single Family Residence, Residential

15 Circle Drive, Belmont, North Carolina 28012
15 Circle Drive, Belmont, North Carolina 28012, Belmont, NC- Beds: 5
- Baths: 6
- Single Family Residence, Residential

3014 Dodsworth Drive, Cramerton, North Carolina 28032
3014 Dodsworth Drive, Cramerton, North Carolina 28032, Cramerton, NC- Beds: 4
- Baths: 5
- Single Family Residence, Residential

- The Simpson Group Realty

