

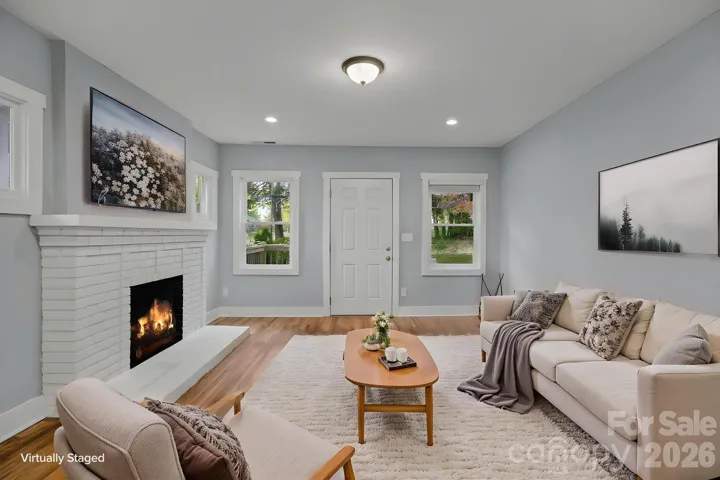

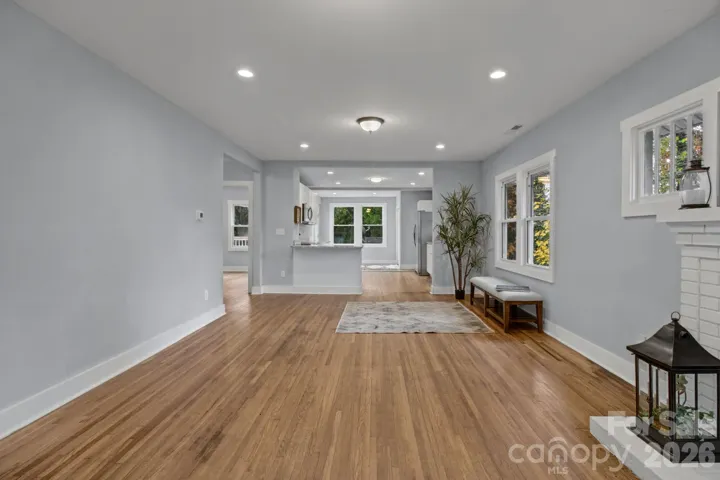
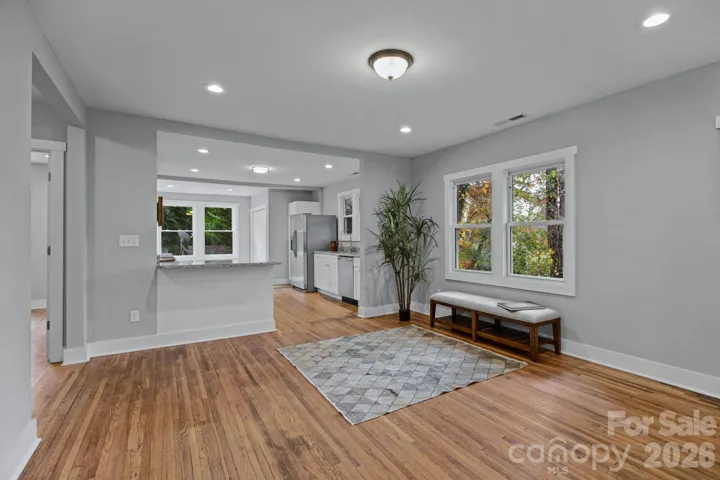
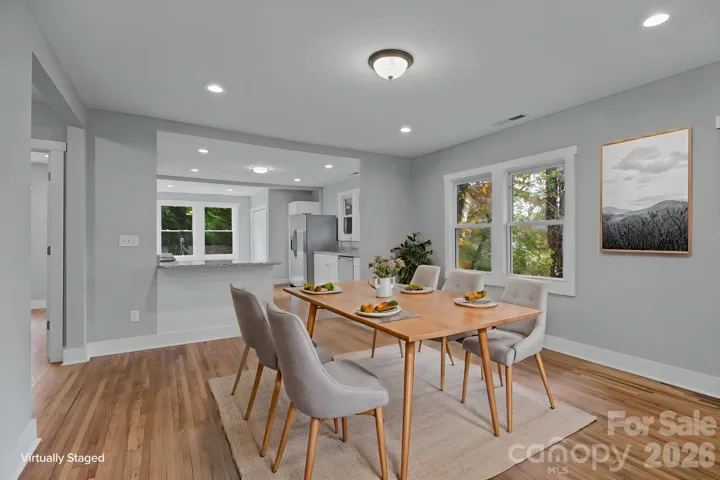
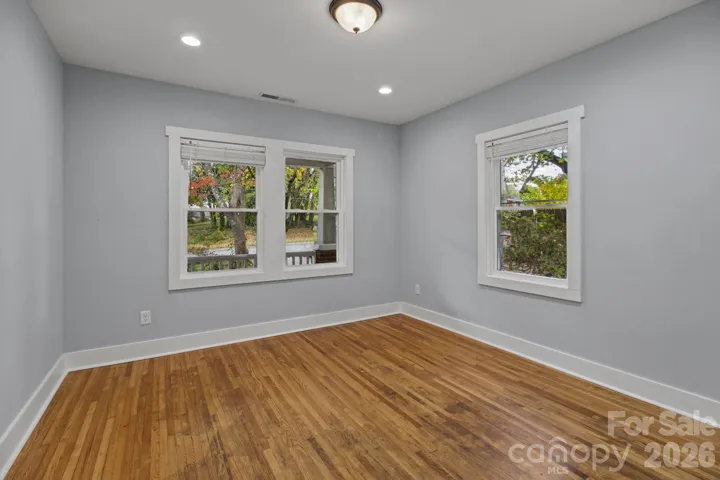
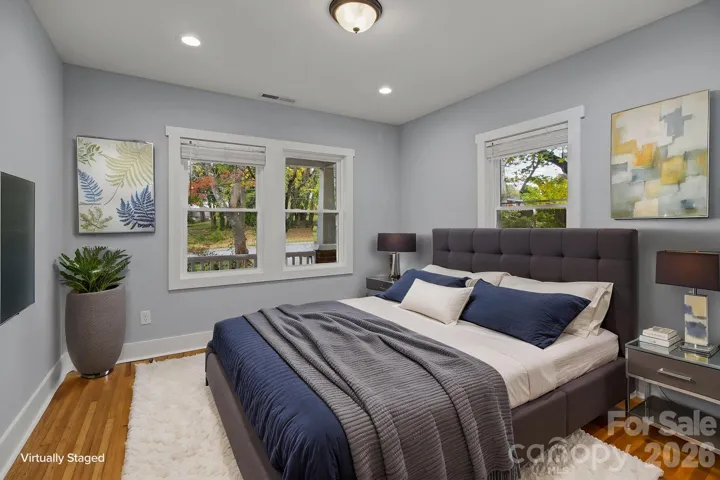
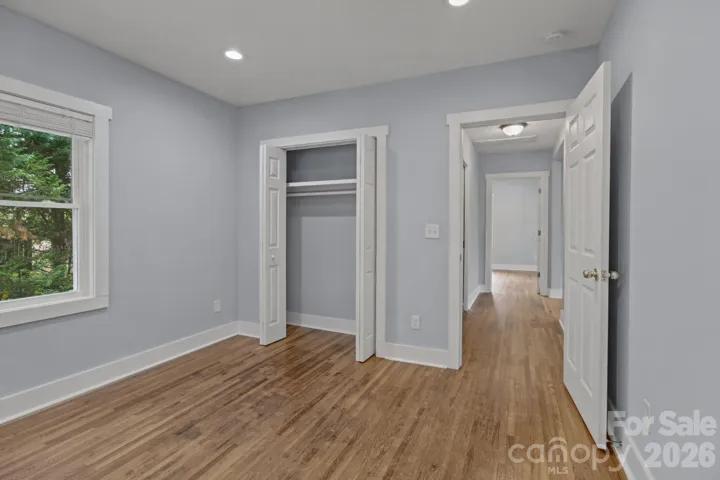
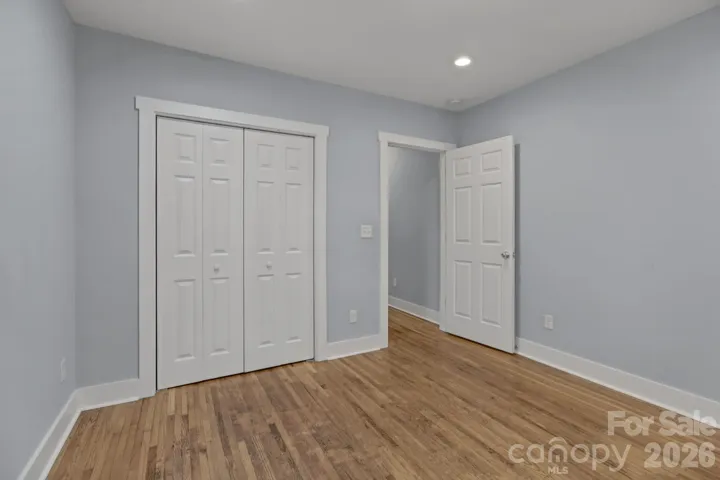
- Single Family Residence, Residential
- 2
- 1
- 1925
Description
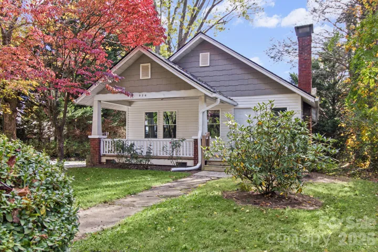
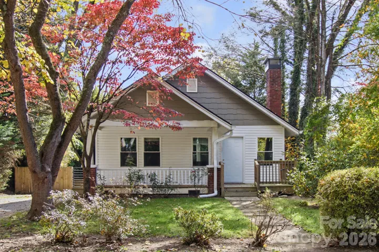
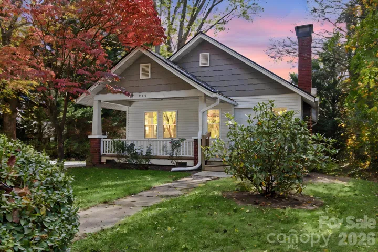
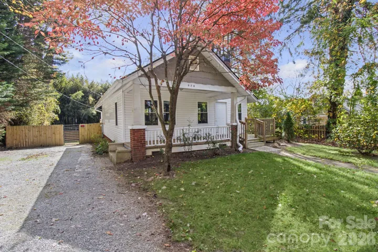
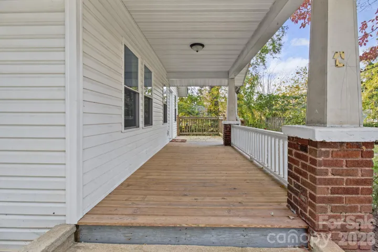
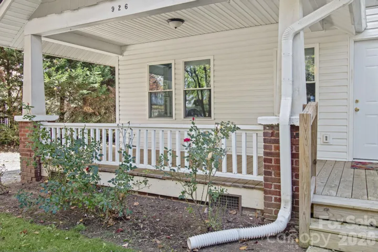
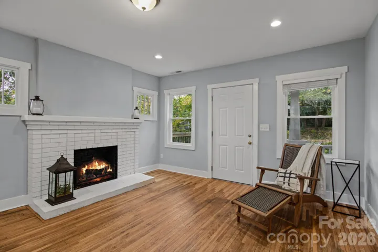
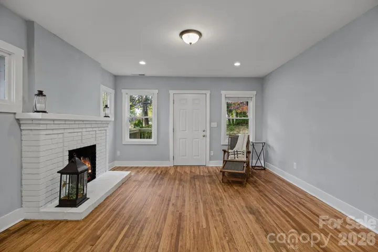
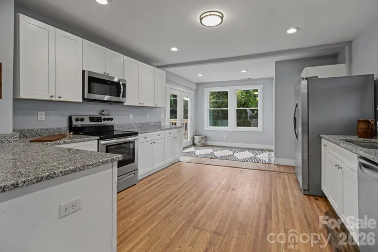
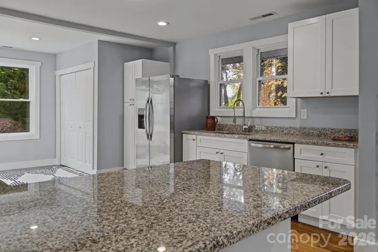
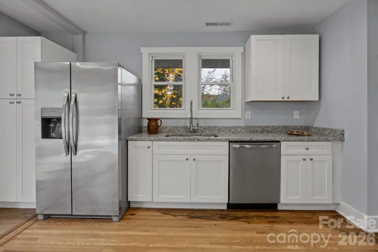
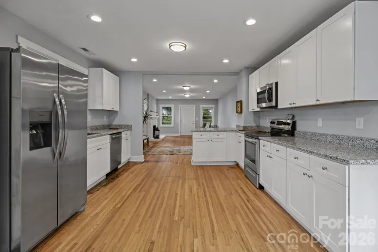
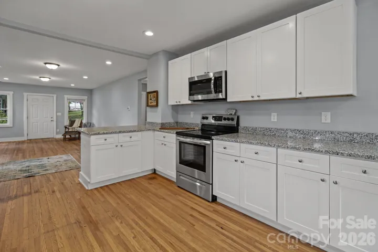
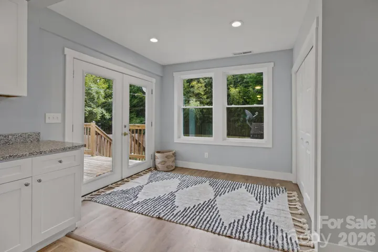
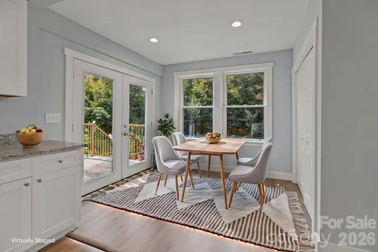
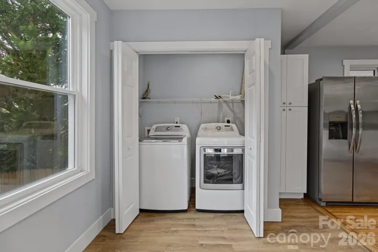
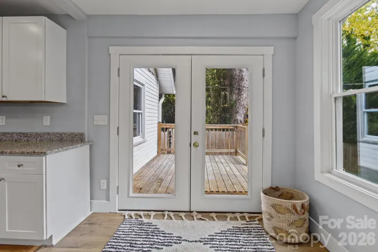
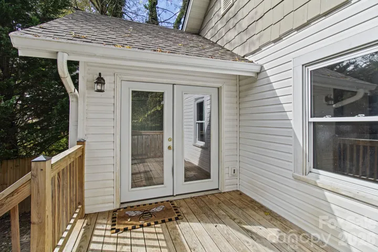
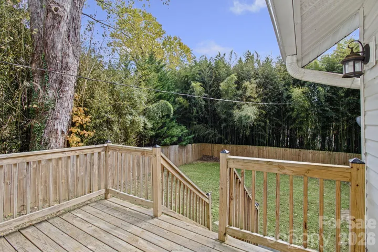
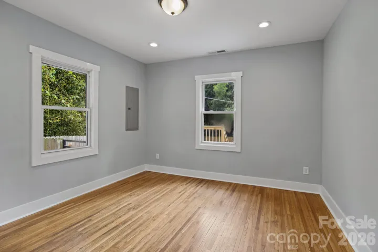
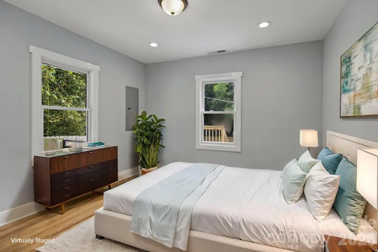
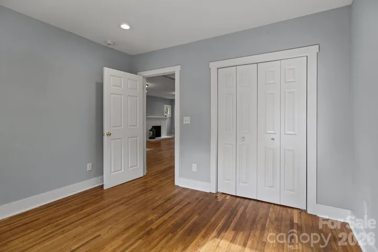
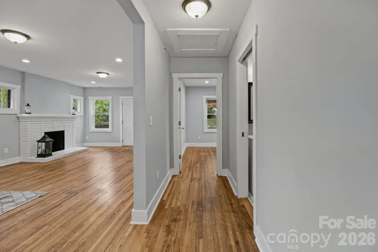
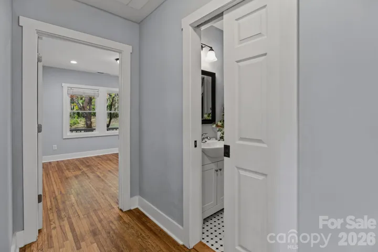
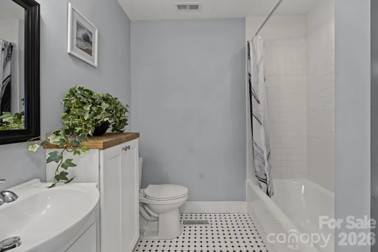
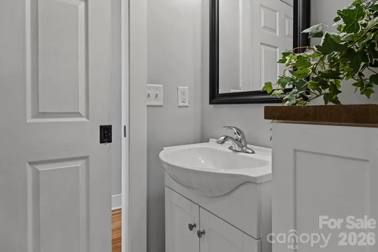
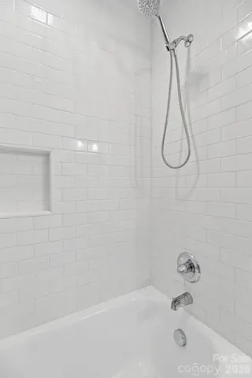
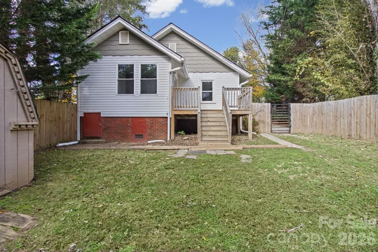
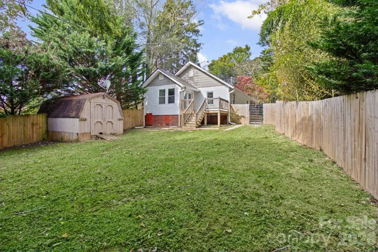
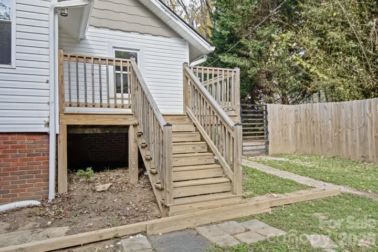
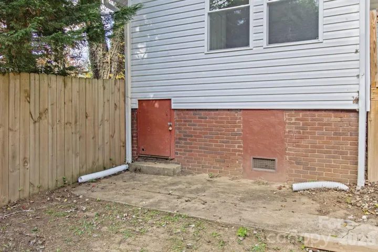
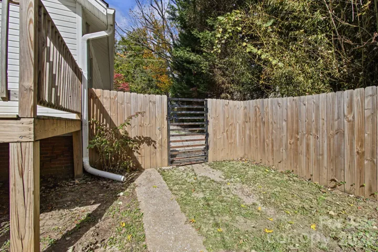
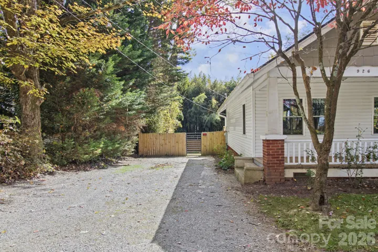
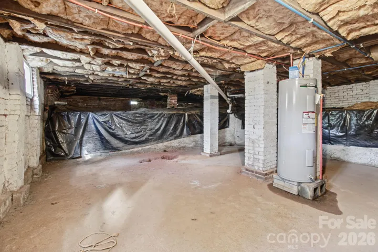
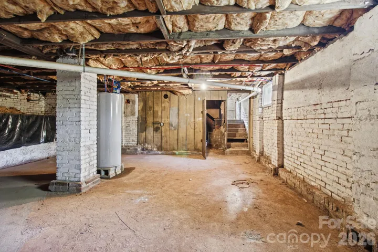
Tastefully updated classic bungalow in a popular South Asheville location! Morning coffee on the front porch. A game of fetch in the fenced backyard. Award winning food options just minutes from home. This South Asheville home makes it easy to settle into a routine you’ll love. Off Hendersonville Road, this two-bedroom home combines everyday convenience with memorable character. The bright, open layout creates an inviting place to gather, while classic black-and-white bathroom tile adds personality to the practical. Numerous updates include a beautiful classic kitchen, new electrical wiring, plumbing, insulation, roof, drywall, and flooring, and more plus a repointed chimney so you get the charm of an older home without the headache! Outside, the spacious, level backyard gives you room to garden, entertain, or let your four-legged companions stretch their legs. 6ft privacy fencing with gated access help define your own outdoor retreat, with a back deck ready for slow evenings and one more chapter. Shopping, dining, and I-40 are close by. Everything waiting for you at home. Come walk the yard, linger on the porch, and picture your day here.
Address
Open on Google Maps-
Address: 926 W Chapel Road, Asheville, North Carolina 28803
-
City: Asheville
-
State/county: NC
-
Zip/Postal Code: 28803
-
Area: Shiloh
Details
Updated on November 5, 2026 at 2:26 pm-
Property ID 4438742
-
Price $339,000
-
Bedrooms 2
-
Bathroom 1
-
Year Built 1925
-
Property Type Single Family Residence, Residential
-
Property Status Active, For Sale
Additional details
-
Listing Terms Cash, Conventional, FHA, VA Loan
-
Roof Architectural Shingle
-
Utilities Cable Available, Electricity Connected
-
Sewer Public Sewer
-
Cooling Central Air, Heat Pump
-
Heating Heat Pump
-
Flooring Tile, Wood
-
County Buncombe
-
Property Type Residential
-
Parking Driveway
-
Elementary School William Estes
-
Middle School Valley Springs
-
High School T.C. Roberson
-
Community Features None
-
Architectural Style Bungalow
Mortgage Calculator
-
Down Payment
-
Loan Amount
-
Monthly Mortgage Payment
-
Property Tax
-
Home Insurance
Video
360° Virtual Tour
Contact Information
View ListingsSimilar Listings

2013 Lexington Street, Belmont, North Carolina 28012
2013 Lexington Street, Belmont, North Carolina 28012, Belmont, NC- Beds: 4
- Baths: 3
- Single Family Residence, Residential

206 Cedar Street, Belmont, North Carolina 28012
206 Cedar Street, Belmont, North Carolina 28012, Belmont, NC- Beds: 2
- Baths: 2
- Single Family Residence, Residential

15 Circle Drive, Belmont, North Carolina 28012
15 Circle Drive, Belmont, North Carolina 28012, Belmont, NC- Beds: 5
- Baths: 6
- Single Family Residence, Residential

3014 Dodsworth Drive, Cramerton, North Carolina 28032
3014 Dodsworth Drive, Cramerton, North Carolina 28032, Cramerton, NC- Beds: 4
- Baths: 5
- Single Family Residence, Residential

- The Simpson Group Realty

