
- Townhouse, Residential
- 3
- 2
- 2026
Description
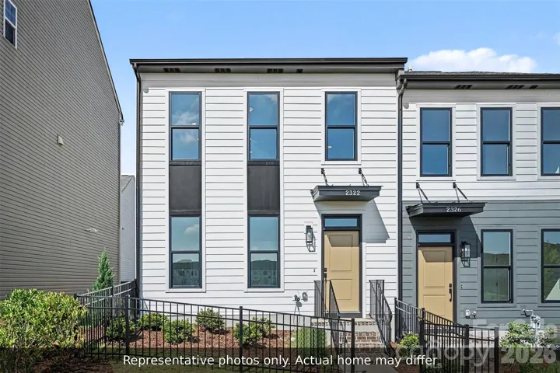
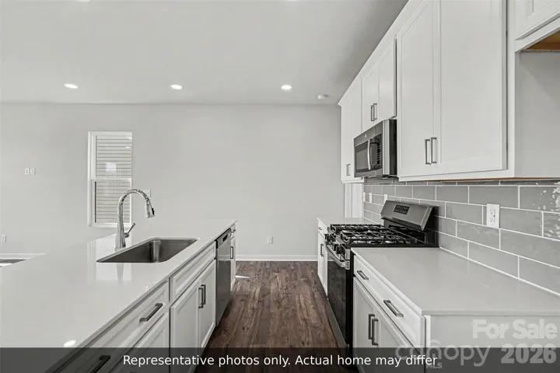
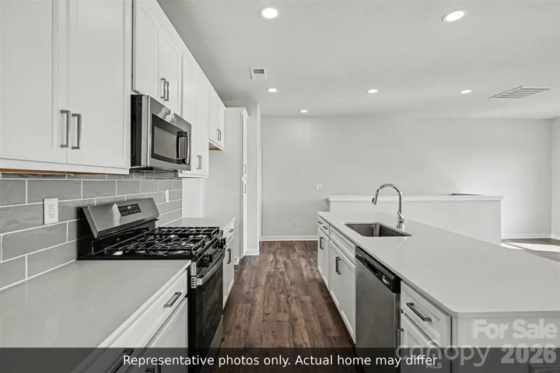
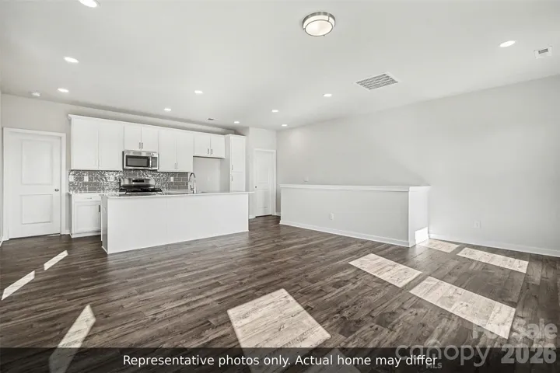
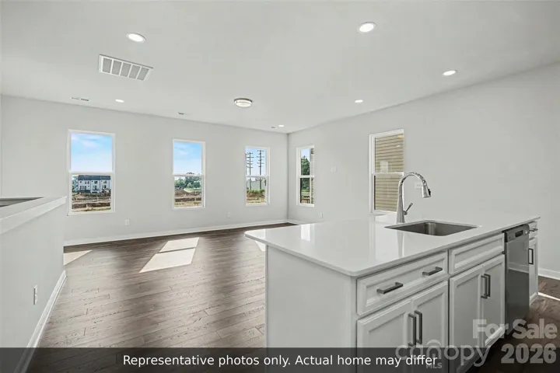
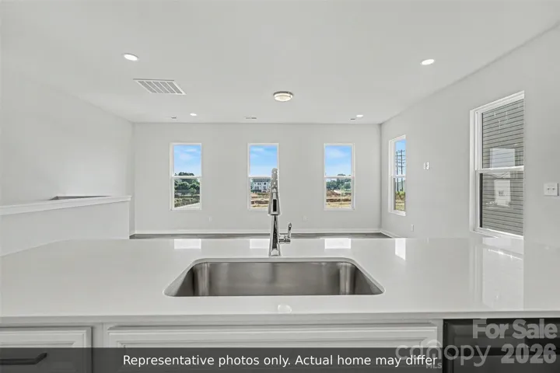
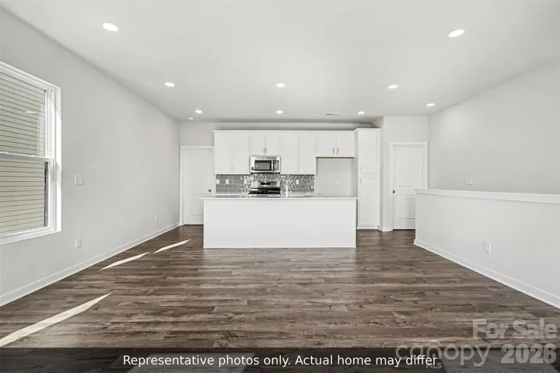
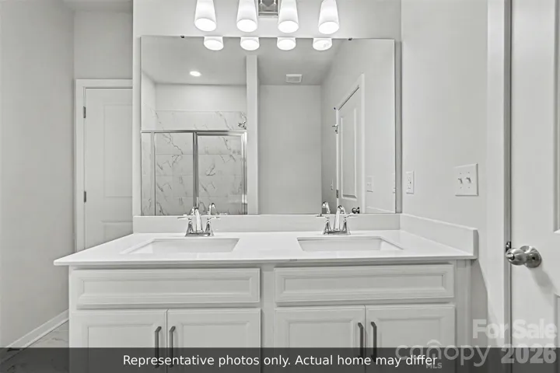
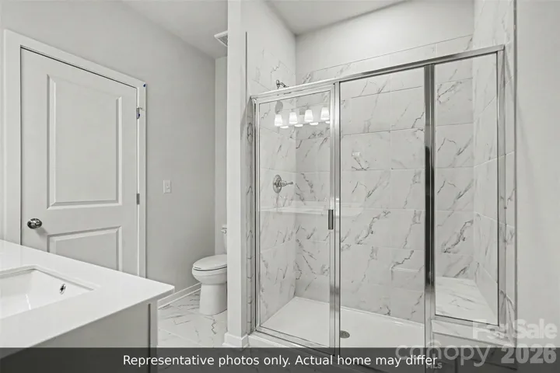
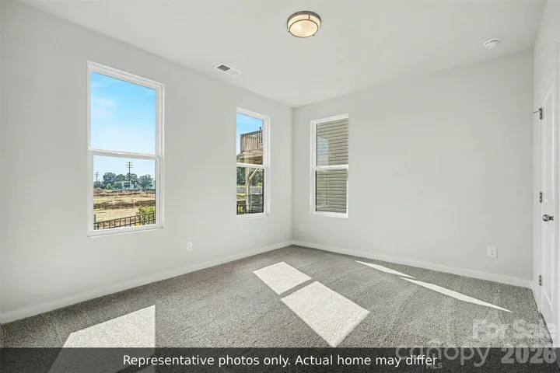
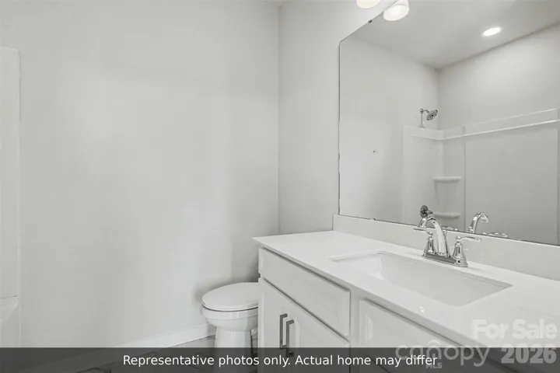
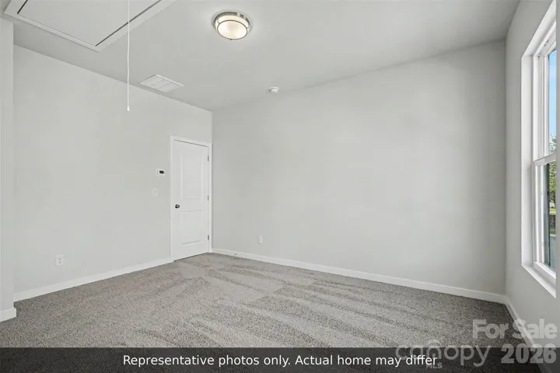
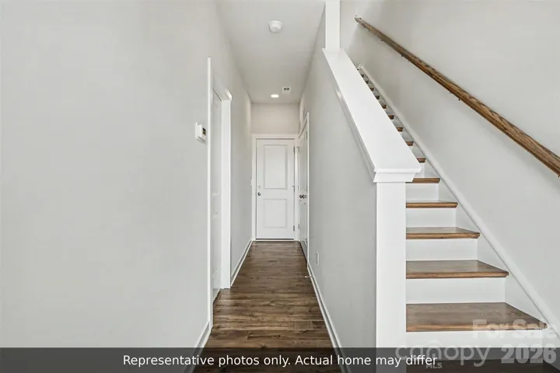
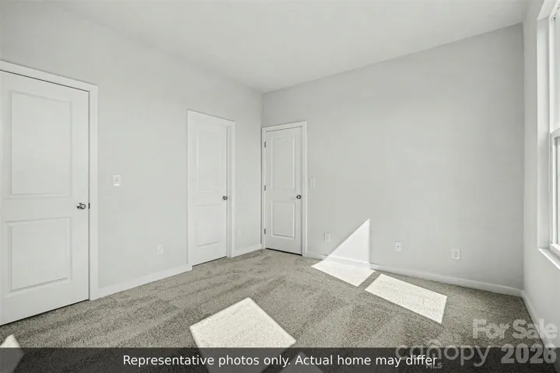
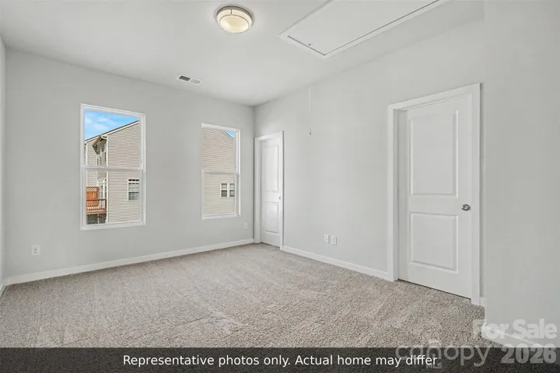
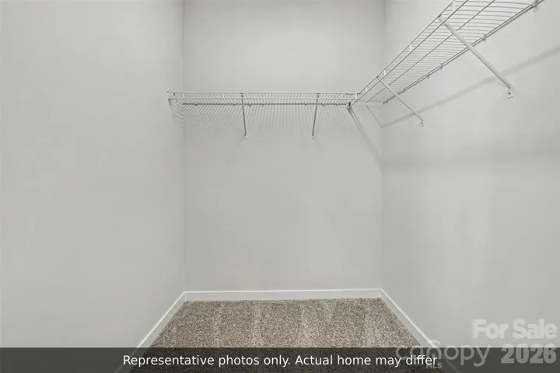
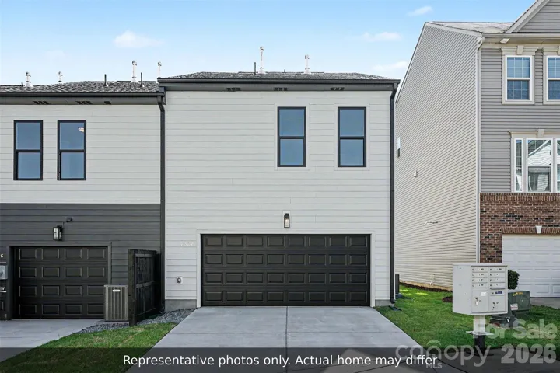
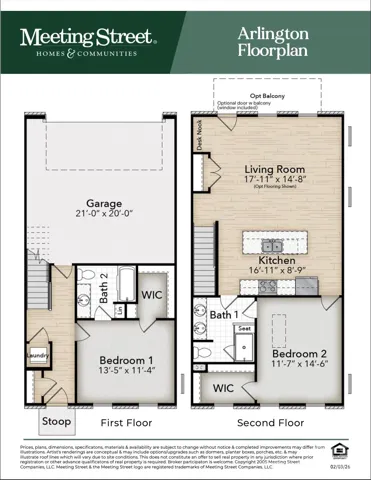
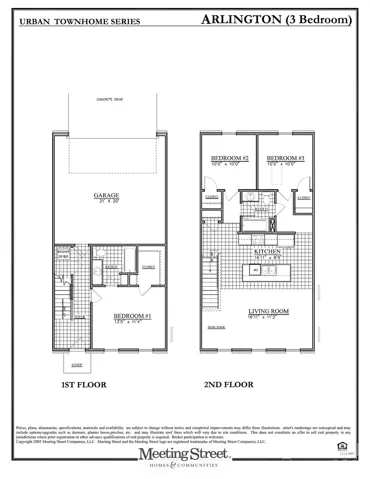
The Arlington delivers the perfect blend of space, style, and smart design with 1, 251 square feet of effortless dual-level living! The Arlington can be built as a two or three bedroom townhome. Please see the photos for both of these iterations. 3 bedroom iteration: Main Level Retreat: The first floor is all about privacy and convenience. A spacious primary suite is tucked away on this level, complete with a private bath and a generous closet, so you can come home to your own quiet corner. Upper Level Living: Upstairs, the open-concept kitchen, dining and living space is made for everyday relaxing or effortless entertaining, with a handy desk nook for working from home. Two additional bedrooms share a full bath, giving family and guests plenty of room to spread out. 2 bedroom iteration Main Level Living: The first floor is all about connection and convenience, featuring bright, open-concept living spaces that are ideal for daily relaxing or effortless entertaining. Tucked away on this level is your private primary suite, complete with a beautifully appointed bath. The Upper Retreat: Upstairs, your guests get the VIP treatment with a secluded secondary bedroom and its own dedicated full bath, offering the ultimate private retreat.
Address
Open on Google Maps-
Address: 3510 Faithful Lane Unit 201, Charlotte, North Carolina 28273
-
City: Charlotte
-
State/county: NC
-
Zip/Postal Code: 28273
-
Area: The Greens at Ayrsley
Details
Updated on October 29, 2026 at 9:03 am-
Property ID 4438775
-
Price $314,900
-
Bedrooms 3
-
Bathrooms 2
-
Garages 2
-
Year Built 2026
-
Property Type Townhouse, Residential
-
Property Status Active, For Sale
Additional details
-
Association Fee 185
-
Sewer Public Sewer
-
Cooling Central Air
-
Heating Central
-
County Mecklenburg
-
Property Type Residential
-
Parking Attached Garage
-
Elementary School Unspecified
-
Middle School Unspecified
-
High School Unspecified
-
Waterfront None
Mortgage Calculator
-
Down Payment
-
Loan Amount
-
Monthly Mortgage Payment
-
Property Tax
-
Home Insurance
Contact Information
View ListingsSimilar Listings

1117 Township Parkway, Belmont, North Carolina 28012
1117 Township Parkway, Belmont, North Carolina 28012, Belmont, NC- Beds: 3
- Baths: 3
- Townhouse, Residential
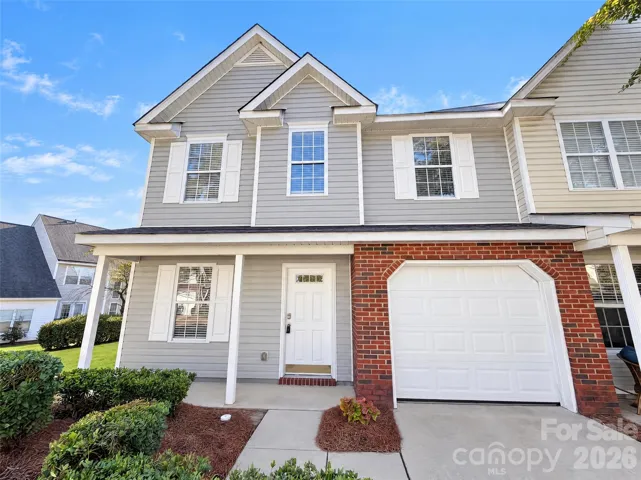
11350 Stone Trail Road, Charlotte, North Carolina 28213
11350 Stone Trail Road, Charlotte, North Carolina 28213, Charlotte, NC- Beds: 3
- Baths: 3
- Townhouse, Residential
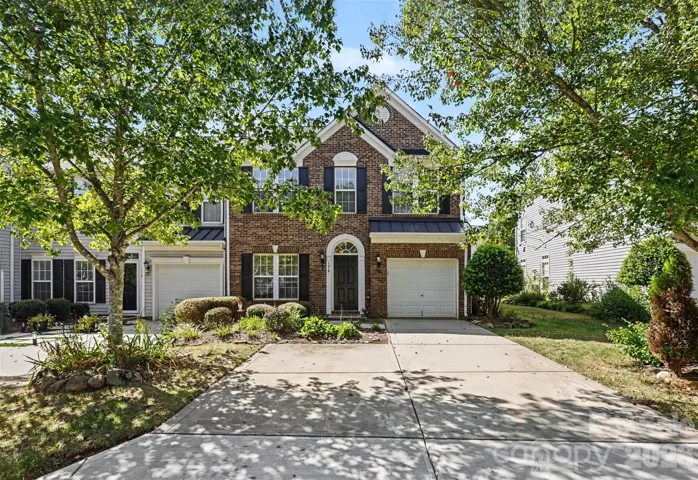
176 Snead Road Unit 171, Fort Mill, South Carolina 29715
176 Snead Road Unit 171, Fort Mill, South Carolina 29715, Fort Mill, SC- Beds: 3
- Baths: 3
- Townhouse, Residential
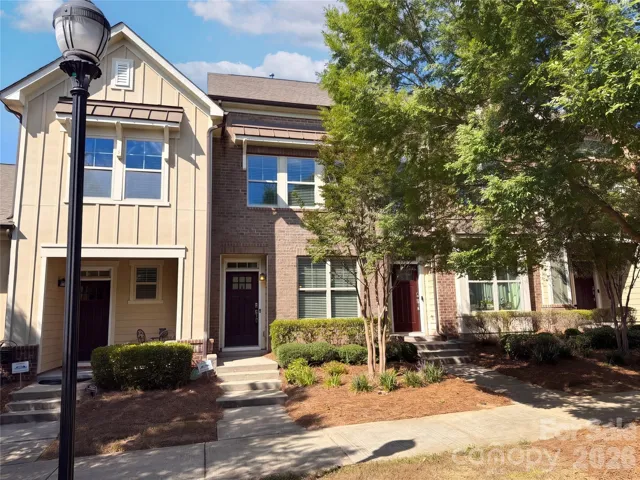
1628 Pat Garrett Street, Charlotte, North Carolina 28206
1628 Pat Garrett Street, Charlotte, North Carolina 28206, Charlotte, NC- Beds: 2
- Baths: 3
- Townhouse, Residential

- The Simpson Group Realty

