


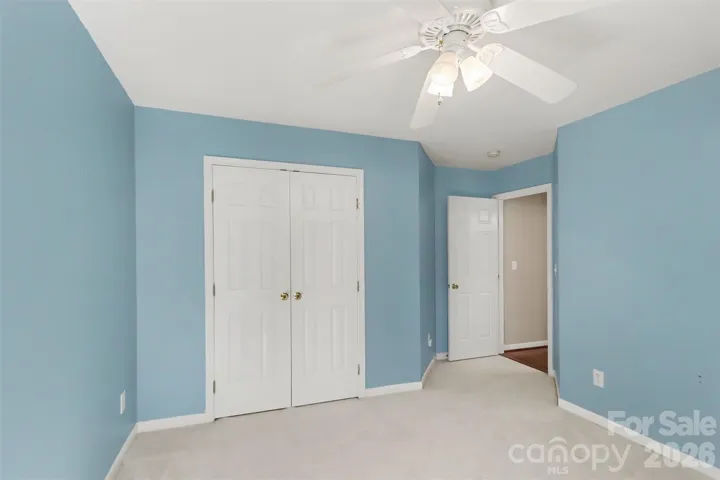
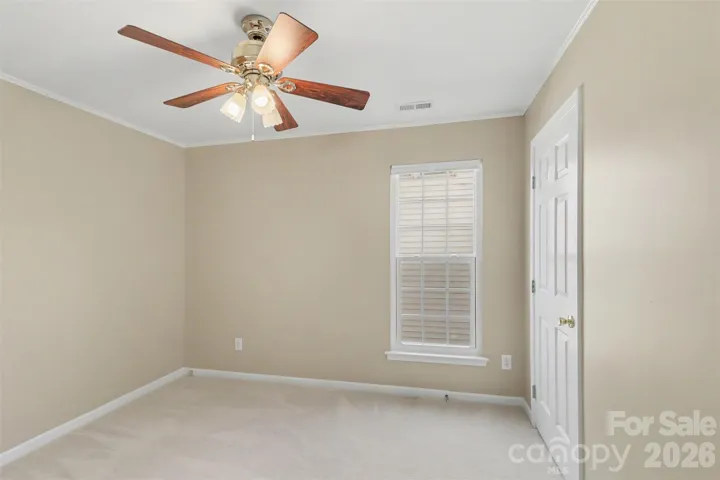
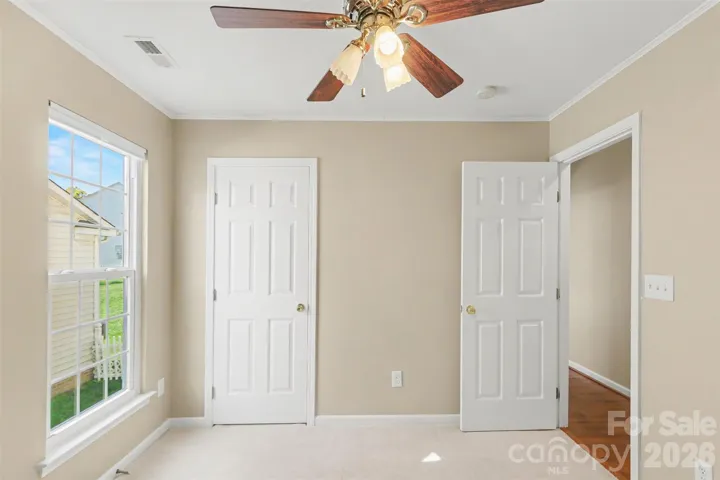
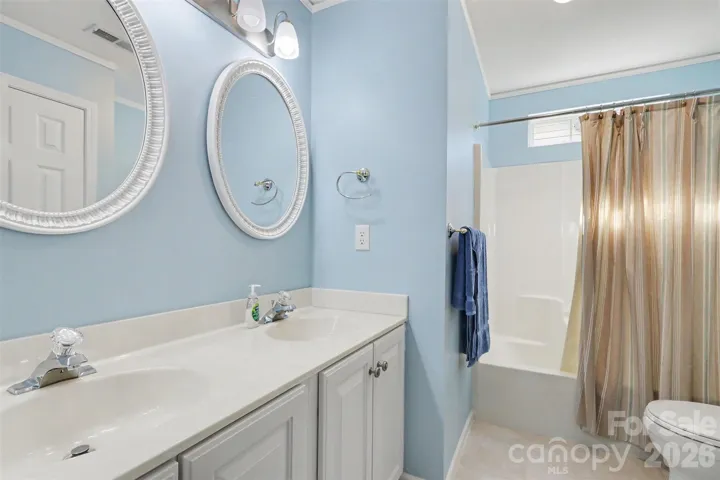
- Single Family Residence, Residential
- 4
- 2
- 2000
Description
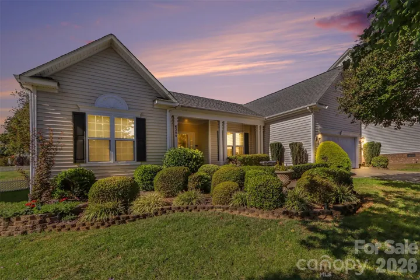
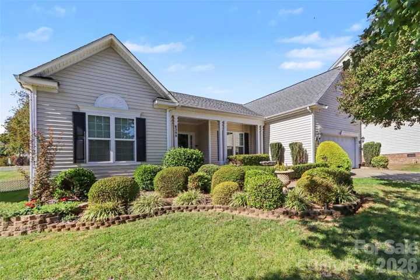
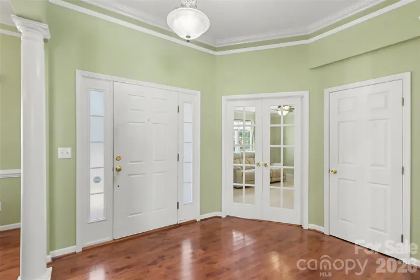
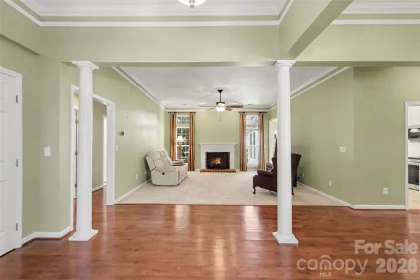
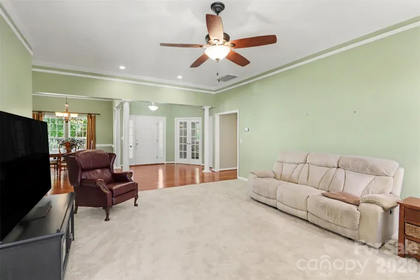
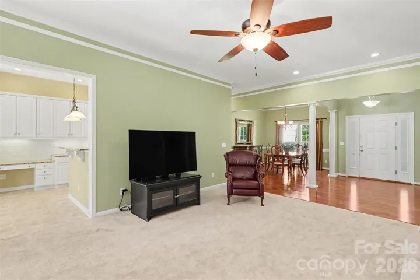
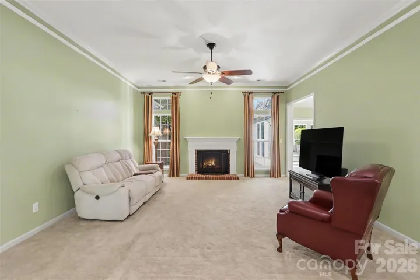
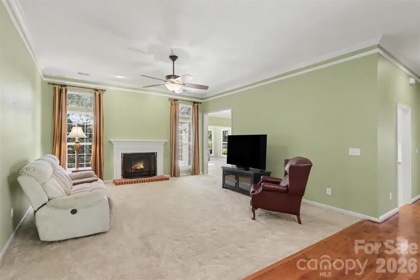
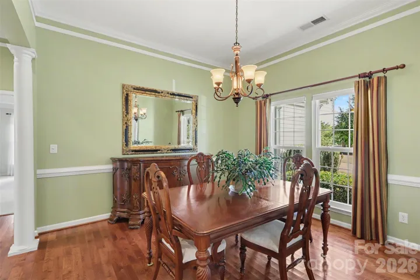
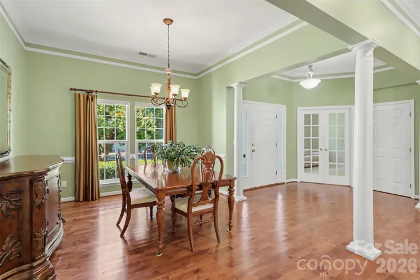
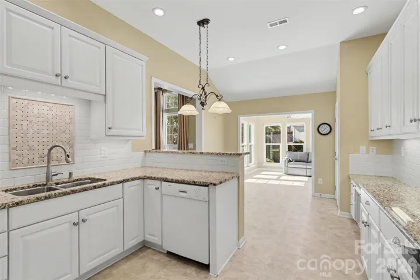
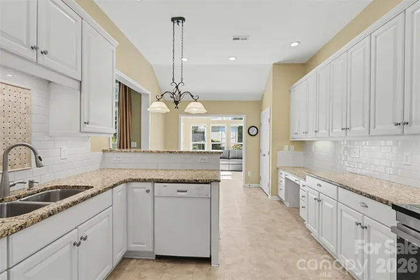
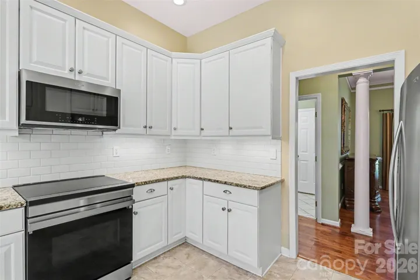
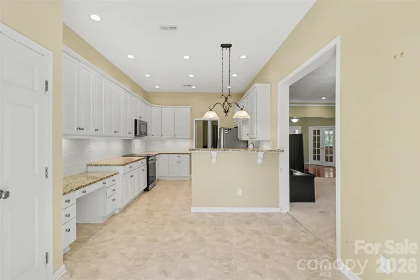
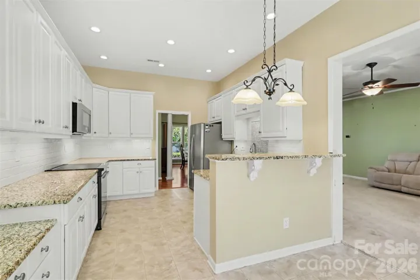
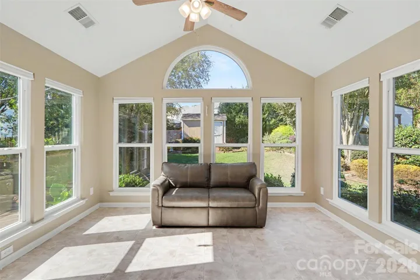
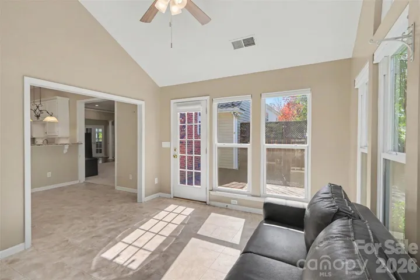
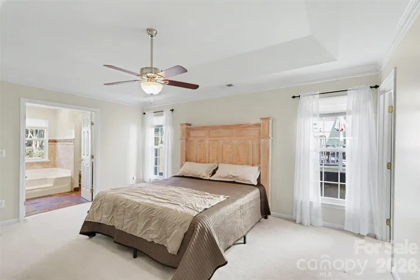
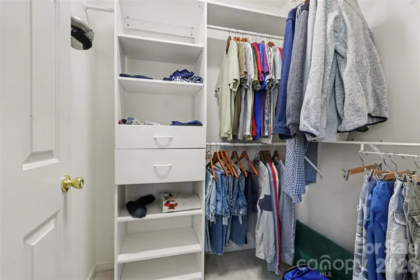
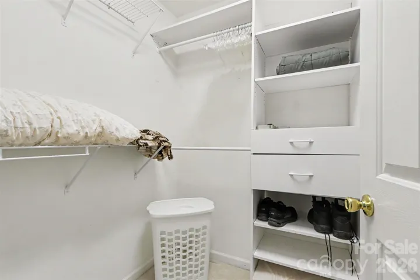
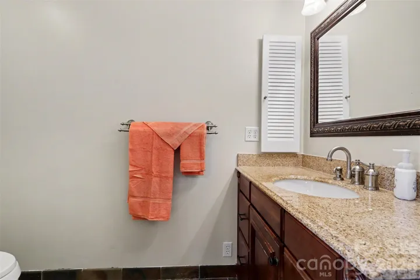
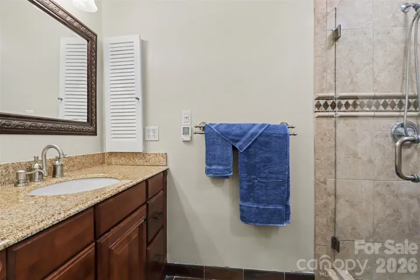
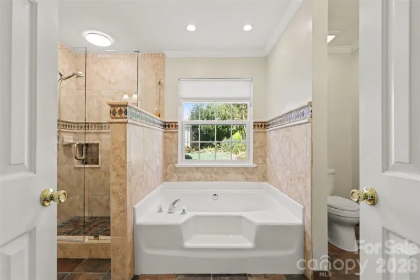
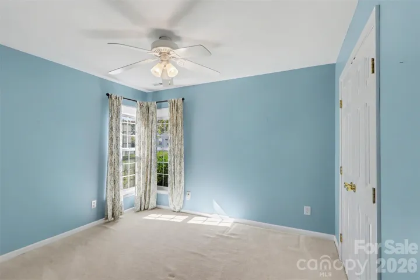
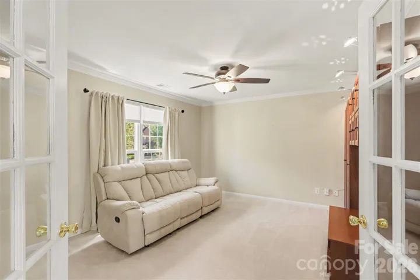
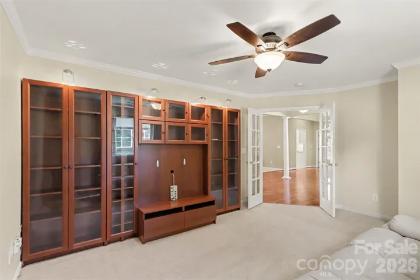
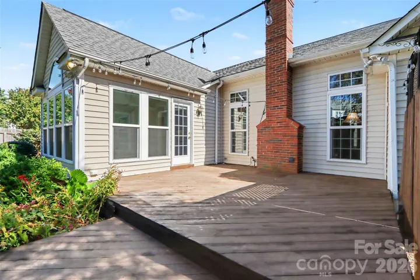
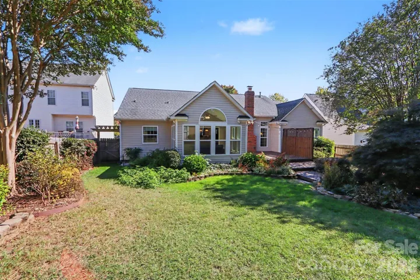
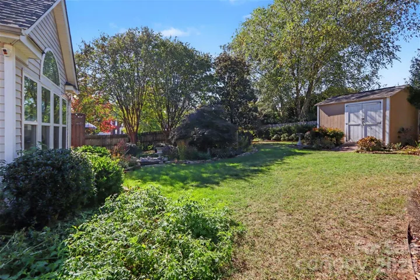
Looking for one-level living in north Charlotte? Put 6308 Creek Breeze Road on your list. Start with the sunroom. With a vaulted ceiling, big windows and views of the backyard, it’s easy to picture morning coffee here or a quiet afternoon with a good book. The main living area centers around the fireplace, with the kitchen and dining area close by so everyone stays connected. Need a separate place to work or unwind? The front room with French doors gives you that flexibility without taking over the main living space. The primary suite is tucked away from the other bedrooms and has two walk-in closets, a soaking tub and a separate shower. Out back, the deck and established landscaping give you another spot to gather or enjoy a quiet afternoon. The location keeps day-to-day errands simple, with a Harris Teeter and a Publix both less than two miles from home. Concord Mills is about three miles away, and Northlake Mall, UNC Charlotte and Charlotte Motor Speedway are all within about seven miles. For time outside, there’s a Clarks Creek Greenway access point about three miles away. Birkdale Village and Uptown Charlotte give you more options for shopping, dining and a day out. A sunroom you’ll actually use, flexible living spaces, everything on one level and a location that works. Come take a look and see how it fits the way you live.
Address
Open on Google Maps-
Address: 6308 Creek Breeze Road, Charlotte, North Carolina 28269
-
City: Charlotte
-
State/county: NC
-
Zip/Postal Code: 28269
-
Area: Stoney Creek
Details
Updated on October 30, 2026 at 9:03 am-
Property ID 4438857
-
Price $399,900
-
Bedrooms 4
-
Bathrooms 2
-
Garages 2
-
Year Built 2000
-
Property Type Single Family Residence, Residential
-
Property Status Active, For Sale
Additional details
-
Listing Terms Cash, Conventional, FHA, VA Loan
-
Association Fee 531.06
-
Roof Fiberglass
-
Utilities Cable Available, Electricity Connected, Natural Gas, Underground Power Lines, Underground Utilities, Wired Internet Available
-
Sewer Public Sewer
-
Cooling Ceiling Fan(s), Central Air, Electric
-
Heating Central, Forced Air, Natural Gas
-
County Mecklenburg
-
Property Type Residential
-
Parking Attached Garage
-
Elementary School Vaughan Academy of Technology at Parkside
-
Middle School Ridge Road
-
High School Mallard Creek
-
Community Features Clubhouse, Outdoor Pool
-
Architectural Style Traditional
Mortgage Calculator
-
Down Payment
-
Loan Amount
-
Monthly Mortgage Payment
-
Property Tax
-
Home Insurance
Video
360° Virtual Tour
Contact Information
View ListingsSimilar Listings

206 Cedar Street, Belmont, North Carolina 28012
206 Cedar Street, Belmont, North Carolina 28012, Belmont, NC- Beds: 2
- Baths: 2
- Single Family Residence, Residential

15 Circle Drive, Belmont, North Carolina 28012
15 Circle Drive, Belmont, North Carolina 28012, Belmont, NC- Beds: 5
- Baths: 6
- Single Family Residence, Residential

2013 Lexington Street, Belmont, North Carolina 28012
2013 Lexington Street, Belmont, North Carolina 28012, Belmont, NC- Beds: 4
- Baths: 3
- Single Family Residence, Residential

3014 Dodsworth Drive, Cramerton, North Carolina 28032
3014 Dodsworth Drive, Cramerton, North Carolina 28032, Cramerton, NC- Beds: 4
- Baths: 5
- Single Family Residence, Residential

- The Simpson Group Realty

