







- Single Family Residence, Residential
- 3
- 2
- 2026
Description
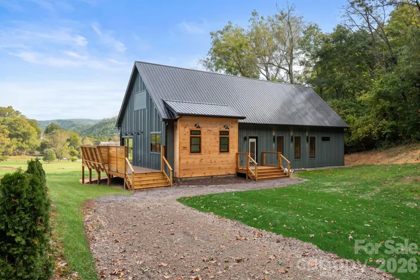
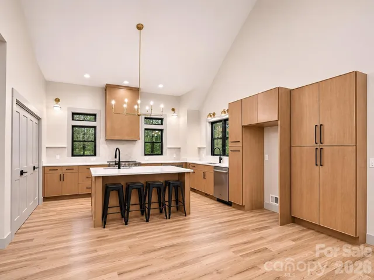
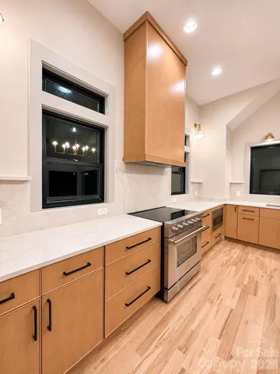
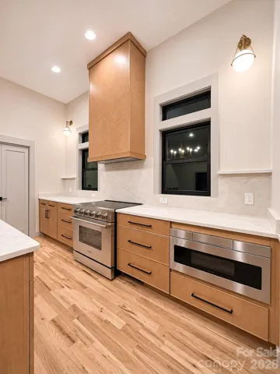
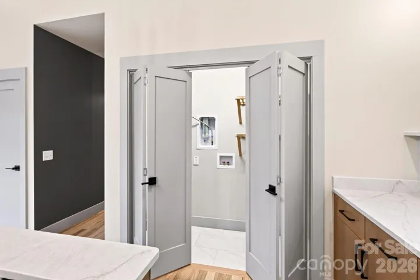
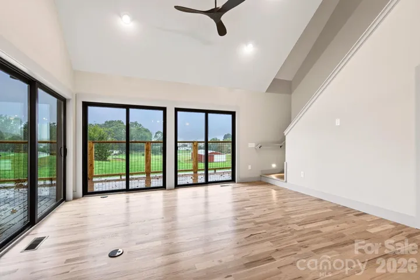
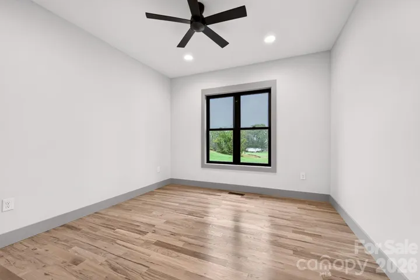
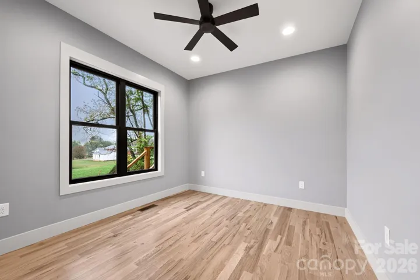
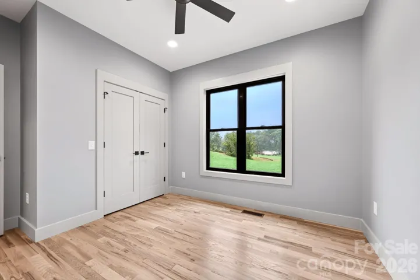
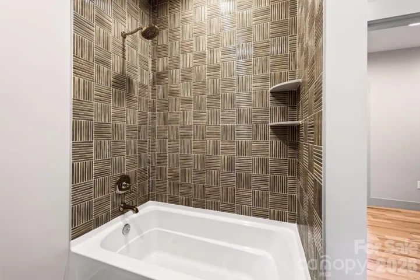
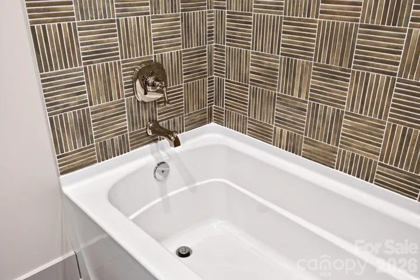
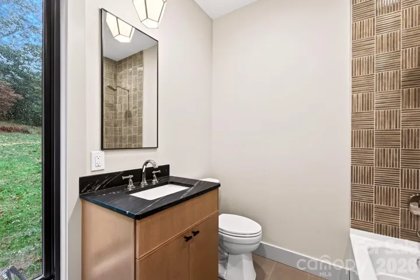
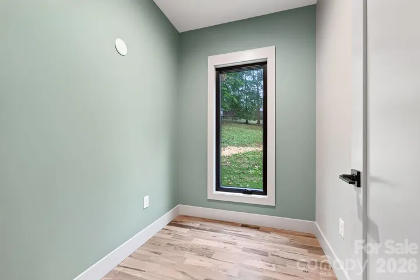
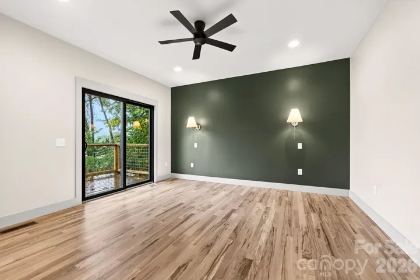
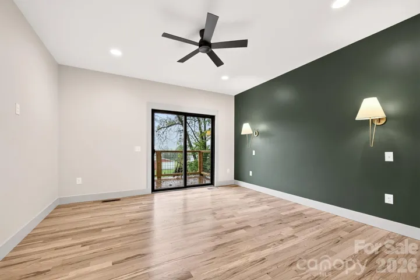
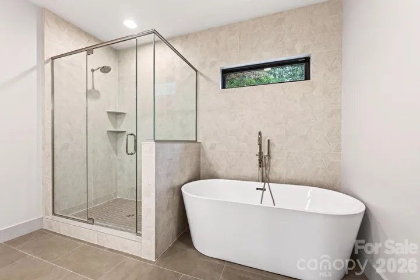
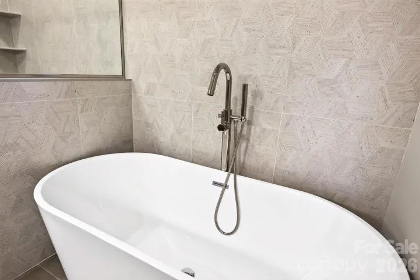
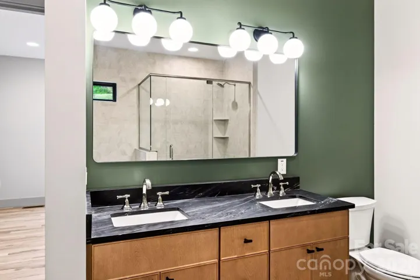
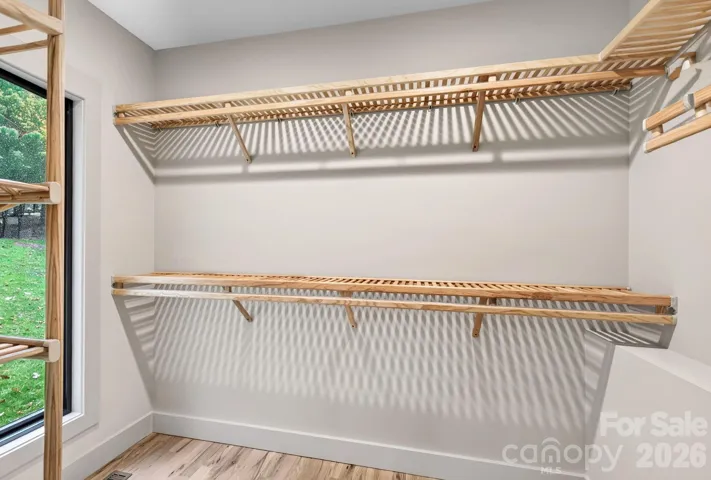
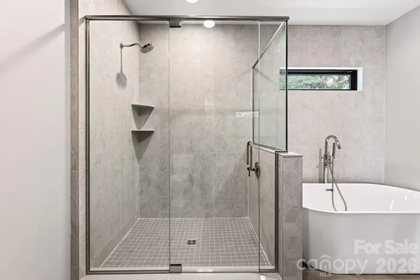
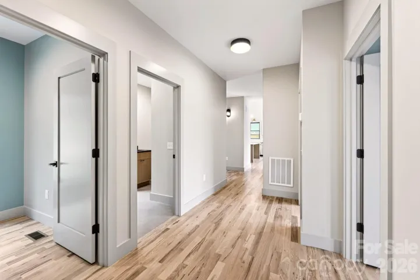
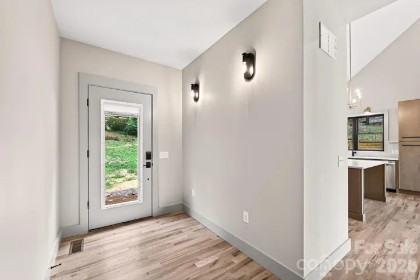
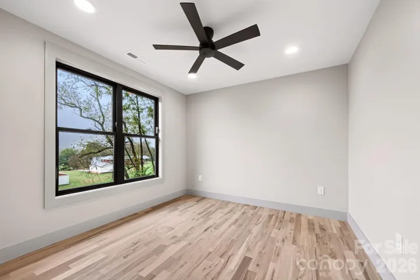
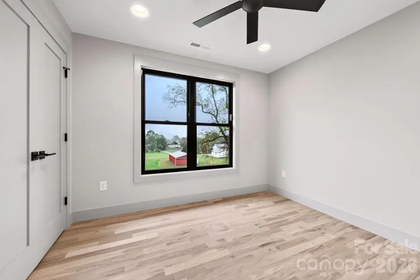
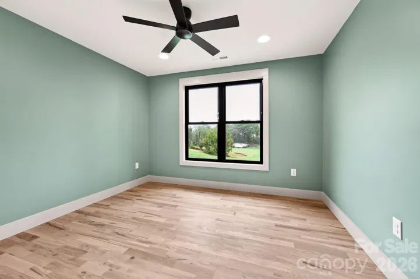
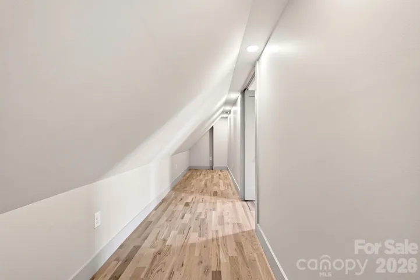
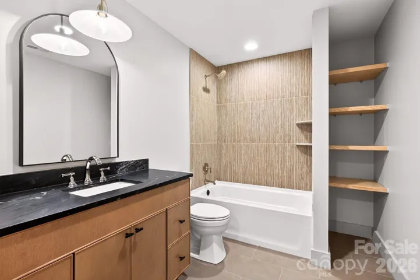
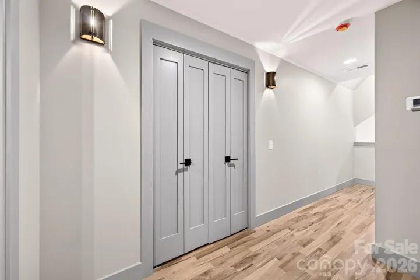
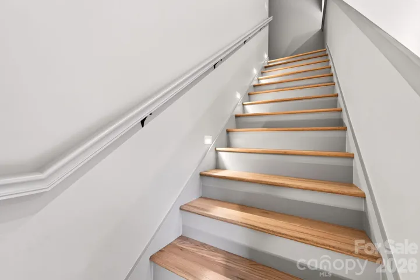
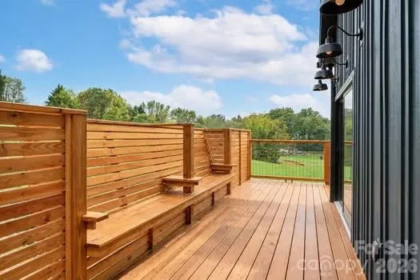
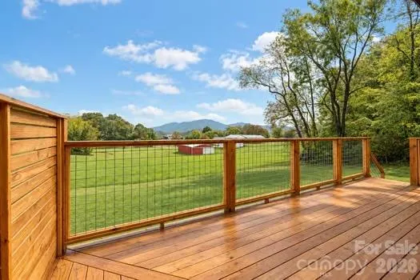
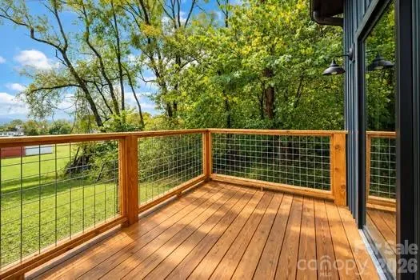
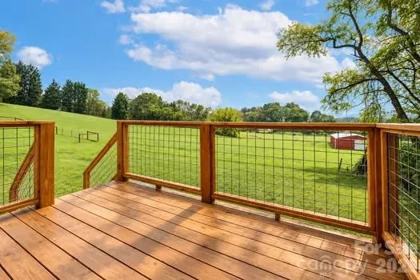
Distinctive new construction with mountain views and a fresh, modern aesthetic. Vaulted ceilings, expansive black-framed windows, and warm wood tones create a bright, inviting interior. The open kitchen features natural wood cabinetry, veined countertops and backsplash, a statement wood-wrapped hood, stainless steel appliances, a microwave drawer, and a generous island with a prep sink. Brass lighting and matte black accents add a thoughtful finishing touch. Multiple sliding glass doors connect the main living area to an expansive deck with built-in seating, privacy screens, and wire railing that keeps the mountain outlook in view. The primary suite offers direct deck access and a beautifully appointed bath with a freestanding soaking tub, glass-enclosed tile shower, and double vanity. Additional rooms provide flexibility for guests, work, and hobbies, while distinctive tile selections bring character to the secondary baths. A striking blend of natural textures, clean lines, and indoor-outdoor living at 306 Skyline Drive. Appraisal: 660K attached. (Propane tank is leased. Blossman. Owner is NC Broker) STR potential
Address
Open on Google Maps-
Address: 306 Skyline Drive, Canton, North Carolina 28716
-
City: Canton
-
State/county: NC
-
Zip/Postal Code: 28716
-
Area: NONE
Details
Updated on November 2, 2026 at 6:41 pm-
Property ID 4438913
-
Price $659,777
-
Bedrooms 3
-
Bathrooms 2
-
Year Built 2026
-
Property Type Single Family Residence, Residential
-
Property Status Active, For Sale
Additional details
-
Listing Terms Cash, Conventional
-
Roof Metal
-
Utilities Electricity Connected
-
Sewer Public Sewer
-
Cooling Heat Pump
-
Heating Heat Pump
-
Flooring Tile, Wood
-
County Haywood
-
Property Type Residential
-
Parking Driveway
-
Elementary School Unspecified
-
Middle School Unspecified
-
High School Pisgah
Mortgage Calculator
-
Down Payment
-
Loan Amount
-
Monthly Mortgage Payment
-
Property Tax
-
Home Insurance
Contact Information
View ListingsSimilar Listings

206 Cedar Street, Belmont, North Carolina 28012
206 Cedar Street, Belmont, North Carolina 28012, Belmont, NC- Beds: 2
- Baths: 2
- Single Family Residence, Residential

15 Circle Drive, Belmont, North Carolina 28012
15 Circle Drive, Belmont, North Carolina 28012, Belmont, NC- Beds: 5
- Baths: 6
- Single Family Residence, Residential

2013 Lexington Street, Belmont, North Carolina 28012
2013 Lexington Street, Belmont, North Carolina 28012, Belmont, NC- Beds: 4
- Baths: 3
- Single Family Residence, Residential

3014 Dodsworth Drive, Cramerton, North Carolina 28032
3014 Dodsworth Drive, Cramerton, North Carolina 28032, Cramerton, NC- Beds: 4
- Baths: 5
- Single Family Residence, Residential

- The Simpson Group Realty

