
- Single Family Residence, Residential
- 4
- 5
- 2026
Description
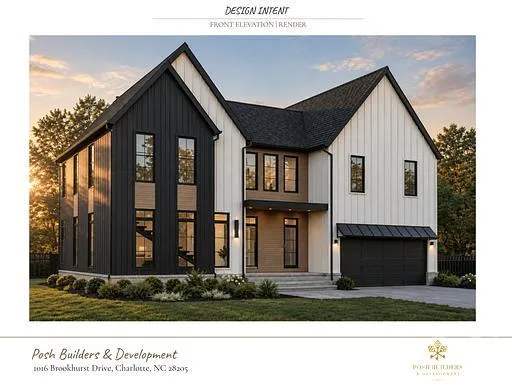
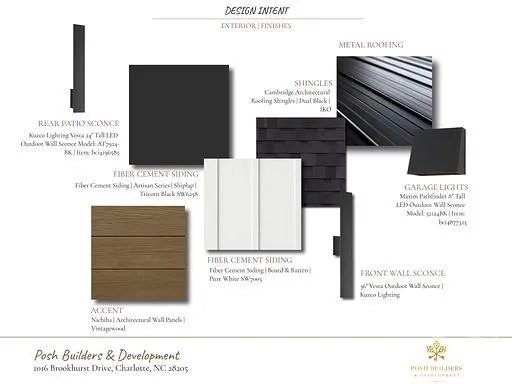
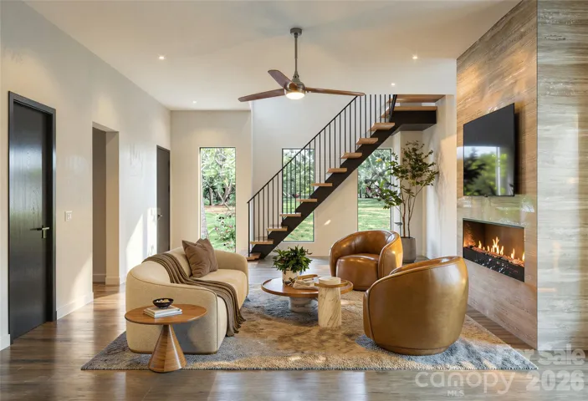
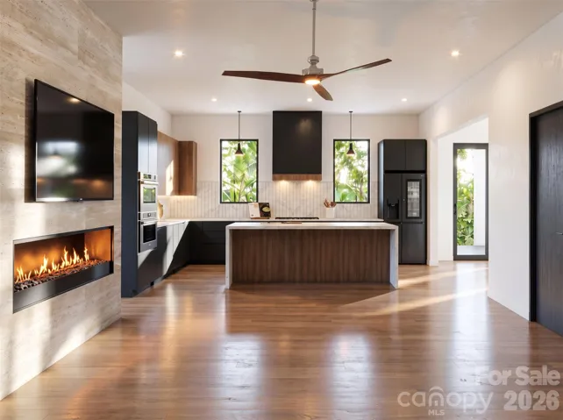
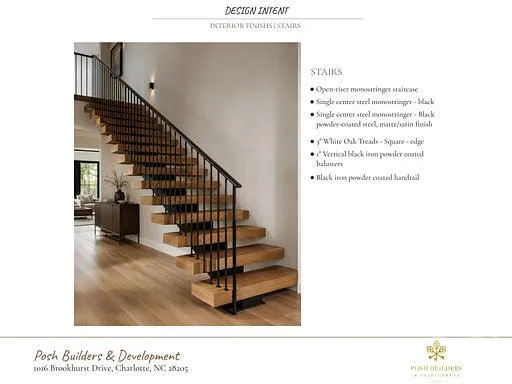
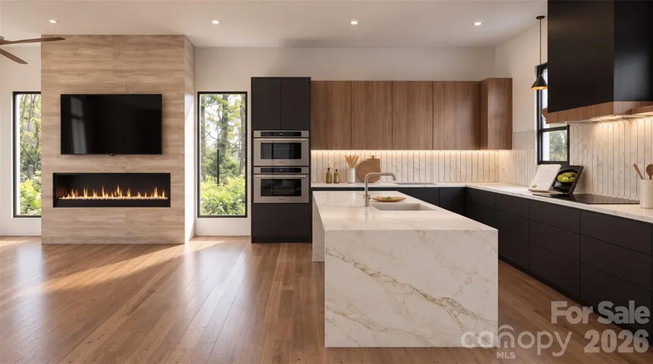
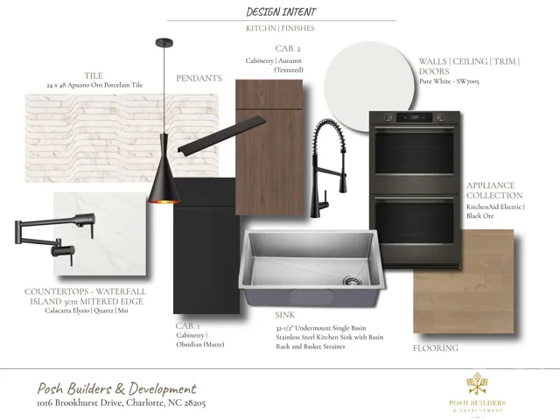
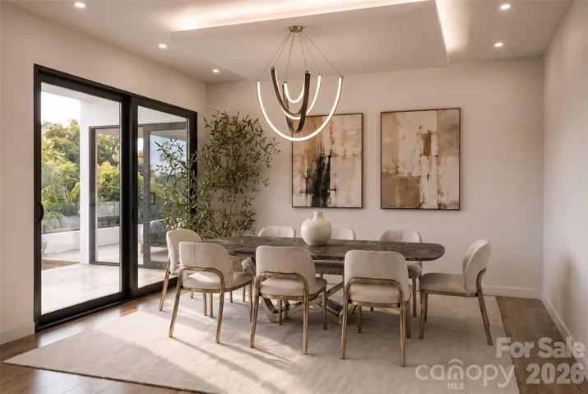
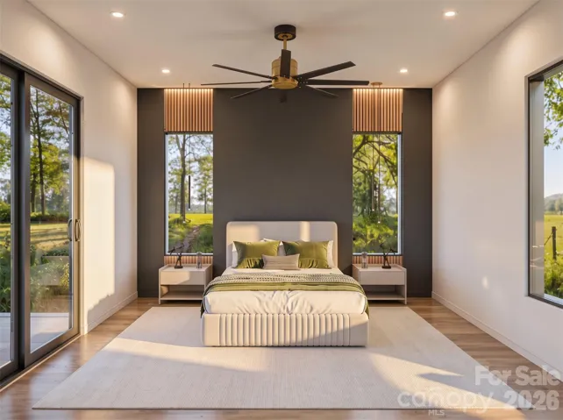
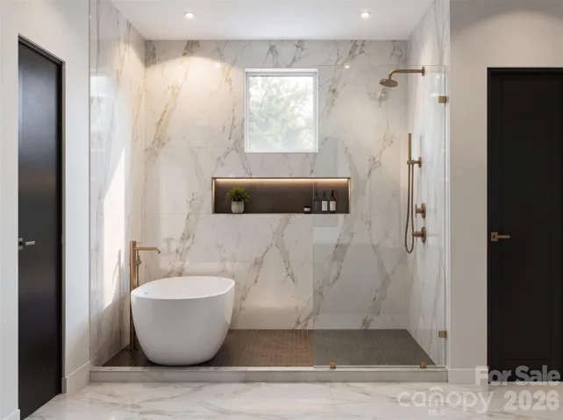
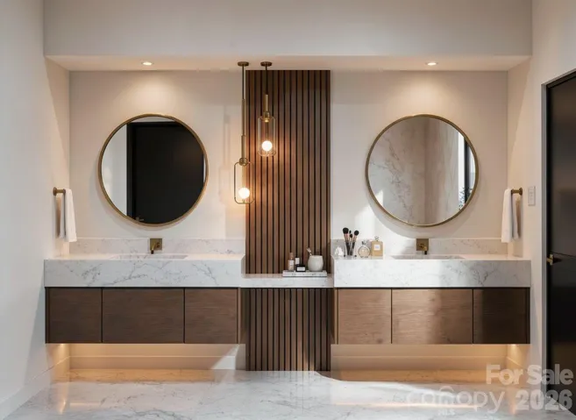
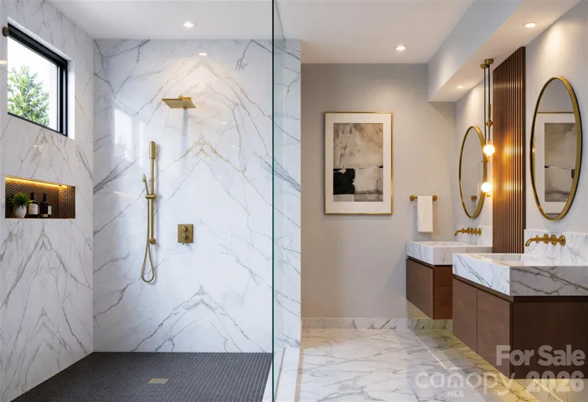
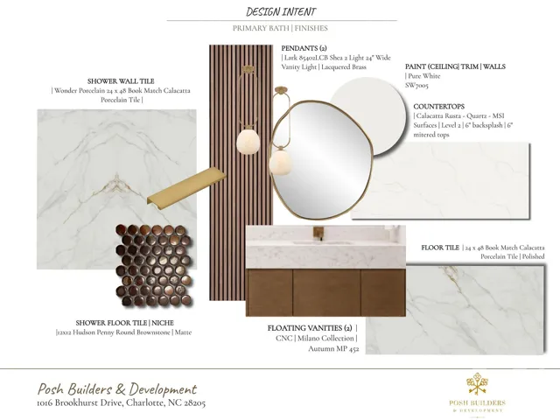
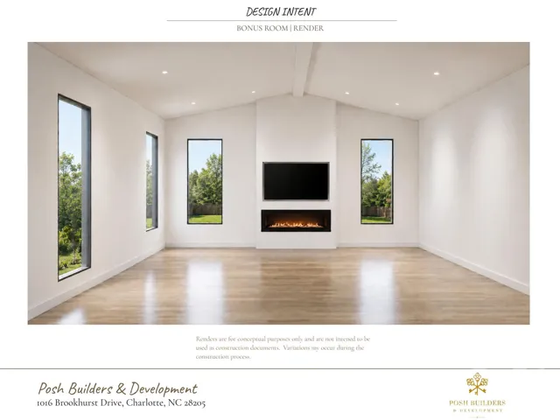
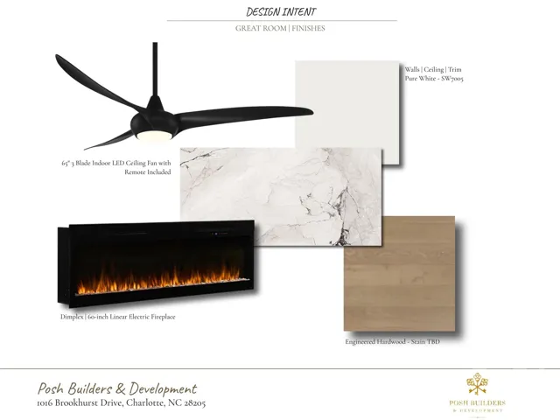
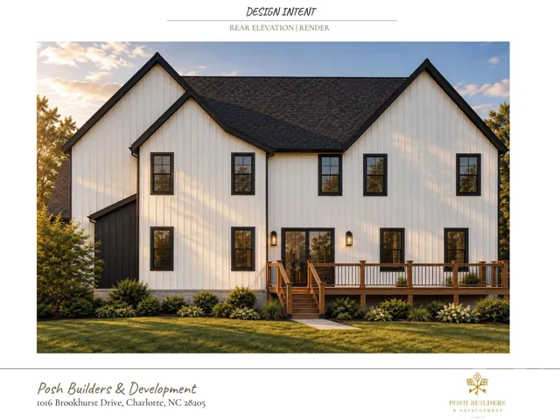
Coming soon to Oakhurst! This stunning new construction home will offer over 3, 700 square feet, featuring 4 bedrooms, 4.5 bathrooms, a bonus room with vaulted ceilings, and a dedicated office. Thoughtfully designed with modern architecture and high-end finishes, the home will feature an open-concept living area with a statement fireplace, a designer kitchen with an oversized waterfall island, custom cabinetry, and built-in appliances. The dining area opens through large glass doors, bringing in natural light and creating a seamless connection to the outdoor space. Additional highlights include a striking open-riser staircase with white oak treads and black metal railings, a spacious primary suite with a spa-inspired bathroom, dual vanities, and an oversized walk-in shower. Projected completion is mid-December. Buyers who come in early may have the opportunity to select certain finishes and personalize details of the home, depending on the construction timeline. A pool can also be added for an additional cost. Don’t miss the opportunity to make this beautifully designed new construction home your own!
Address
Open on Google Maps-
Address: 1016 Brookhurst Drive, Charlotte, North Carolina 28205
-
City: Charlotte
-
State/county: NC
-
Zip/Postal Code: 28205
-
Area: NONE
Details
Updated on November 5, 2026 at 7:00 pm-
Property ID 4438941
-
Price $1,400,000
-
Bedrooms 4
-
Bathrooms 5
-
Garages 2
-
Year Built 2026
-
Property Type Single Family Residence, Residential
-
Property Status Active, For Sale
Additional details
-
Listing Terms Cash, Conventional
-
Roof Architectural Shingle
-
Sewer Public Sewer
-
Cooling Central Air
-
Heating Central
-
County Mecklenburg
-
Property Type Residential
-
Parking Attached Garage
-
Elementary School Oakhurst Steam Academy
-
Middle School Eastway
-
High School Garinger
-
Architectural Style Contemporary
Mortgage Calculator
-
Down Payment
-
Loan Amount
-
Monthly Mortgage Payment
-
Property Tax
-
Home Insurance
Contact Information
View ListingsSimilar Listings

2013 Lexington Street, Belmont, North Carolina 28012
2013 Lexington Street, Belmont, North Carolina 28012, Belmont, NC- Beds: 4
- Baths: 3
- Single Family Residence, Residential

206 Cedar Street, Belmont, North Carolina 28012
206 Cedar Street, Belmont, North Carolina 28012, Belmont, NC- Beds: 2
- Baths: 2
- Single Family Residence, Residential

15 Circle Drive, Belmont, North Carolina 28012
15 Circle Drive, Belmont, North Carolina 28012, Belmont, NC- Beds: 5
- Baths: 6
- Single Family Residence, Residential

3014 Dodsworth Drive, Cramerton, North Carolina 28032
3014 Dodsworth Drive, Cramerton, North Carolina 28032, Cramerton, NC- Beds: 4
- Baths: 5
- Single Family Residence, Residential

- The Simpson Group Realty

