


- Single Family Residence, Residential
- 3
- 3
- 2026
Description
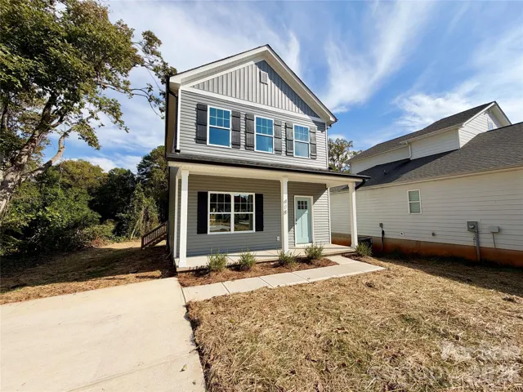
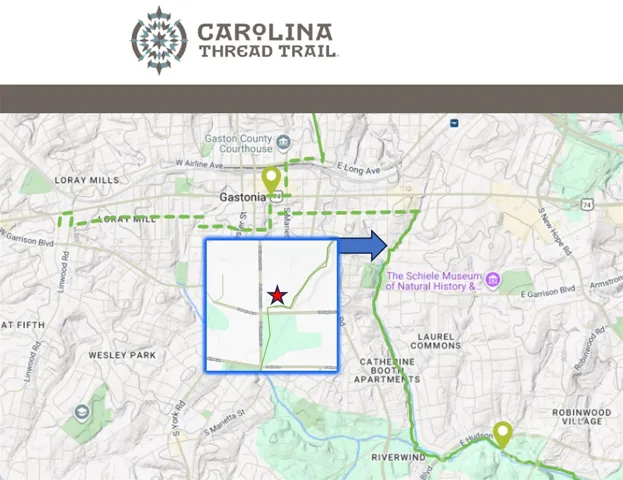
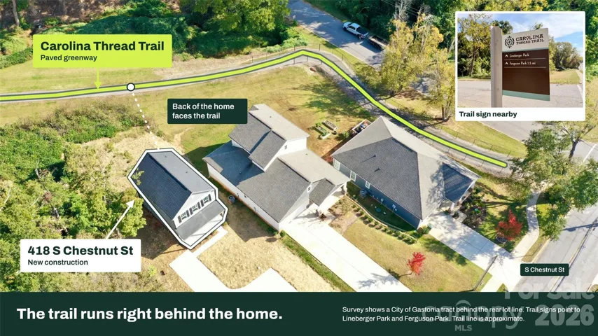
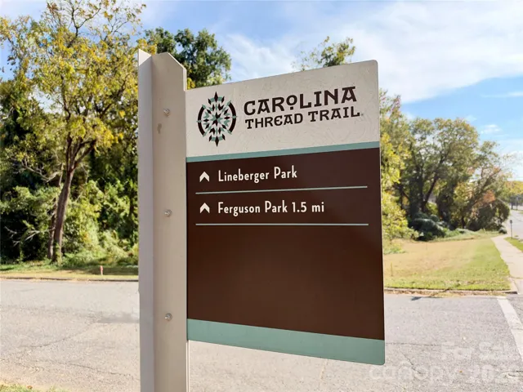
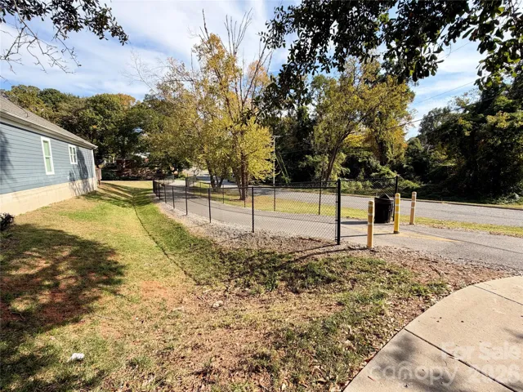
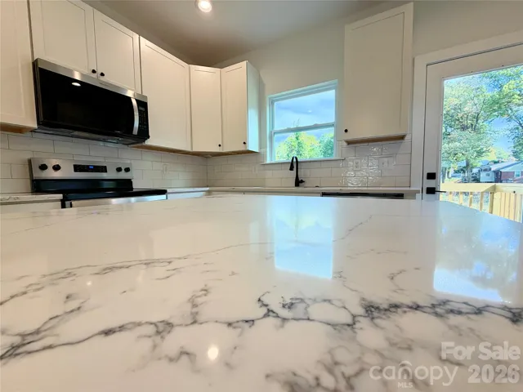
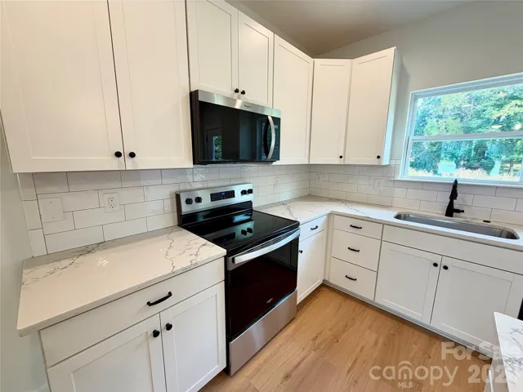
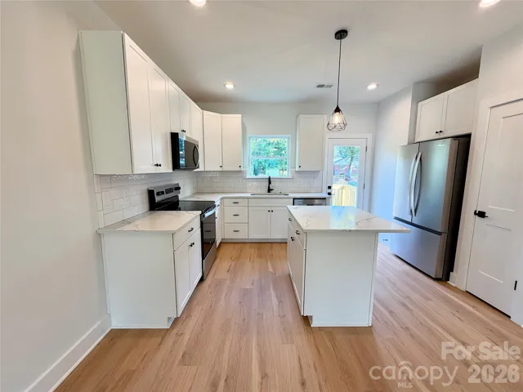
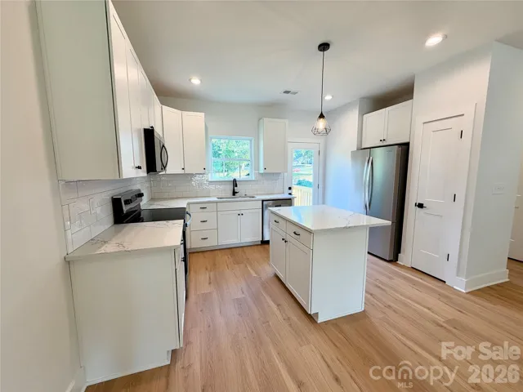
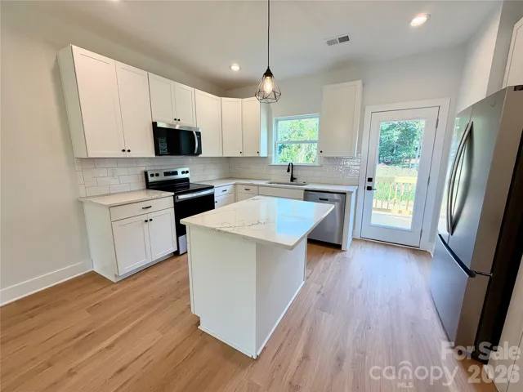
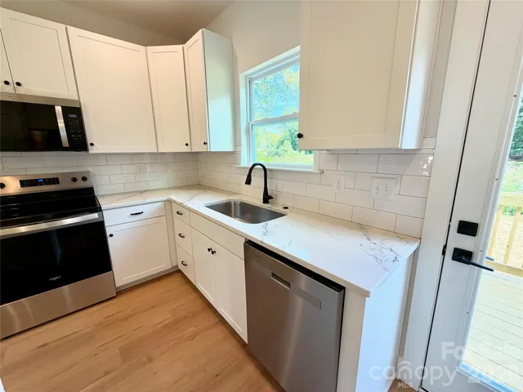
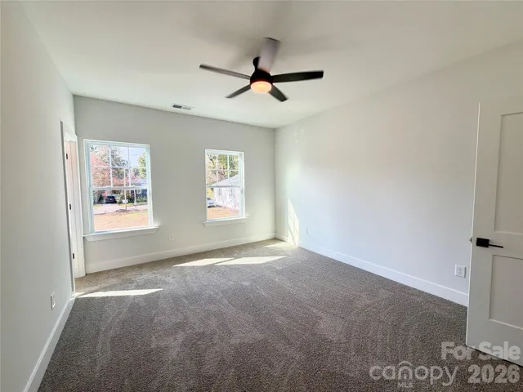
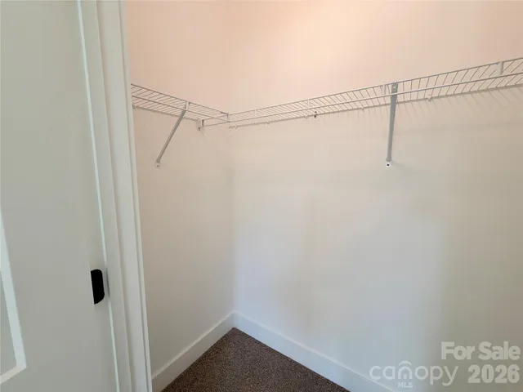
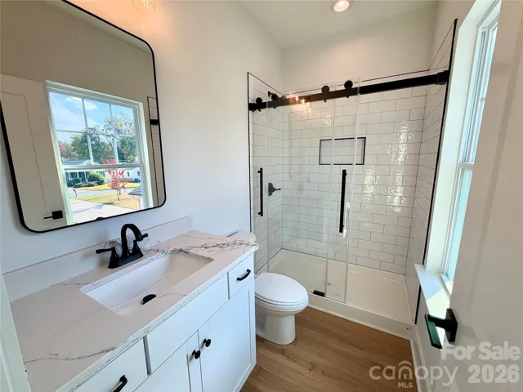
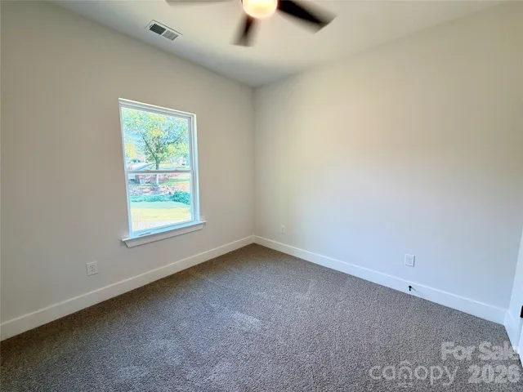
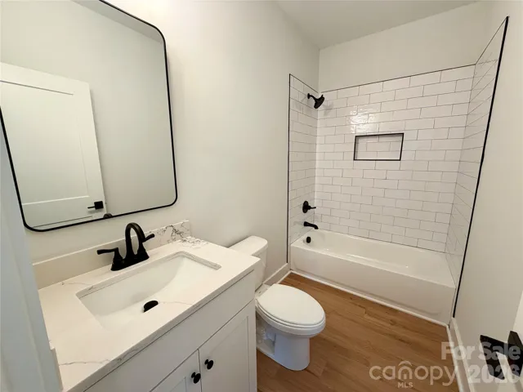
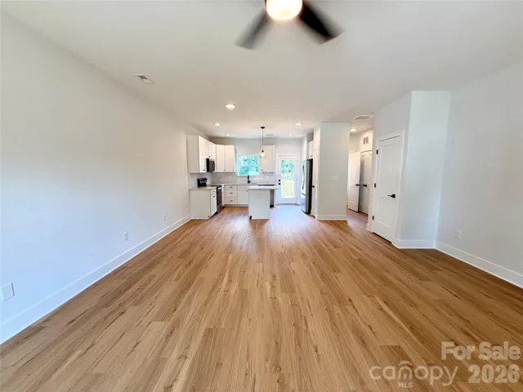
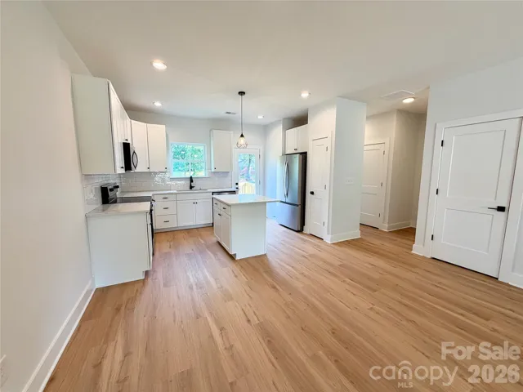
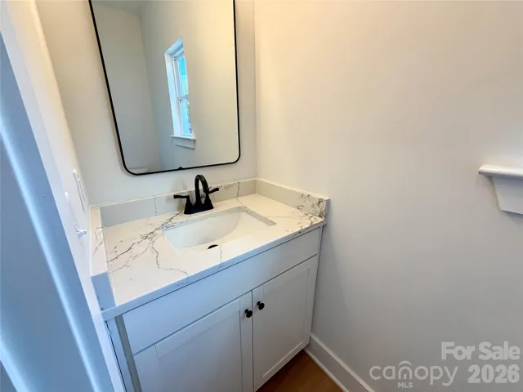
Brand-new construction in Gastonia, just off the paved Carolina Thread Trail and minutes from downtown! This 3-bedroom, 2.5-bath two-story offers approx. 1, 373 sq ft on a 0.20-acre lot, with a newly installed 6-foot privacy fence creating a private backyard (fence photos coming soon). The open main level flows from the living room through the dining area into a bright kitchen featuring white shaker cabinets, a center island, subway tile backsplash, pendant and recessed lighting, black hardware and stainless Whirlpool appliances. Wood-look flooring runs throughout the main level, with a half bath and laundry room just off the kitchen. Upstairs, the primary suite offers a walk-in closet and private bath, joined by two additional bedrooms and a full hall bath with a tiled tub/shower surround and built-in niche. The rear door opens to a new deck overlooking the fenced backyard, a great spot to relax outdoors. Includes a 2-10 builder warranty.
Address
Open on Google Maps-
Address: 418 Chestnut Street, Gastonia, North Carolina 28054
-
City: Gastonia
-
State/county: NC
-
Zip/Postal Code: 28054
-
Area: NONE
Details
Updated on November 5, 2026 at 10:02 am-
Property ID 4438974
-
Price $279,900
-
Bedrooms 3
-
Bathrooms 3
-
Year Built 2026
-
Property Type Single Family Residence, Residential
-
Property Status Active, For Sale
Additional details
-
Listing Terms Cash, Conventional, FHA, VA Loan
-
Roof Architectural Shingle
-
Sewer Public Sewer
-
Cooling Ceiling Fan(s), Central Air
-
Heating Central
-
Flooring Carpet, Vinyl
-
County Gaston
-
Property Type Residential
-
Parking Driveway, Parking Space(s), Other - See Remarks
-
Elementary School Unspecified
-
Middle School Unspecified
-
High School Unspecified
Features
Mortgage Calculator
-
Down Payment
-
Loan Amount
-
Monthly Mortgage Payment
-
Property Tax
-
Home Insurance
Video
360° Virtual Tour
Contact Information
View ListingsSimilar Listings

2013 Lexington Street, Belmont, North Carolina 28012
2013 Lexington Street, Belmont, North Carolina 28012, Belmont, NC- Beds: 4
- Baths: 3
- Single Family Residence, Residential

206 Cedar Street, Belmont, North Carolina 28012
206 Cedar Street, Belmont, North Carolina 28012, Belmont, NC- Beds: 2
- Baths: 2
- Single Family Residence, Residential

15 Circle Drive, Belmont, North Carolina 28012
15 Circle Drive, Belmont, North Carolina 28012, Belmont, NC- Beds: 5
- Baths: 6
- Single Family Residence, Residential

3014 Dodsworth Drive, Cramerton, North Carolina 28032
3014 Dodsworth Drive, Cramerton, North Carolina 28032, Cramerton, NC- Beds: 4
- Baths: 5
- Single Family Residence, Residential

- The Simpson Group Realty

