


- Single Family Residence, Residential
- 3
- 2
- 1990
Description
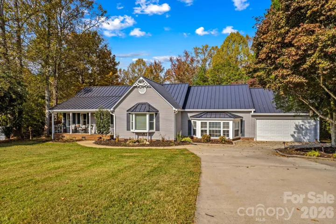
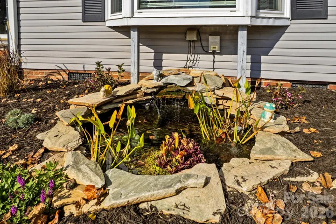
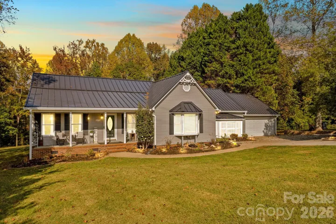
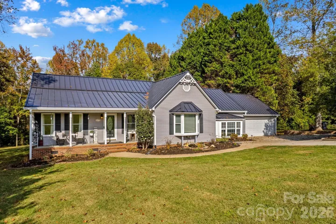
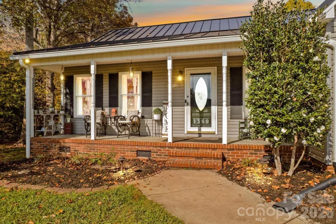
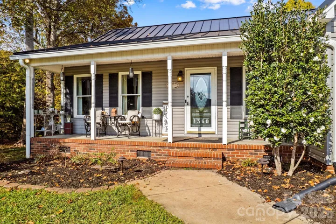
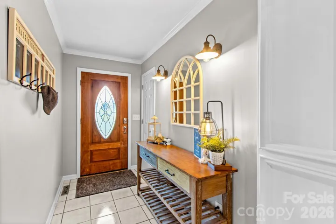
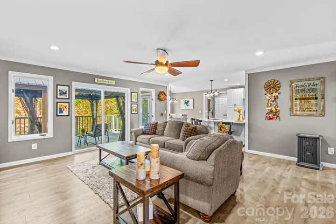
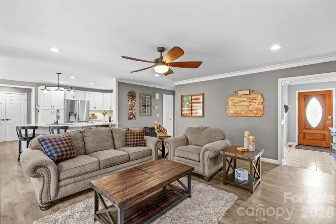
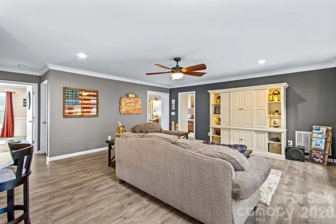
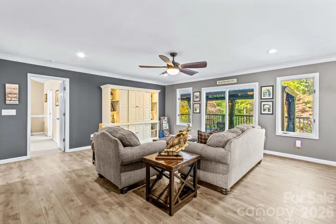
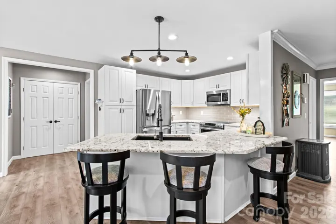
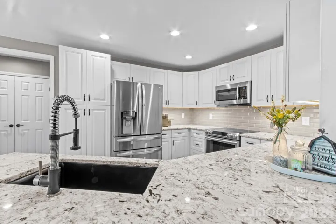
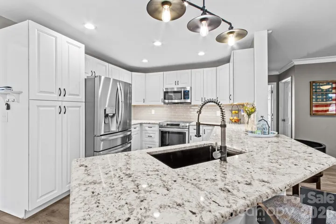
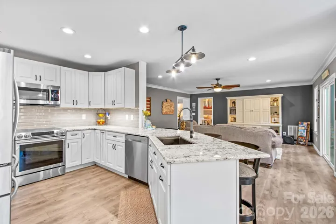
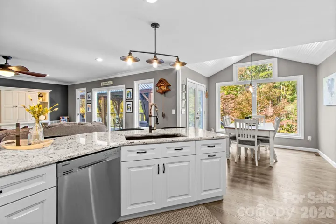
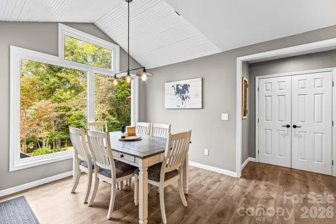
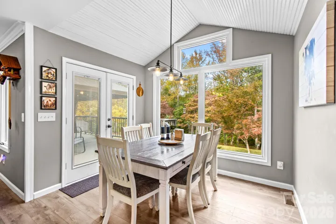
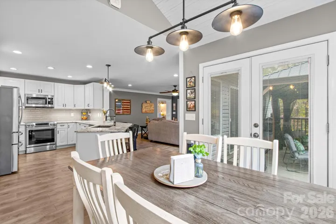
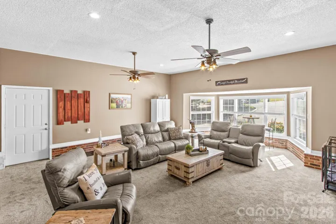
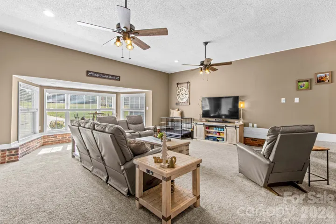
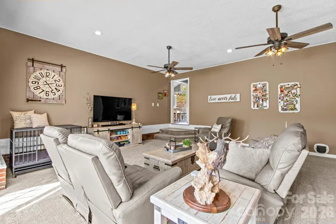
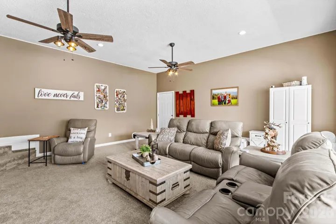
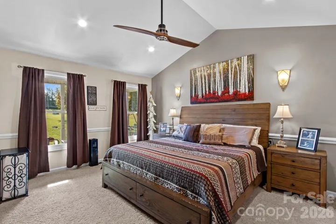
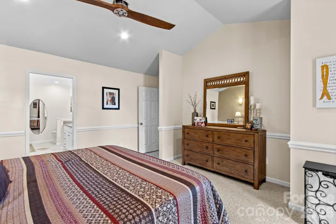
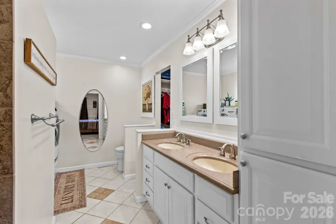
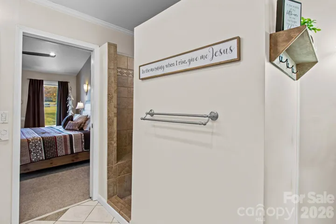
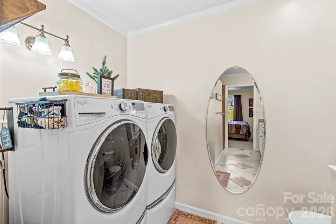
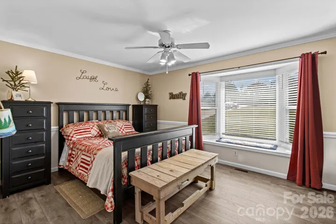
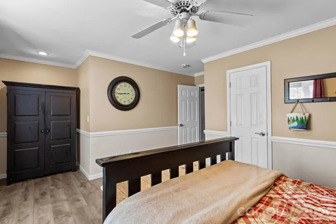
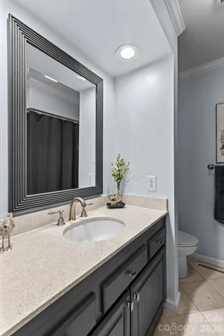
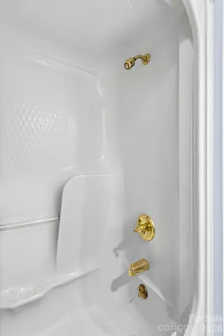
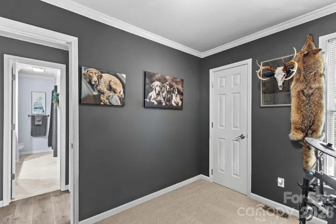
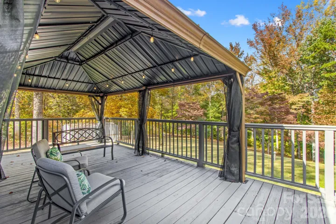
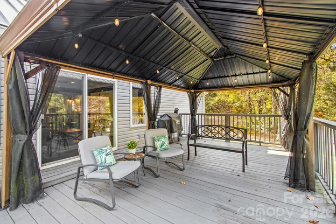
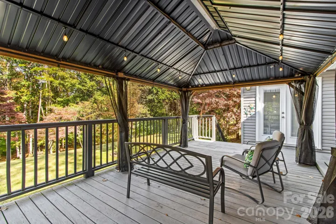
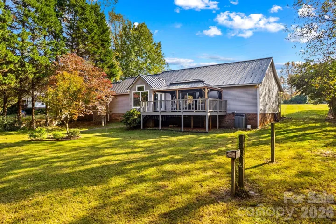
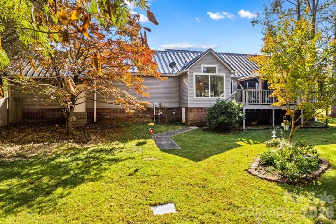
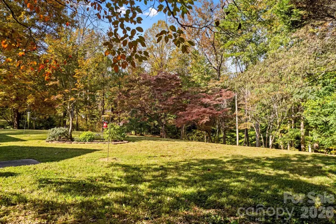
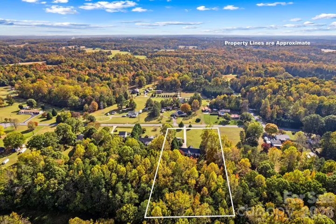
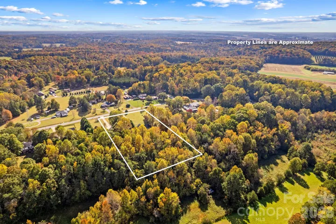
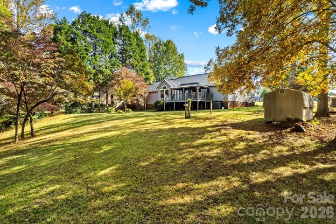
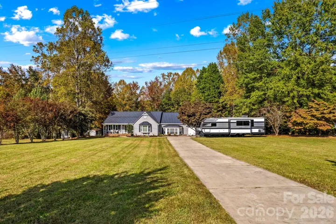
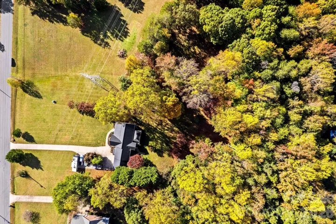
Picture peaceful mornings with coffee on the front porch, the gentle movement of koi in the landscaped pond and evenings spent watching deer graze from your expansive rear deck over looking your 2 acres of land. This inviting country retreat offers a picturesque setting with convenient access to nearby cities, restaurants and shopping! Inside, over 2, 100 sf welcomes you with a thoughtfully designed 3 BR, 2 BA split-bedroom layout. The foyer opens into the main living room, where the easy flow into the updated kitchen keeps everyone connected. Granite counters, stainless appliances and an abundance of thoughtful kitchen extras create a space any home chef will appreciate. Just beyond, the dining area frames views of the wooded outdoors—a beautiful backdrop for everyday meals and special gatherings. Step down into the oversized family/recreation room, offering plenty of space for movie nights, game days and entertaining. The oversized primary suite provides room to unwind, complete with a large closet and a bath featuring a double vanity, walk-in tiled shower and convenient washer/dryer area. Spacious secondary bedrooms offer comfortable accommodations, with one easily serving as an office. The generously sized secondary bath includes solid-surface counters and a tub/shower combination. Beautiful LVP flooring adds warmth and style throughout the living spaces. Outdoor living is just as inviting! Fire up the grill, gather with friends or simply settle into the quiet surroundings on the expansive rear deck. The 584-sf garage includes workshop space for projects and hobbies, while the metal roof was replaced in 2012. From the beautifully landscaped koi pond to the wooded backyard views, this home offers so many ways to slow down and enjoy your surroundings!
Address
Open on Google Maps-
Address: 1360 Country Hill Drive, Salisbury, North Carolina 28147
-
City: Salisbury
-
State/county: NC
-
Zip/Postal Code: 28147
Details
Updated on November 4, 2026 at 1:51 am-
Property ID 4439026
-
Price $450,000
-
Bedrooms 3
-
Bathrooms 2
-
Garages 2
-
Year Built 1990
-
Property Type Single Family Residence, Residential
-
Property Status Active, For Sale
Additional details
-
Listing Terms Cash, Conventional, FHA, VA Loan
-
Roof Metal
-
Sewer Septic Installed
-
Cooling Central Air
-
Heating Heat Pump
-
Flooring Carpet, Tile, Vinyl
-
County Rowan
-
Property Type Residential
-
Parking Attached Garage, Garage Faces Front, Garage Shop
-
Elementary School Mount Ulla
-
Middle School West Rowan
-
High School West Rowan
-
Waterfront None
Mortgage Calculator
-
Down Payment
-
Loan Amount
-
Monthly Mortgage Payment
-
Property Tax
-
Home Insurance
Video
360° Virtual Tour
Contact Information
View ListingsSimilar Listings

206 Cedar Street, Belmont, North Carolina 28012
206 Cedar Street, Belmont, North Carolina 28012, Belmont, NC- Beds: 2
- Baths: 2
- Single Family Residence, Residential

15 Circle Drive, Belmont, North Carolina 28012
15 Circle Drive, Belmont, North Carolina 28012, Belmont, NC- Beds: 5
- Baths: 6
- Single Family Residence, Residential

2013 Lexington Street, Belmont, North Carolina 28012
2013 Lexington Street, Belmont, North Carolina 28012, Belmont, NC- Beds: 4
- Baths: 3
- Single Family Residence, Residential

3014 Dodsworth Drive, Cramerton, North Carolina 28032
3014 Dodsworth Drive, Cramerton, North Carolina 28032, Cramerton, NC- Beds: 4
- Baths: 5
- Single Family Residence, Residential

- The Simpson Group Realty

