


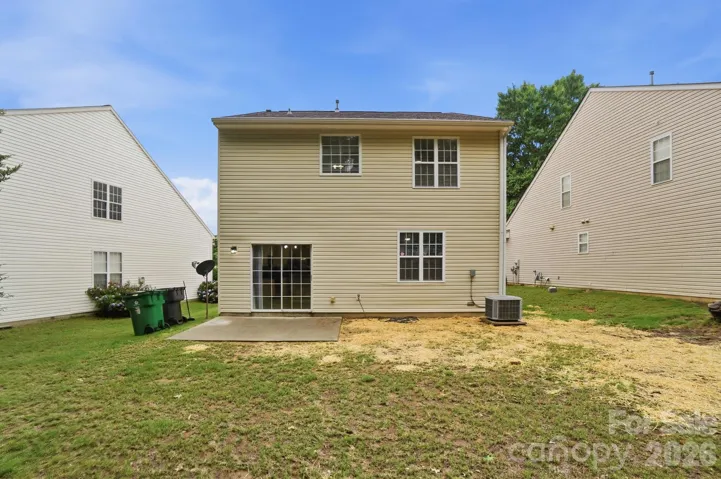
- Single Family Residence, Residential
- 3
- 3
- 2002
Description
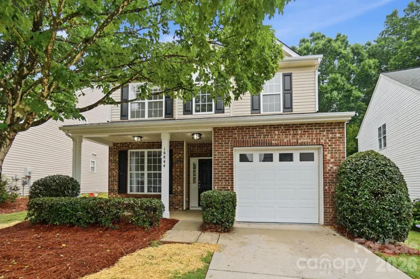
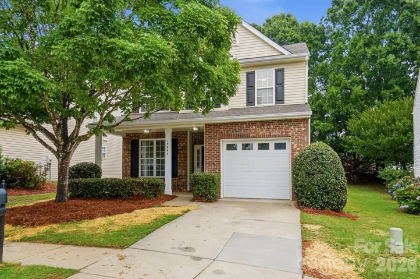
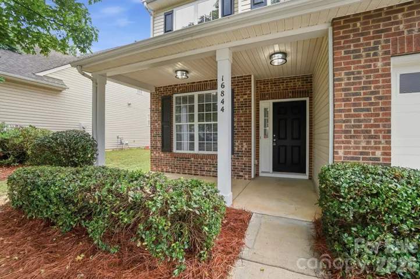
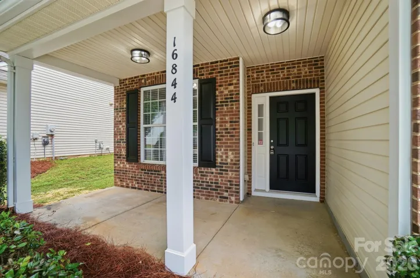
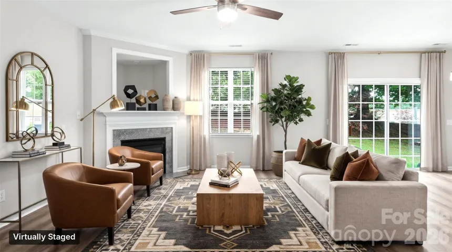
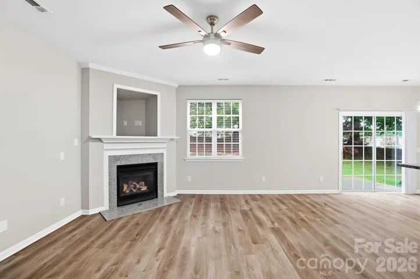
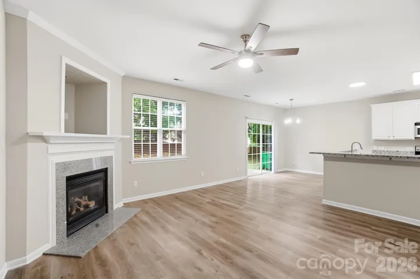
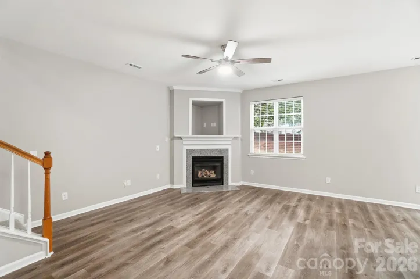
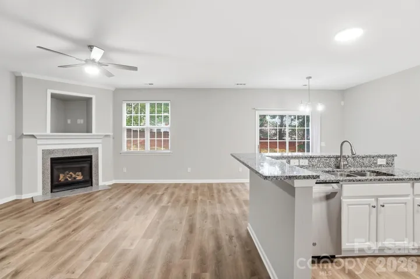
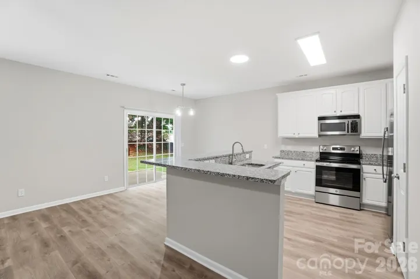
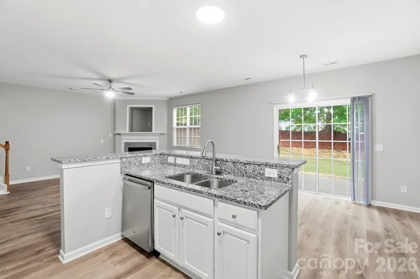
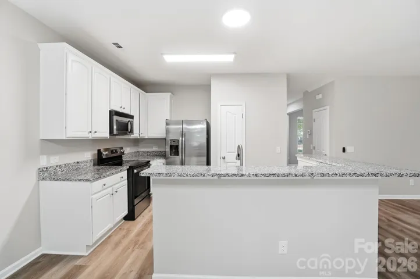
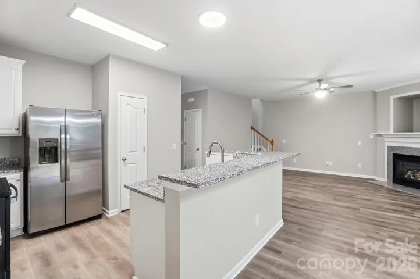
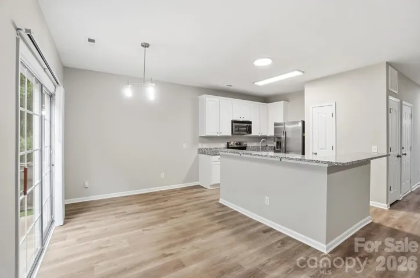
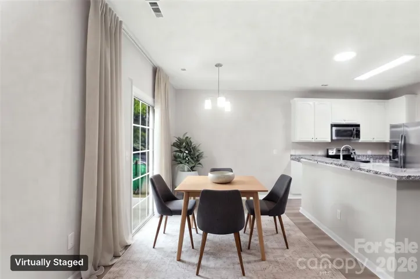
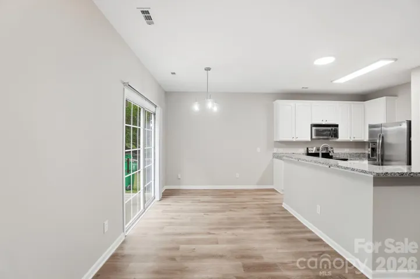
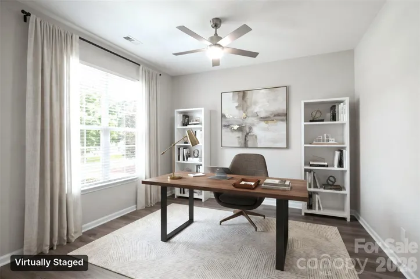
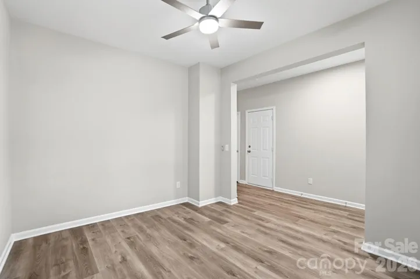
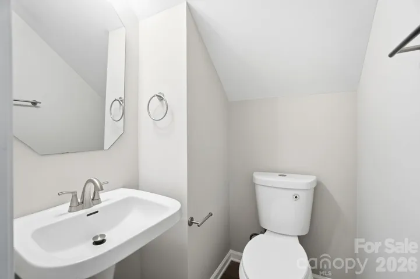
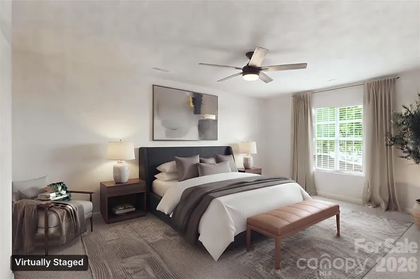
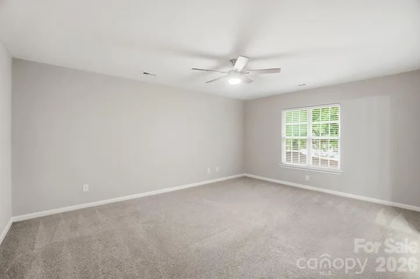
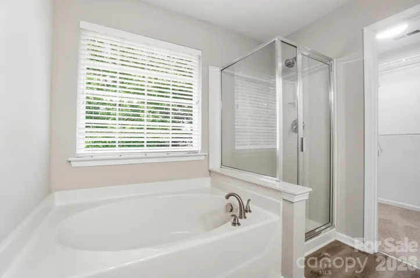
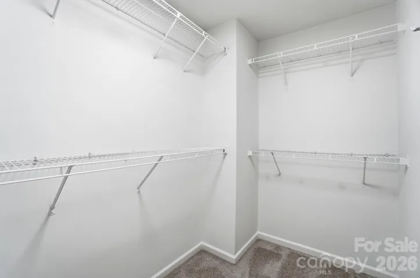
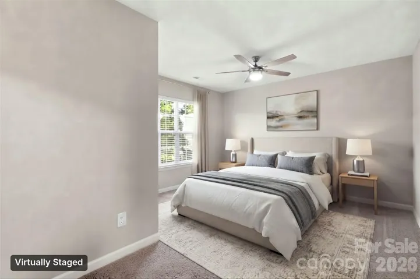
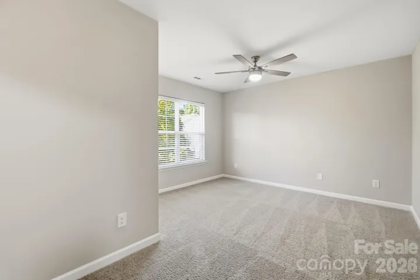
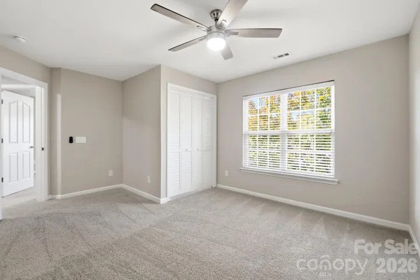
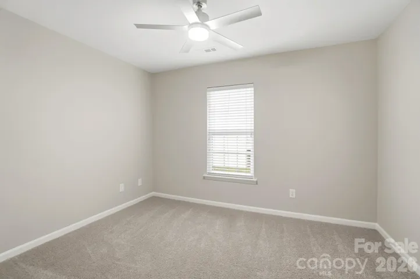
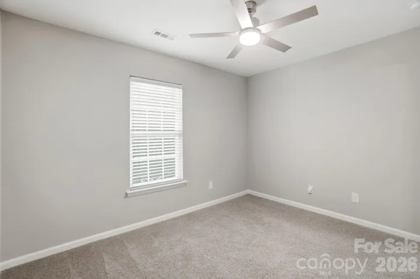
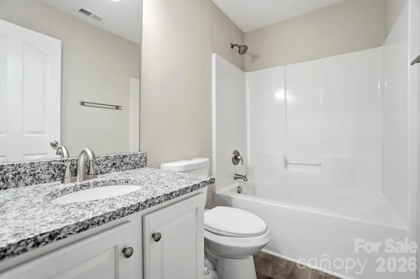
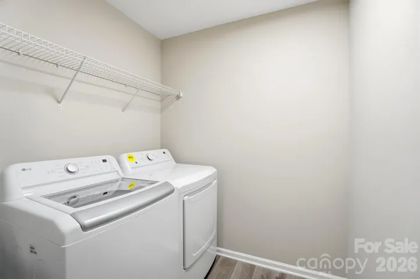
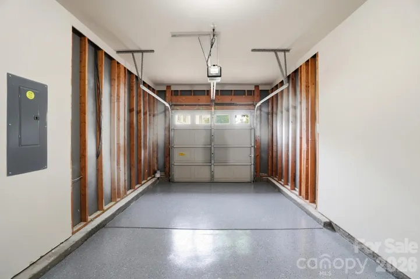
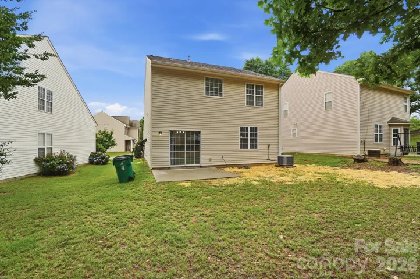
3 bedrooms + office in Ballantyne for under $450K! This move-in-ready 2.5-bath home offers a permitted 3rd bedroom (converted from the upstairs loft), a main-level office, and a location minutes from Ballantyne Corporate Park, Stonecrest, Blakeney, and I-485. Step in from the covered front porch to an open main level with luxury vinyl plank flooring, fresh neutral paint, and a living room anchored by a gas fireplace. The kitchen is the heart of the home, with granite countertops, a large center island with seating, stainless steel appliances, white cabinetry, and pendant lighting. It opens to the dining area and the backyard. The main-level office gives you a quiet place to work from home, and a half bath completes the floor. Upstairs, the primary suite has a walk-in closet and an en-suite bath with a dual granite vanity, soaking tub, and separate glass-enclosed shower. Two more bedrooms, including the newly converted 3rd bedroom, share a full hall bath with granite countertops. A dedicated laundry room and an attached garage add everyday convenience. Live in Southampton Commons within Provincetowne, with a clubhouse, outdoor pool, playground, and walking trails. Enjoy dining, shopping, and entertainment at Stonecrest, Blakeney, Waverly, Rea Farms, and The Bowl at Ballantyne, with quick access to Uptown, SouthPark, Fort Mill, and the airport via I-485. Three bedrooms, an office, and a Ballantyne address at this price rarely last. Schedule your showing today!
Address
Open on Google Maps-
Address: 16844 Kettlewell Lane, Charlotte, North Carolina 28277
-
City: Charlotte
-
State/county: NC
-
Zip/Postal Code: 28277
-
Area: Southampton Commons
Details
Updated on October 31, 2026 at 9:02 am-
Property ID 4439034
-
Price $449,900
-
Bedrooms 3
-
Bathrooms 3
-
Garage 1
-
Year Built 2002
-
Property Type Single Family Residence, Residential
-
Property Status Active, For Sale
Additional details
-
Listing Terms Cash, Conventional, FHA, VA Loan
-
Association Fee 150
-
Roof Architectural Shingle
-
Utilities Cable Available, Natural Gas
-
Sewer Public Sewer
-
Cooling Ceiling Fan(s), Central Air
-
Heating Forced Air, Natural Gas
-
Flooring Carpet, Vinyl
-
County Mecklenburg
-
Property Type Residential
-
Parking Driveway, Attached Garage, Garage Faces Front
-
Elementary School Elon Park
-
Middle School Community House
-
High School Ardrey Kell
-
Community Features Clubhouse, Outdoor Pool, Playground, Walking Trails
-
Architectural Style Transitional
Mortgage Calculator
-
Down Payment
-
Loan Amount
-
Monthly Mortgage Payment
-
Property Tax
-
Home Insurance
Contact Information
View ListingsSimilar Listings

2013 Lexington Street, Belmont, North Carolina 28012
2013 Lexington Street, Belmont, North Carolina 28012, Belmont, NC- Beds: 4
- Baths: 3
- Single Family Residence, Residential

206 Cedar Street, Belmont, North Carolina 28012
206 Cedar Street, Belmont, North Carolina 28012, Belmont, NC- Beds: 2
- Baths: 2
- Single Family Residence, Residential

15 Circle Drive, Belmont, North Carolina 28012
15 Circle Drive, Belmont, North Carolina 28012, Belmont, NC- Beds: 5
- Baths: 6
- Single Family Residence, Residential

3014 Dodsworth Drive, Cramerton, North Carolina 28032
3014 Dodsworth Drive, Cramerton, North Carolina 28032, Cramerton, NC- Beds: 4
- Baths: 5
- Single Family Residence, Residential

- The Simpson Group Realty

