

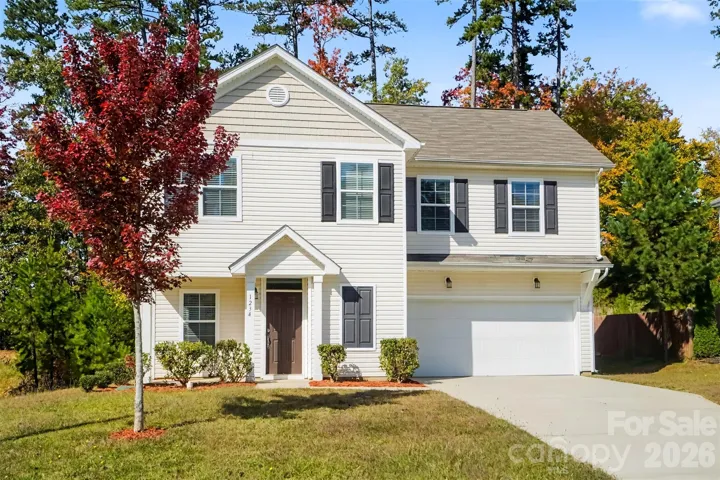
- Single Family Residence, Residential
- 4
- 3
- 2018
Description
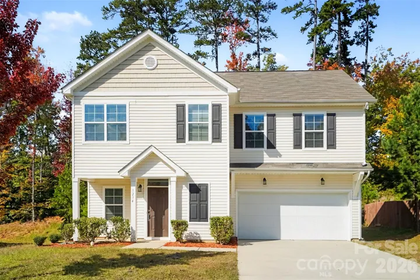
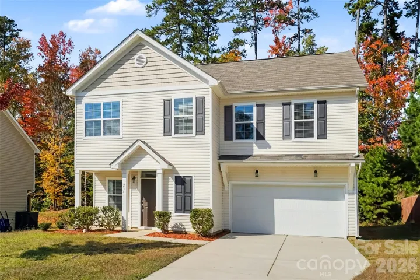
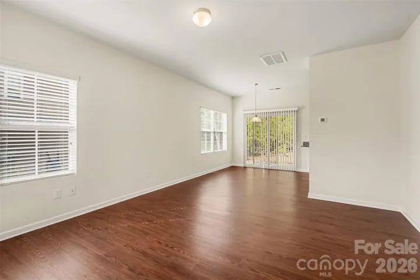
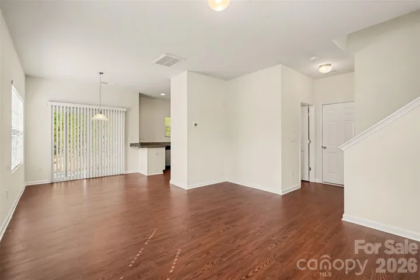
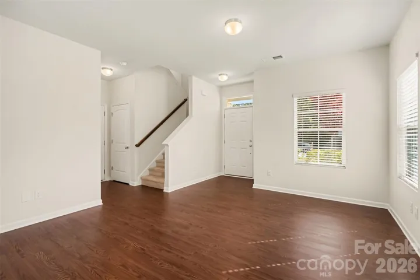
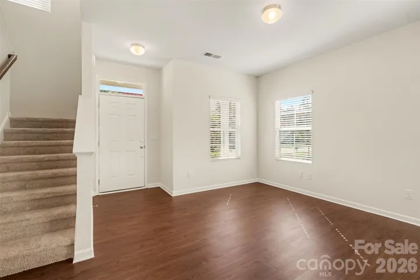
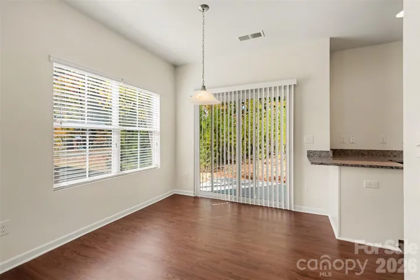
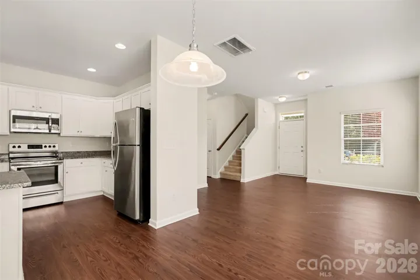
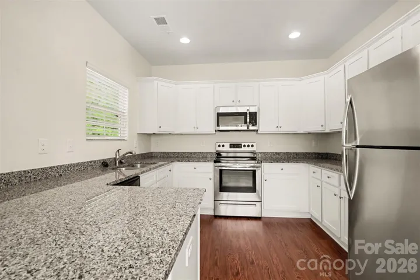
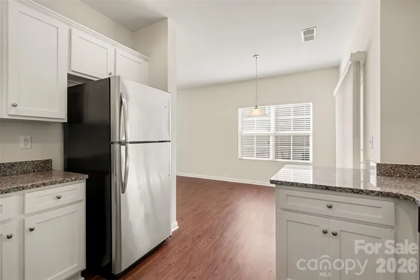
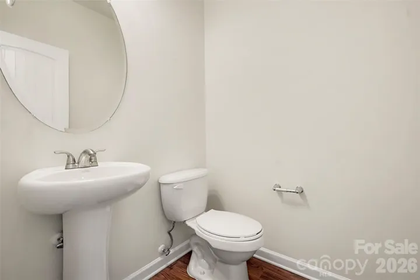
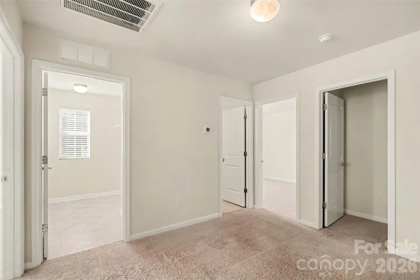
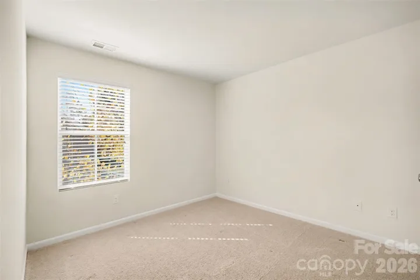
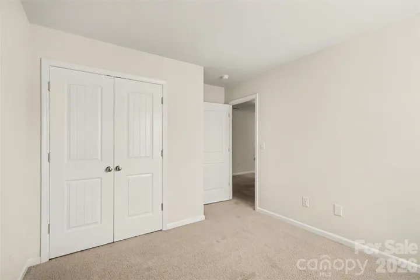
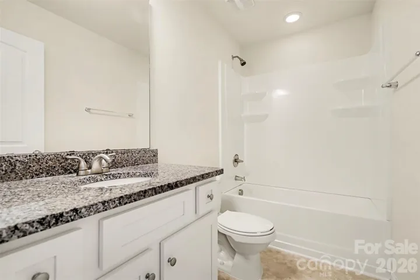
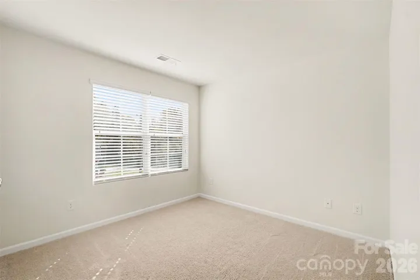
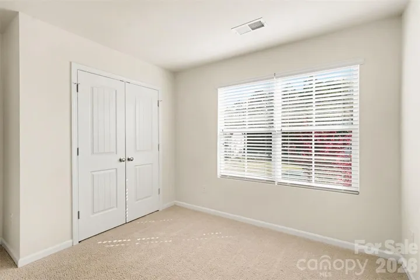
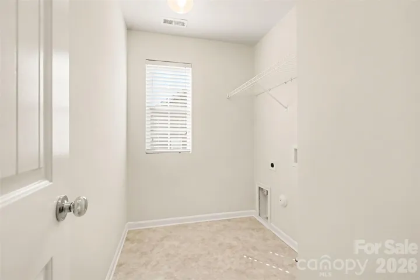
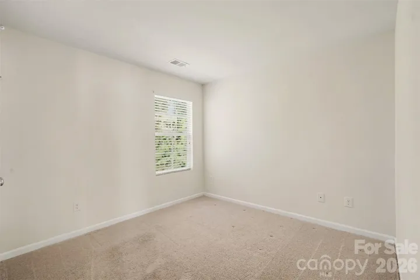
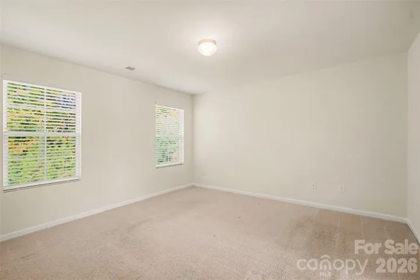
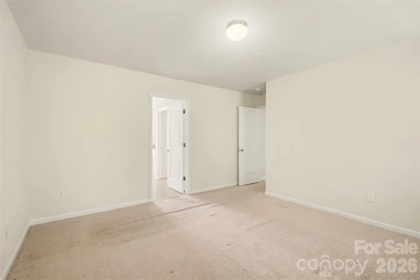
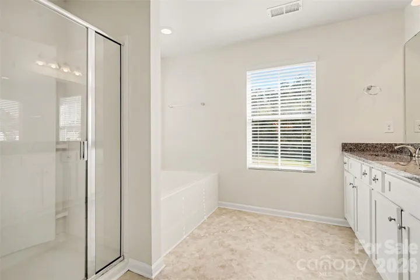
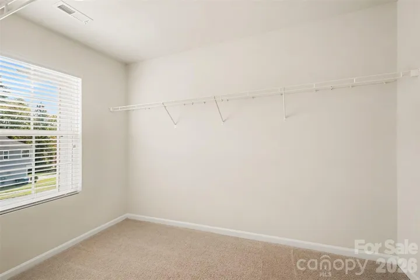
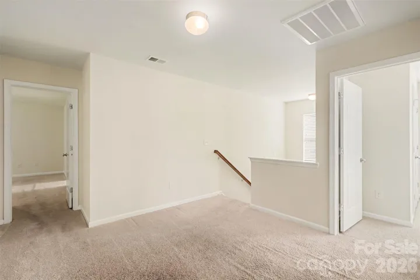
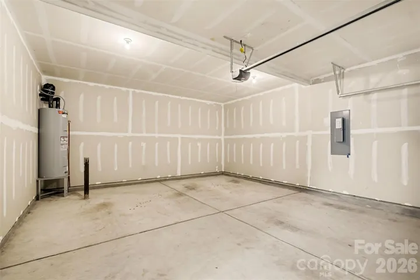
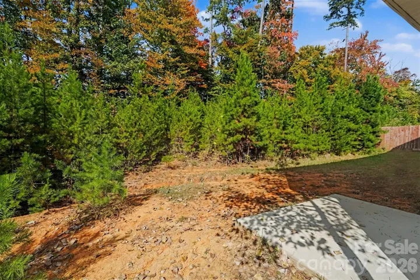
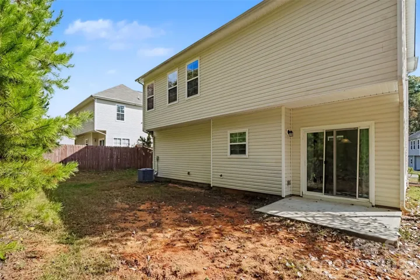
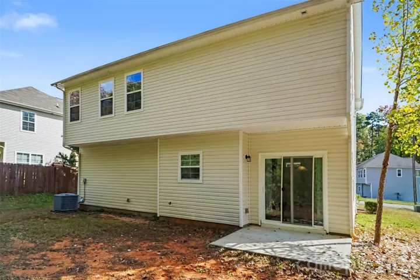
Welcome to 1234 Oak Haven! This spacious 4-bedroom, 2.5-bath home in Salisbury offers a comfortable layout with plenty of room to spread out. The main level provides a bright, inviting living area that flows naturally into the kitchen and dining space. The kitchen offers ample cabinetry, stainless steel appliances, and plenty of room for everyday meals and entertaining. Natural light fills the space, while direct access to the rear patio makes it easy to enjoy the outdoors. Upstairs, the primary suite features a generous walk-in closet and private bathroom with dual vanities, a soaking tub, and separate shower. Three additional bedrooms provide flexibility for sleeping areas, a home office, or additional living space. A second full bathroom and conveniently located upstairs laundry area complete the upper level. Outside, enjoy a sizable backyard and patio with room for relaxing or entertaining. An attached two-car garage provides additional parking and storage. Conveniently located near I-85 with access to shopping, restaurants, parks, and everyday necessities, this home offers a great combination of space and convenience in Salisbury. Schedule your showing today!
Address
Open on Google Maps-
Address: 1234 Oak Haven Drive, Salisbury, North Carolina 28146
-
City: Salisbury
-
State/county: NC
-
Zip/Postal Code: 28146
-
Area: Oakview Commons
Details
Updated on October 31, 2026 at 9:02 am-
Property ID 4439068
-
Price $315,000
-
Bedrooms 4
-
Bathrooms 3
-
Garages 2
-
Year Built 2018
-
Property Type Single Family Residence, Residential
-
Property Status Active, For Sale
Additional details
-
Listing Terms Cash, Conventional, FHA, VA Loan
-
Roof Architectural Shingle
-
Sewer Public Sewer
-
Cooling Central Air
-
Heating Central, Natural Gas
-
Flooring Carpet, Tile
-
County Rowan
-
Property Type Residential
-
Parking Driveway, Attached Garage
-
Elementary School Unspecified
-
Middle School Unspecified
-
High School Unspecified
-
Architectural Style Traditional
Mortgage Calculator
-
Down Payment
-
Loan Amount
-
Monthly Mortgage Payment
-
Property Tax
-
Home Insurance
Video
360° Virtual Tour
Contact Information
View ListingsSimilar Listings

2013 Lexington Street, Belmont, North Carolina 28012
2013 Lexington Street, Belmont, North Carolina 28012, Belmont, NC- Beds: 4
- Baths: 3
- Single Family Residence, Residential

206 Cedar Street, Belmont, North Carolina 28012
206 Cedar Street, Belmont, North Carolina 28012, Belmont, NC- Beds: 2
- Baths: 2
- Single Family Residence, Residential

15 Circle Drive, Belmont, North Carolina 28012
15 Circle Drive, Belmont, North Carolina 28012, Belmont, NC- Beds: 5
- Baths: 6
- Single Family Residence, Residential

3014 Dodsworth Drive, Cramerton, North Carolina 28032
3014 Dodsworth Drive, Cramerton, North Carolina 28032, Cramerton, NC- Beds: 4
- Baths: 5
- Single Family Residence, Residential

- The Simpson Group Realty

