


- Single Family Residence, Residential
- 4
- 6
- 2026
Description
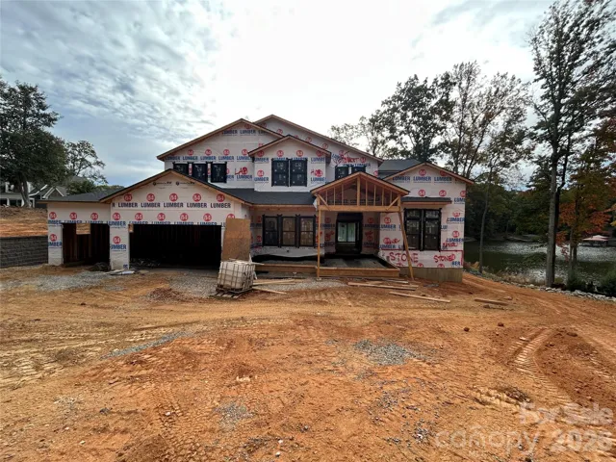
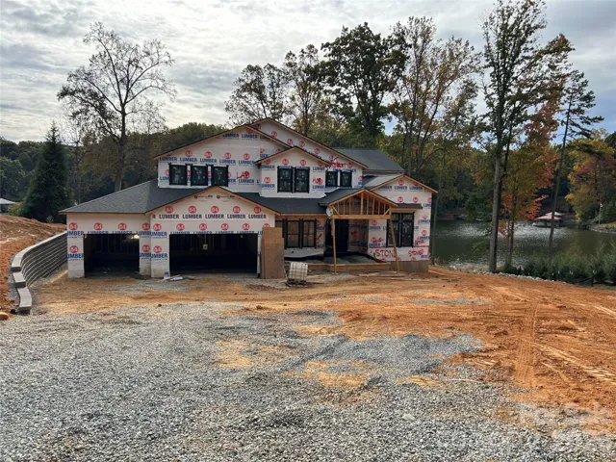
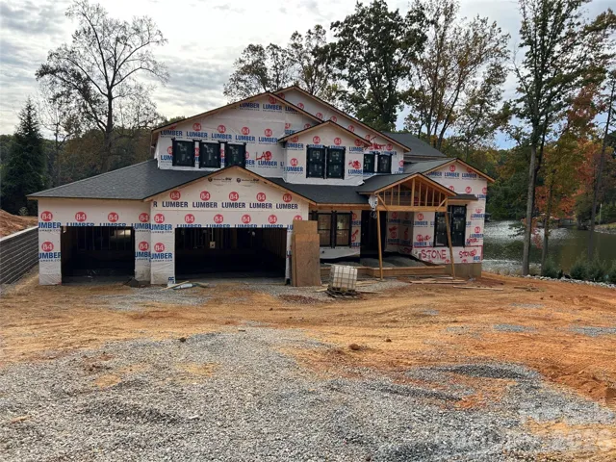
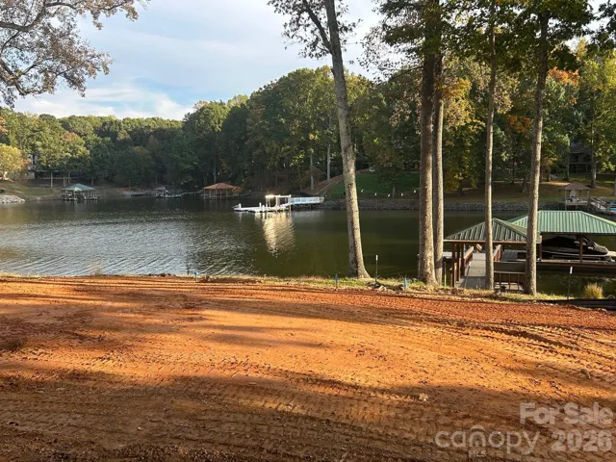
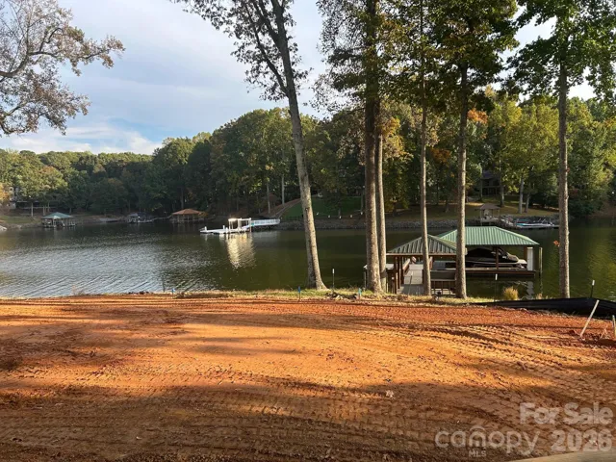
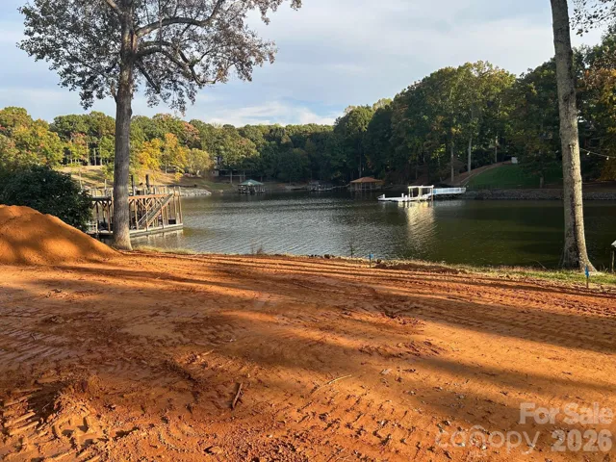
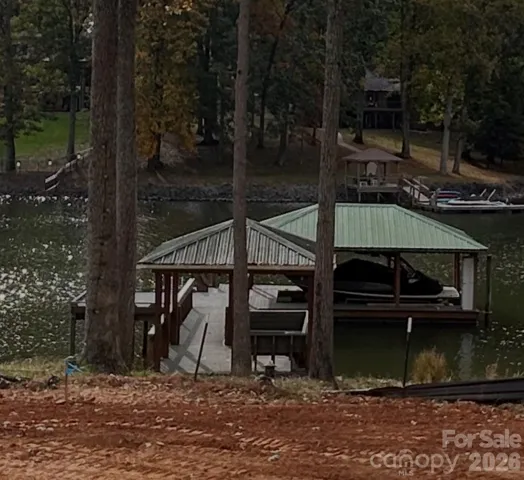
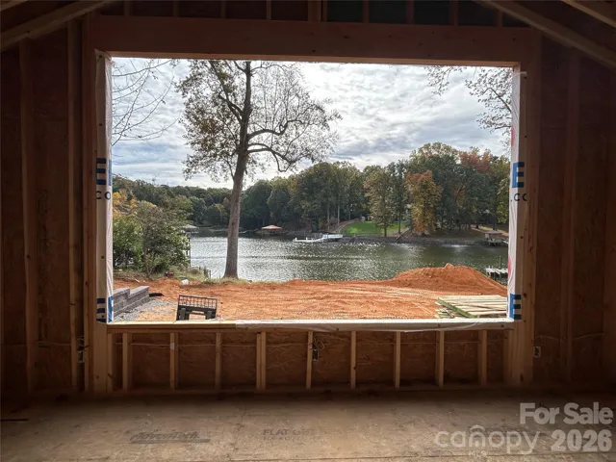
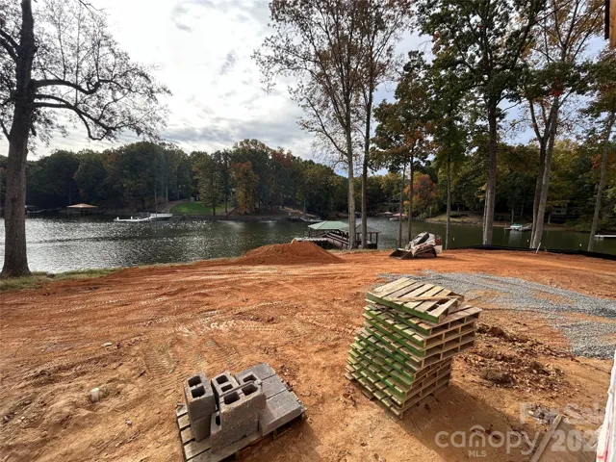
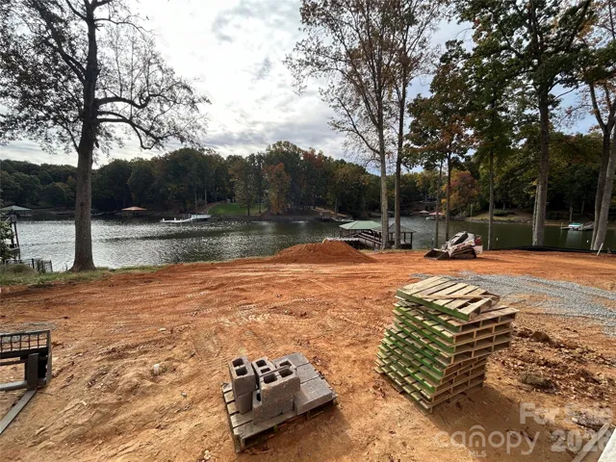
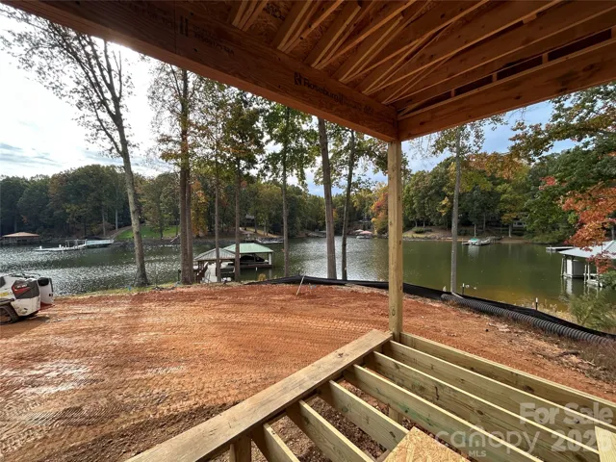
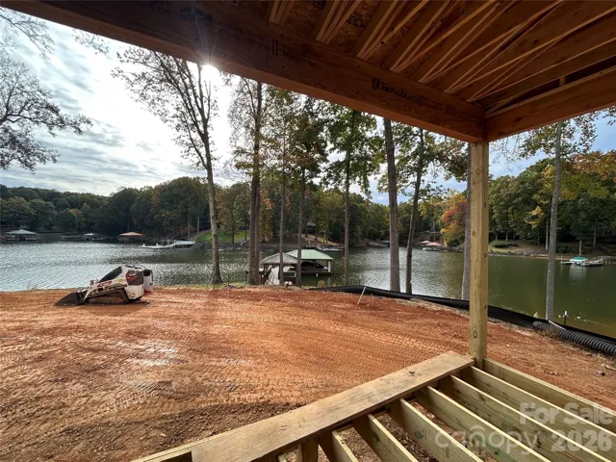
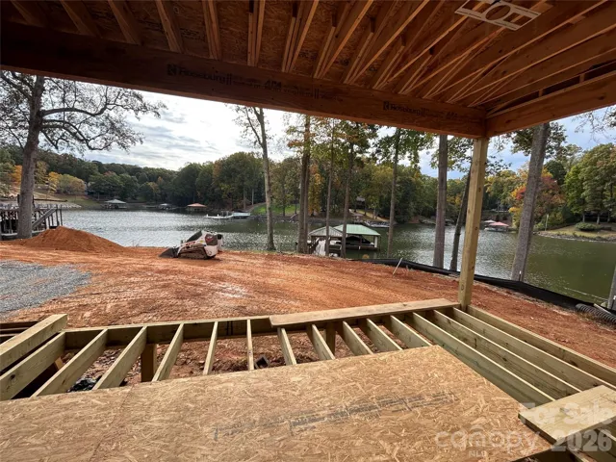
Spectacular new construction waterfront estate offering 5, 344 square feet of exceptional luxury on a private .76-acre lot with no HOA and nearly 225 feet of pristine shoreline. Perfectly positioned in a deep-water dredged cove, this extraordinary property features a private covered dock with boat lift, built-in seating, and breathtaking year-round panoramic water views that can be enjoyed from nearly every room. Masterfully designed with timeless architecture and exceptional craftsmanship, this stunning 4-bedroom home offers four private en-suite bedrooms, two half baths, premium Andersen windows, rich hardwood floors, extensive custom trim, elegant crown moldings, soaring ceilings, and exquisite designer finishes throughout. Flooded with natural light, every space has been thoughtfully designed to showcase the spectacular lake views. A dramatic two-story foyer welcomes you inside and opens to an impressive great room with soaring 20.5-foot coffered ceilings, a floor-to-ceiling stone fireplace, and custom built-in cabinetry flanking each side, creating an unforgettable focal point. The gourmet chef’s kitchen is truly a dream, featuring floor-to-ceiling custom cabinetry with glass display cabinets, a 48-inch dual-fuel range, built-in refrigerator, two oversized islands, including one with a prep sink, and a main sink perfectly positioned to overlook the lake. The adjoining scullery offers a second dishwasher, sink, microwave, refrigerator, and abundant cabinetry, while the butler’s pantry provides exceptional storage and serving space. Designed for entertaining, the spacious dining room, expansive lakeside dining area, and stunning wine room with illuminated glass cabinetry and a custom wet bar create an elegant setting for gatherings of any size. The luxurious main-level primary suite is a private sanctuary featuring a cathedral ceiling, breathtaking lake views, direct access to the covered deck, a spa-inspired bath with dual vanities, an oversized designer tiled shower, freestanding soaking tub, and an enormous custom walk-in closet with built-in organization. Also on the main level are a spacious office with cathedral ceiling, a large laundry room with sink and custom cabinetry, a drop zone, and a beautifully appointed powder room. Upstairs, three oversized bedrooms each feature spacious closets and private en-suite baths. A dramatic catwalk overlooks both the foyer and great room and leads to a generous loft, media room, and additional half bath. Outdoor living is every bit as impressive as the interior. Enjoy a welcoming front porch, two expansive covered Trex decks overlooking the lake, a professionally engineered retaining wall, and an oversized three-car garage. Spend your days boating, swimming, paddle boarding, jet skiing, or simply relaxing on your private dock beneath the covered seating area while taking in the spectacular water views and unforgettable sunsets. Estimated completion is March 25, 2027. Buyers still have the opportunity to personalize select finishes and design selections, depending on the stage of construction. This is a rare opportunity to own a truly extraordinary custom waterfront home where timeless elegance, superior craftsmanship, luxury amenities, and one of Lake Norman’s most beautiful waterfront settings come together to create an exceptional lifestyle unlike any other.
Address
Open on Google Maps-
Address: 204 Lakeview Shores Loop, Mooresville, North Carolina 28117
-
City: Mooresville
-
State/county: NC
-
Zip/Postal Code: 28117
-
Area: NONE
Details
Updated on November 2, 2026 at 1:55 pm-
Property ID 4439102
-
Price $3,900,000
-
Bedrooms 4
-
Bathrooms 6
-
Garages 3
-
Year Built 2026
-
Property Type Single Family Residence, Residential
-
Property Status Active, For Sale
Additional details
-
Listing Terms Cash, Conventional, VA Loan
-
Roof Architectural Shingle
-
Sewer Septic Installed
-
Cooling Ceiling Fan(s), Central Air, Dual, Electric, Zoned
-
Heating Forced Air, Natural Gas
-
Flooring Carpet, Hardwood, Tile
-
County Iredell
-
Property Type Residential
-
Parking Driveway, Attached Garage, Garage Door Opener, Garage Faces Front
-
Elementary School Woodland Heights
-
Middle School Woodland Heights
-
High School Lake Norman
-
Waterfront Boat Lift, Boat Slip (Deed), Dock, Pier, Retaining Wall
Features
Mortgage Calculator
-
Down Payment
-
Loan Amount
-
Monthly Mortgage Payment
-
Property Tax
-
Home Insurance
Contact Information
View ListingsSimilar Listings

206 Cedar Street, Belmont, North Carolina 28012
206 Cedar Street, Belmont, North Carolina 28012, Belmont, NC- Beds: 2
- Baths: 2
- Single Family Residence, Residential

15 Circle Drive, Belmont, North Carolina 28012
15 Circle Drive, Belmont, North Carolina 28012, Belmont, NC- Beds: 5
- Baths: 6
- Single Family Residence, Residential

2013 Lexington Street, Belmont, North Carolina 28012
2013 Lexington Street, Belmont, North Carolina 28012, Belmont, NC- Beds: 4
- Baths: 3
- Single Family Residence, Residential

3014 Dodsworth Drive, Cramerton, North Carolina 28032
3014 Dodsworth Drive, Cramerton, North Carolina 28032, Cramerton, NC- Beds: 4
- Baths: 5
- Single Family Residence, Residential

- The Simpson Group Realty

