















- Single Family Residence, Residential
- 5
- 3
- 2005
Description
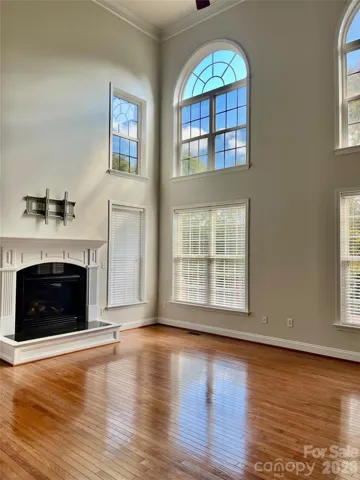
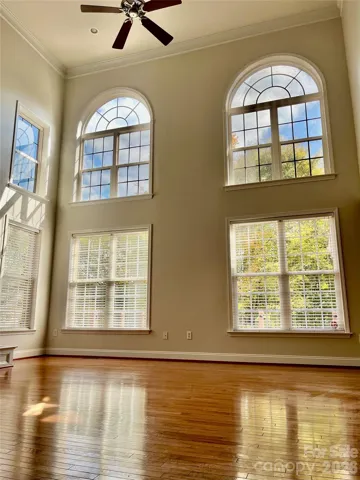
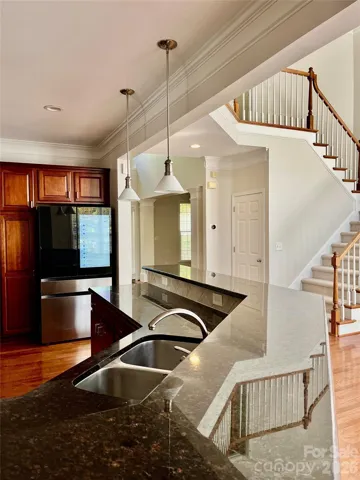
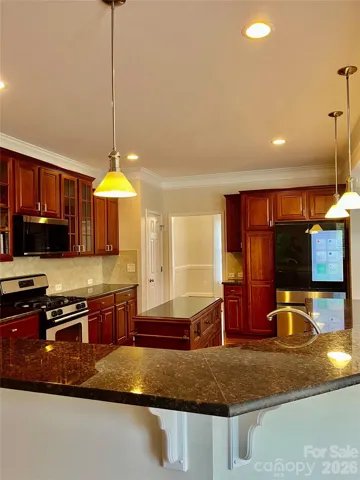
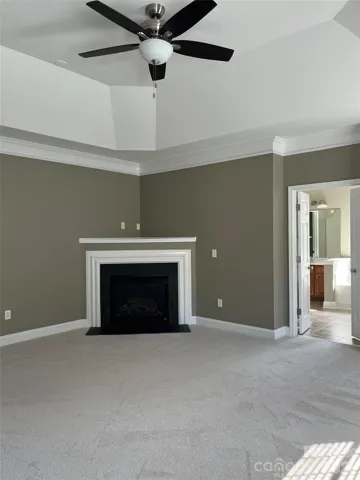
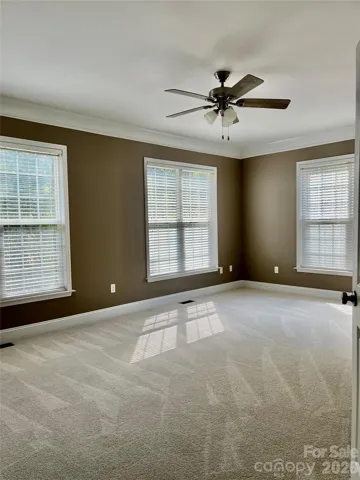
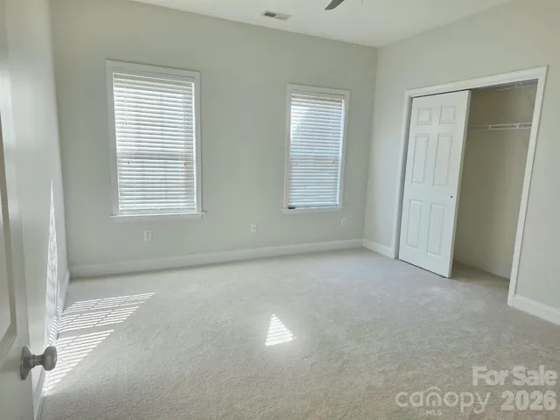
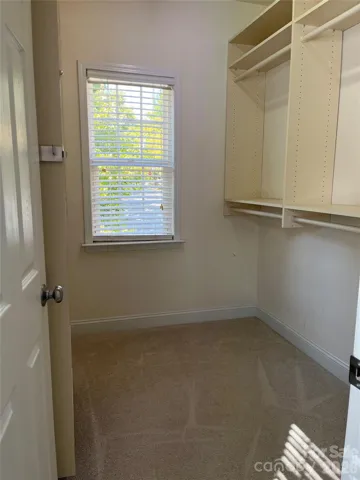
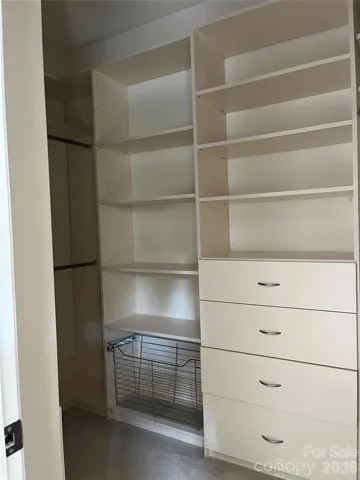
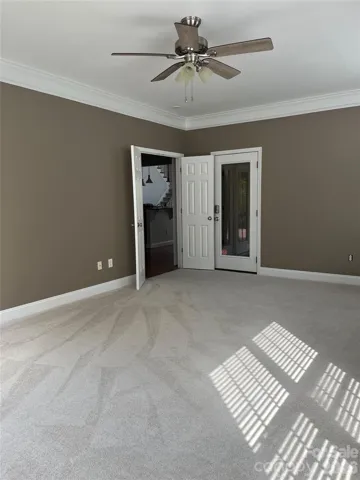
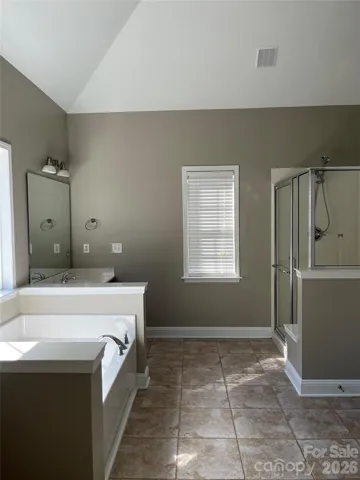
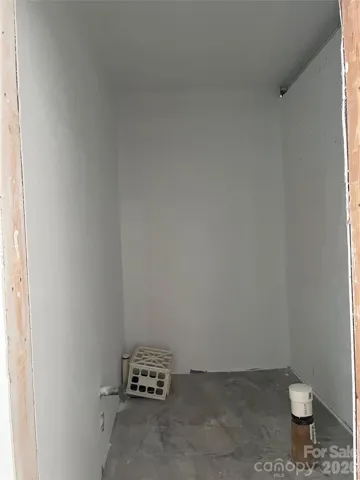
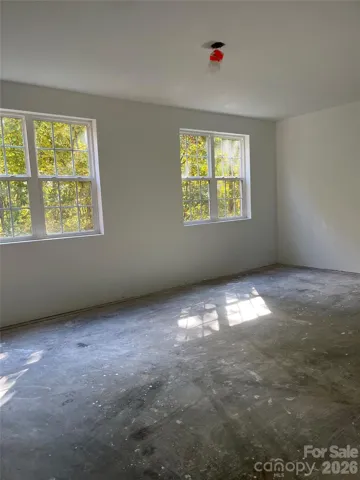
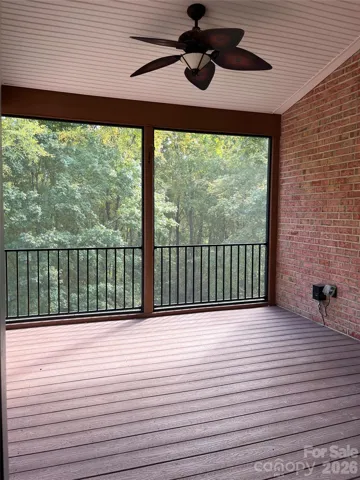
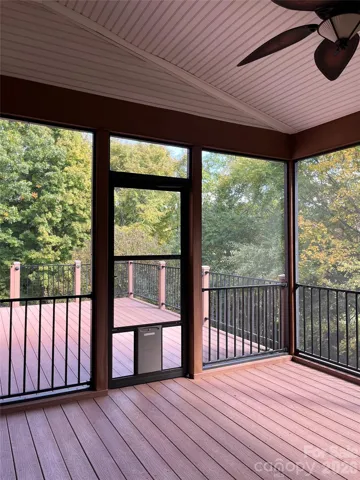
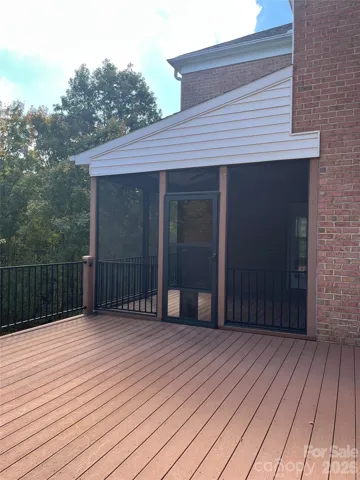
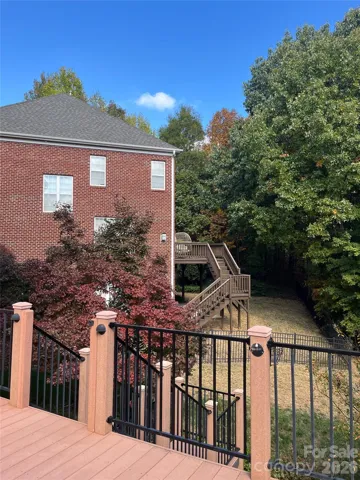
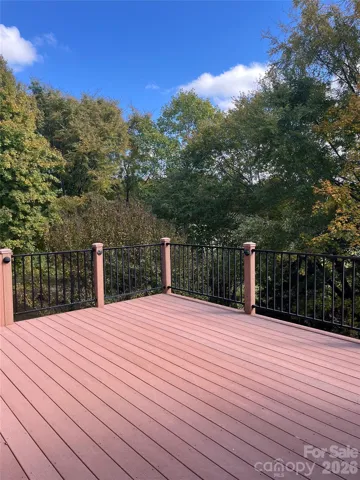
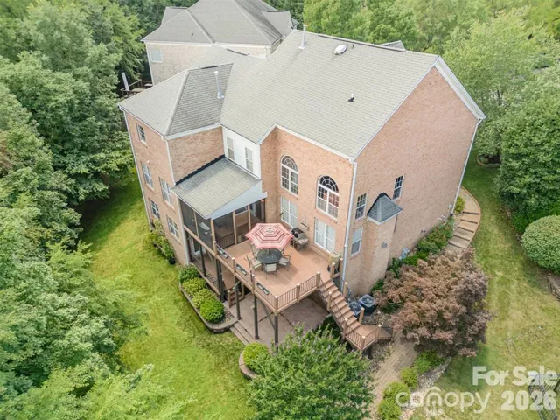
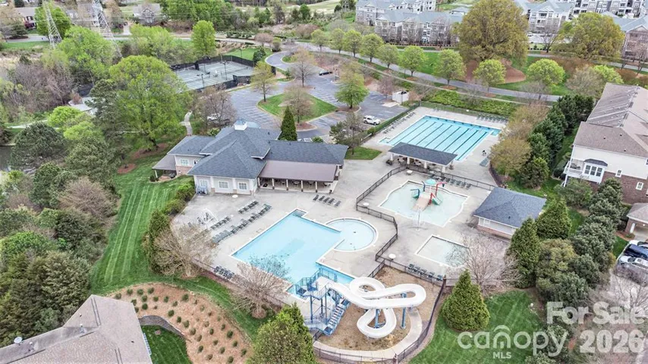
Enjoy golf course living in the desirable Skybrook community! Located at the end of a quiet cul-de-sac, this bright and spacious home offers an open floor plan, fresh neutral paint, new carpeting, and soaring two-story ceilings in the foyer and great room. The main-level flex room with an adjacent full bath is ideal for a guest suite, home office, or playroom. Upstairs, the primary suite features a tray ceiling, gas fireplace, and two walk-in closets with custom organizers. The unfinished walk-out basement offers endless possibilities for additional living space. Enjoy multiple outdoor entertaining areas, including a screened porch, sunny upper deck, and shaded lower patio, all overlooking a private, tree-lined golf course lot. Additional features include a Tesla charger in the garage. Community amenities include walking trails, a park, sports fields, and basketball and volleyball courts. Optional golf, tennis, and swim memberships are available.
Address
Open on Google Maps-
Address: 14746 Greenpoint Lane, Huntersville, North Carolina 28078
-
City: Huntersville
-
State/county: NC
-
Zip/Postal Code: 28078
-
Area: Skybrook
Details
Updated on October 31, 2026 at 4:22 pm-
Property ID 4439144
-
Price $835,000
-
Bedrooms 5
-
Bathrooms 3
-
Garages 2
-
Year Built 2005
-
Property Type Single Family Residence, Residential
-
Property Status Active, For Sale
Additional details
-
Listing Terms Cash, Conventional, VA Loan
-
Association Fee 735
-
Utilities Wired Internet Available, Cable Available, Electricity Connected, Natural Gas, Satellite Internet Available
-
Sewer Public Sewer
-
Cooling Central Air
-
Heating Natural Gas, Central
-
County Mecklenburg
-
Property Type Residential
-
Parking Driveway, Electric Vehicle Charging Station(s), Attached Garage, Garage Door Opener, Garage Faces Front
-
Elementary School Blythe
-
Middle School J.M. Alexander
-
High School North Mecklenburg
Mortgage Calculator
-
Down Payment
-
Loan Amount
-
Monthly Mortgage Payment
-
Property Tax
-
Home Insurance
Contact Information
View ListingsSimilar Listings

206 Cedar Street, Belmont, North Carolina 28012
206 Cedar Street, Belmont, North Carolina 28012, Belmont, NC- Beds: 2
- Baths: 2
- Single Family Residence, Residential

15 Circle Drive, Belmont, North Carolina 28012
15 Circle Drive, Belmont, North Carolina 28012, Belmont, NC- Beds: 5
- Baths: 6
- Single Family Residence, Residential

2013 Lexington Street, Belmont, North Carolina 28012
2013 Lexington Street, Belmont, North Carolina 28012, Belmont, NC- Beds: 4
- Baths: 3
- Single Family Residence, Residential

3014 Dodsworth Drive, Cramerton, North Carolina 28032
3014 Dodsworth Drive, Cramerton, North Carolina 28032, Cramerton, NC- Beds: 4
- Baths: 5
- Single Family Residence, Residential

- The Simpson Group Realty

