
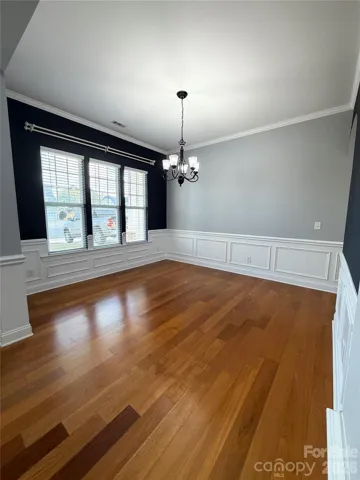
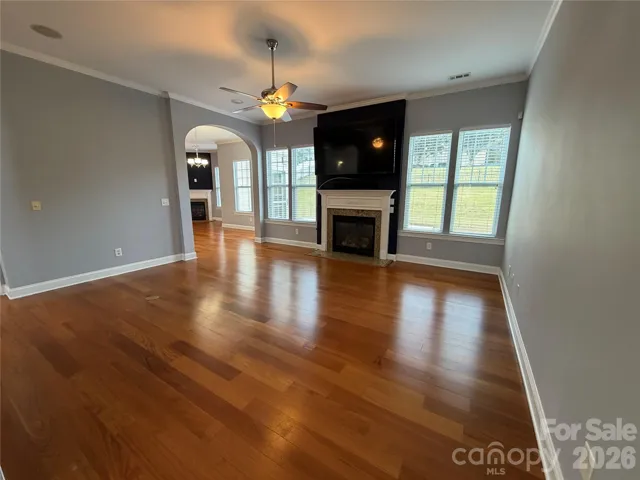
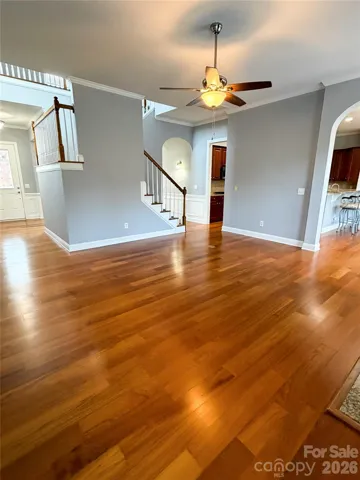
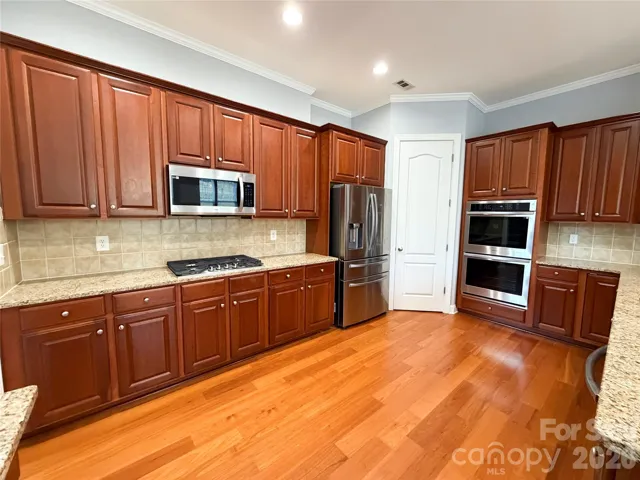
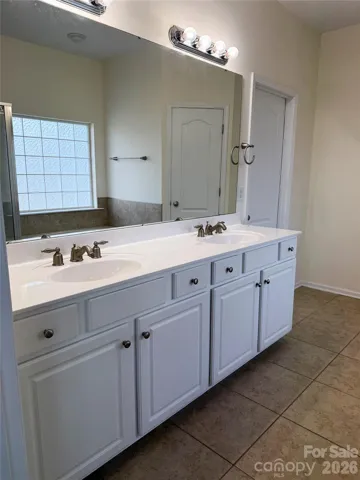
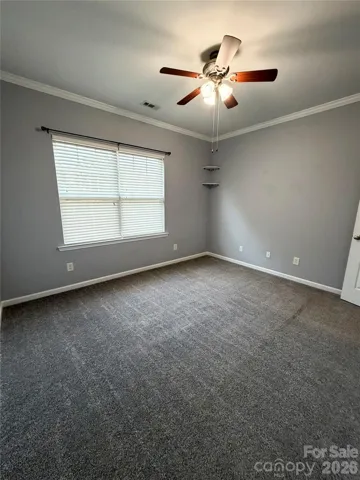
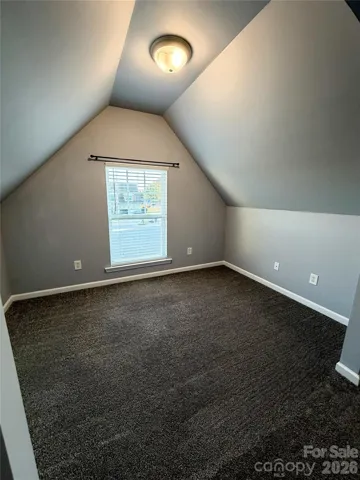
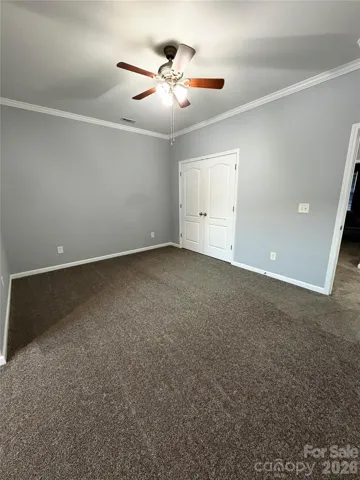
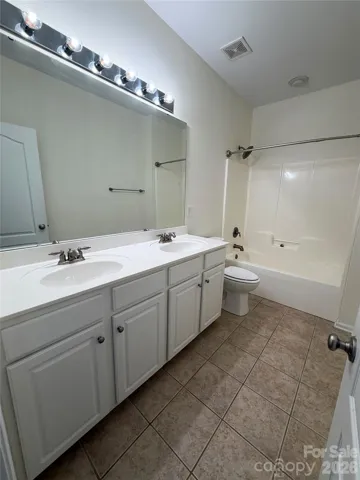
- Single Family Residence, Residential
- 4
- 3
- 2007
Description
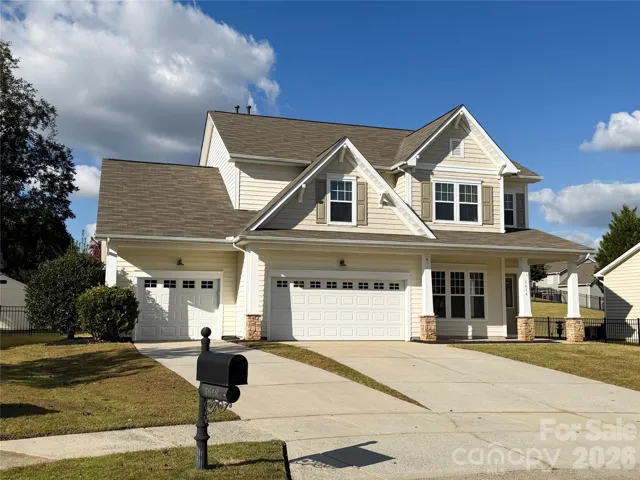
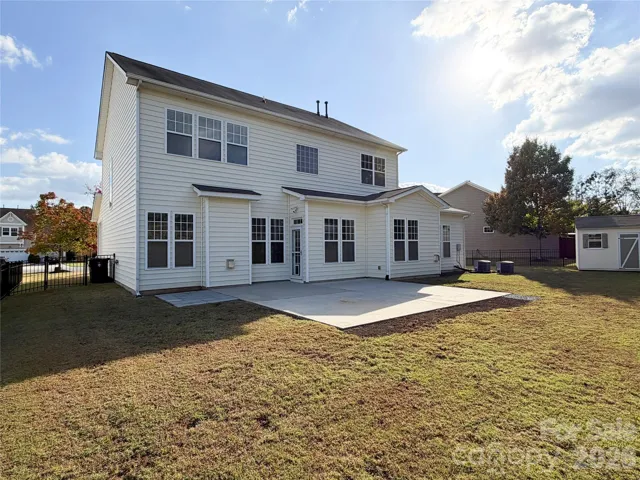
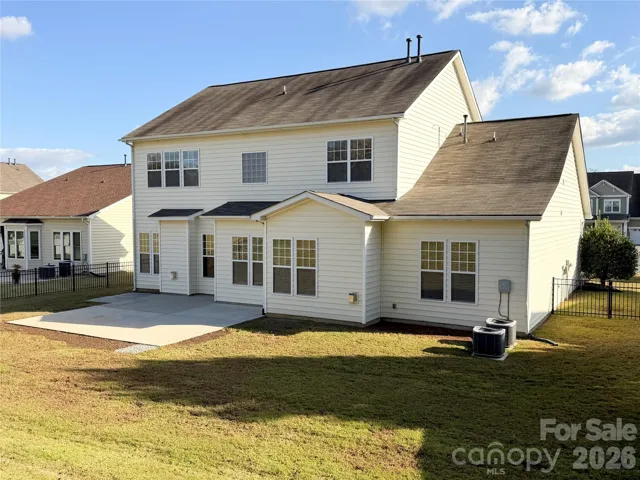
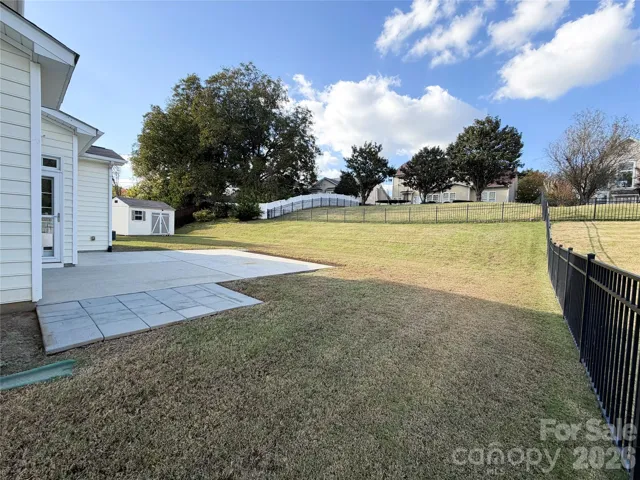
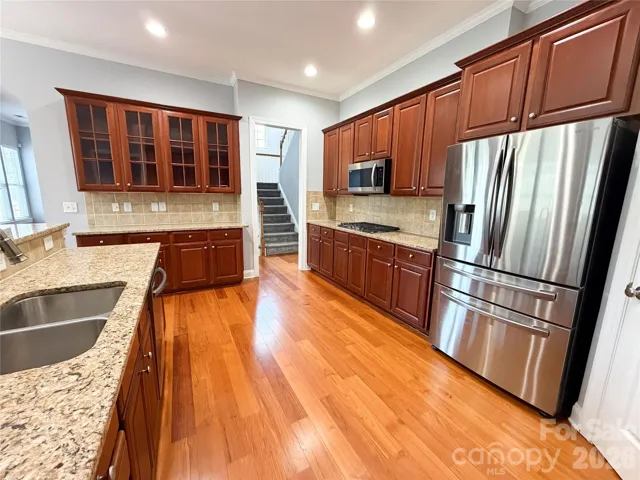
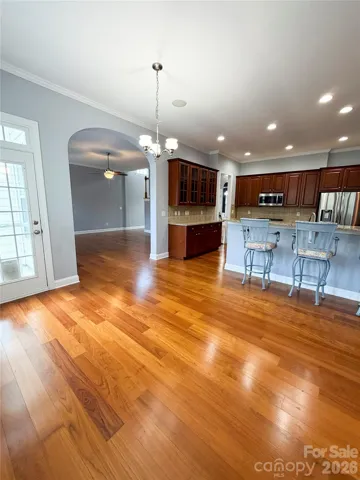
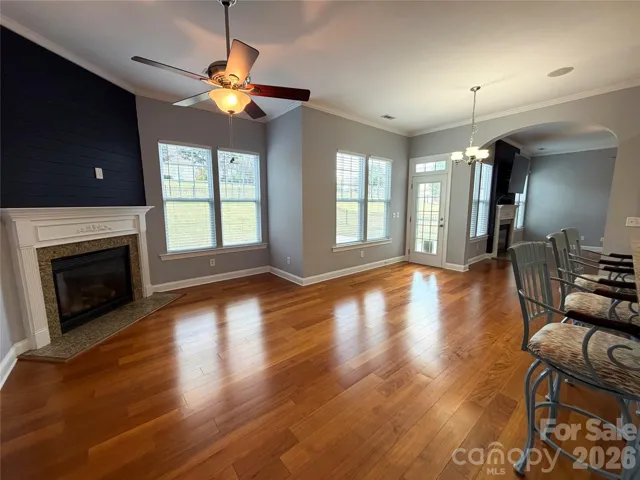
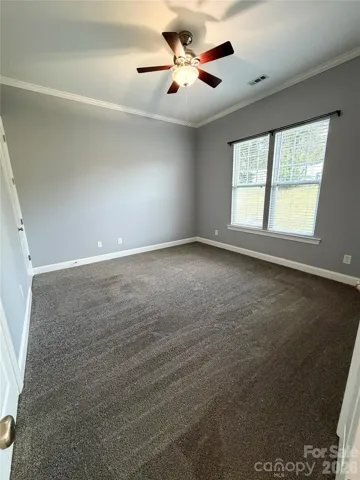
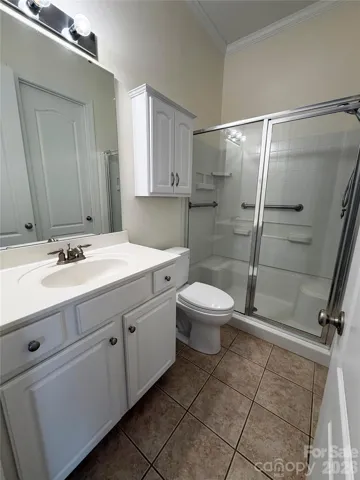
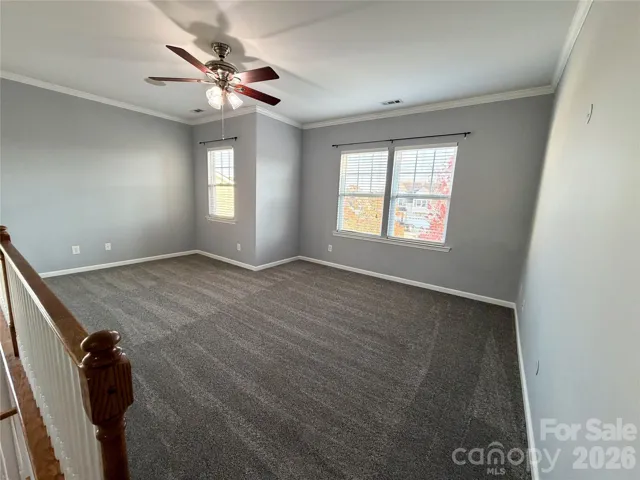
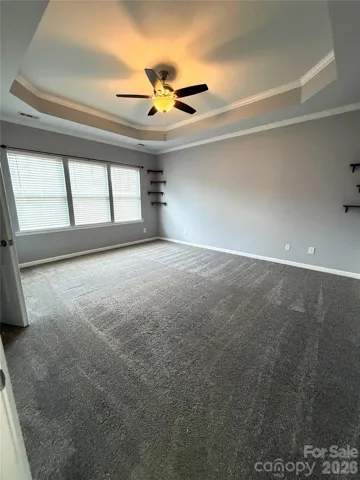
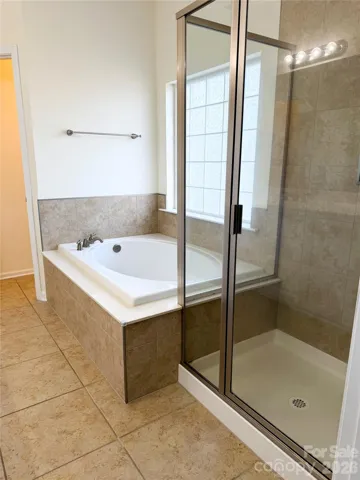
Welcome home to GlenGrove, a desirable community in a great location just minutes from Harrisburg and Charlotte. This home is situated on a cul-de-sac, offering a quiet setting with less through traffic. The home features an attached 3-car garage, providing generous room for vehicles and storage. Inside, the spacious floor plan includes a kitchen equipped with a gas cooktop, double ovens, granite countertops, plenty of cabinet space, and walk-in pantry. The main level features a convenient first-floor bedroom and shared full bathroom, offering an ideal setup for guests, a multi-generational arrangement, or a home office. The first floor also features two gas fireplaces, adding warmth and charm. Just off the breakfast area, a rear patio opens up to a large backyard enclosed by aluminum fencing, keeping the space secure while maintaining open views. Upstairs, the living space expands into a versatile loft, creating a perfect secondary common area. On the second level you will also find the primary bedroom suite along with two additional bedrooms and two full bathrooms. GlenGrove residents enjoy access to an excellent variety of neighborhood amenities., including a community pool, clubhouse, scenic pond, and sidewalks with street lights. Combining a spacious layout, functional kitchen features, and an excellent location, this home is ready for its next owners.
Address
Open on Google Maps-
Address: 3614 Pinetree Sw Avenue, Concord, North Carolina 28027
-
City: Concord
-
State/county: NC
-
Zip/Postal Code: 28027
-
Area: Glen Grove
Details
Updated on November 1, 2026 at 7:23 pm-
Property ID 4439200
-
Price $548,900
-
Bedrooms 4
-
Bathrooms 3
-
Garages 3
-
Year Built 2007
-
Property Type Single Family Residence, Residential
-
Property Status Active, For Sale
Additional details
-
Listing Terms Cash, Conventional, FHA, VA Loan
-
Association Fee 378
-
Roof Composition
-
Utilities Cable Available, Cable Connected, Electricity Connected, Natural Gas, Underground Power Lines, Underground Utilities
-
Sewer Public Sewer
-
Cooling Ceiling Fan(s), Central Air
-
Heating Forced Air
-
Flooring Carpet, Wood
-
County Cabarrus
-
Property Type Residential
-
Parking Driveway, Attached Garage, Garage Door Opener, Garage Faces Front
-
Elementary School Pitts School
-
Middle School Roberta Road
-
High School Jay M. Robinson
-
Community Features Clubhouse, Outdoor Pool, Playground, Pond, Sidewalks, Street Lights
Mortgage Calculator
-
Down Payment
-
Loan Amount
-
Monthly Mortgage Payment
-
Property Tax
-
Home Insurance
Contact Information
View ListingsSimilar Listings

206 Cedar Street, Belmont, North Carolina 28012
206 Cedar Street, Belmont, North Carolina 28012, Belmont, NC- Beds: 2
- Baths: 2
- Single Family Residence, Residential

15 Circle Drive, Belmont, North Carolina 28012
15 Circle Drive, Belmont, North Carolina 28012, Belmont, NC- Beds: 5
- Baths: 6
- Single Family Residence, Residential

2013 Lexington Street, Belmont, North Carolina 28012
2013 Lexington Street, Belmont, North Carolina 28012, Belmont, NC- Beds: 4
- Baths: 3
- Single Family Residence, Residential

3014 Dodsworth Drive, Cramerton, North Carolina 28032
3014 Dodsworth Drive, Cramerton, North Carolina 28032, Cramerton, NC- Beds: 4
- Baths: 5
- Single Family Residence, Residential

- The Simpson Group Realty

