









- Single Family Residence, Residential
- 5
- 5
- 2027
Description
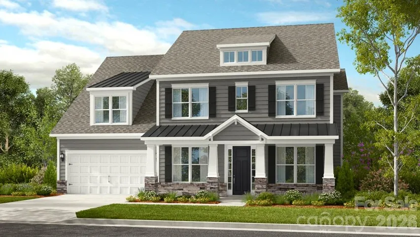
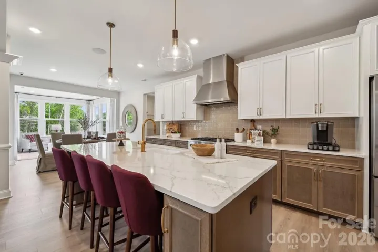
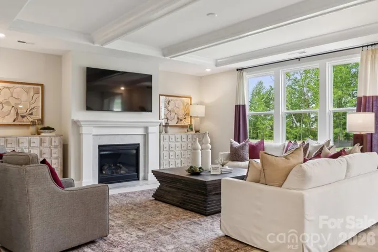
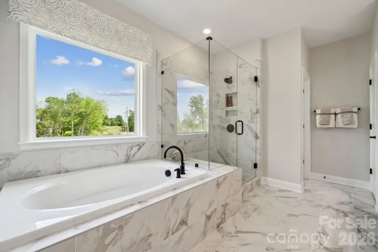
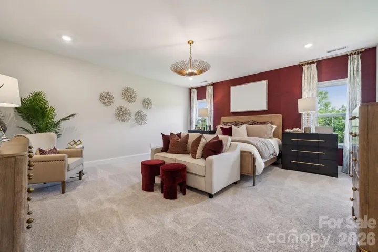
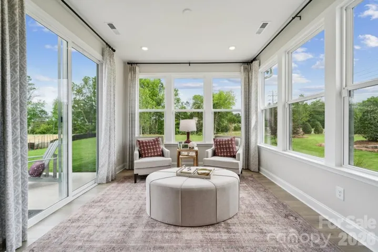
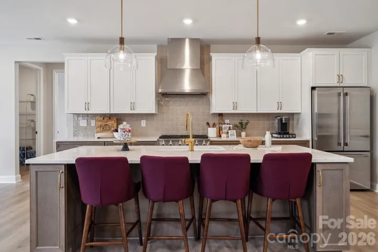
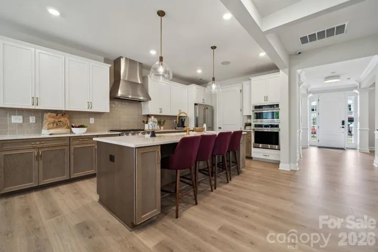
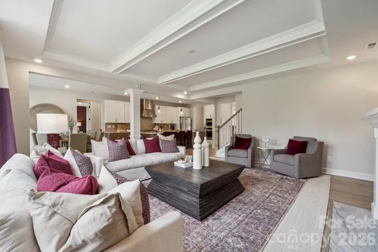
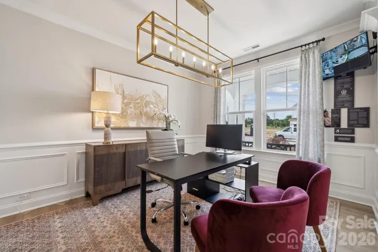
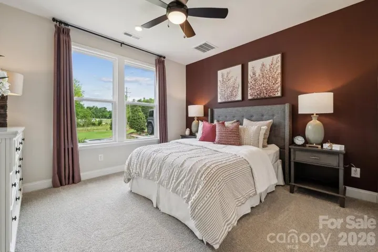
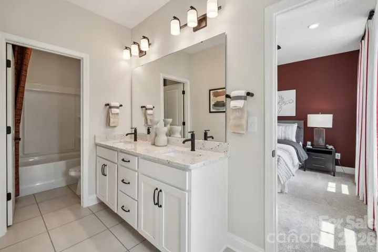
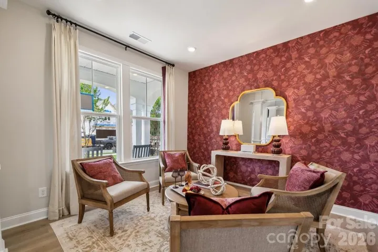
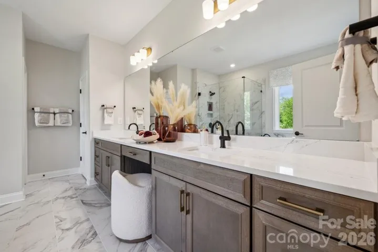
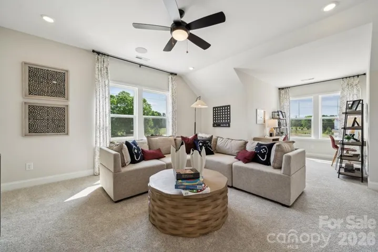
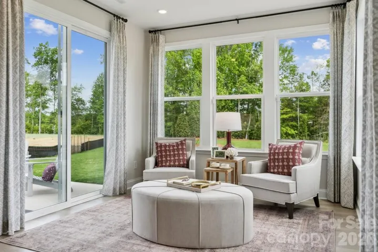
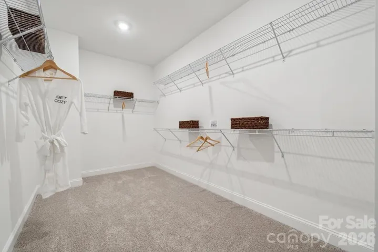
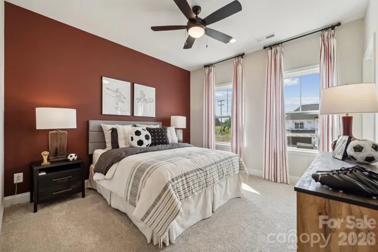
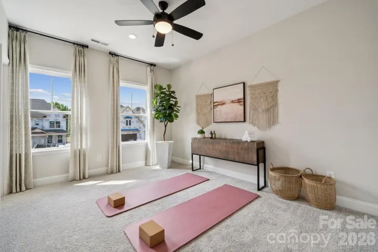
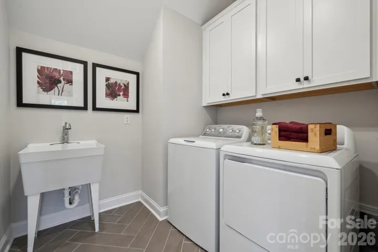
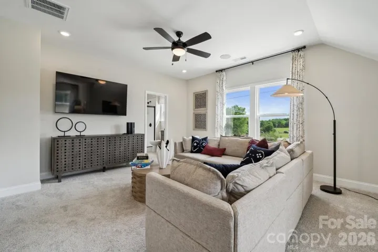
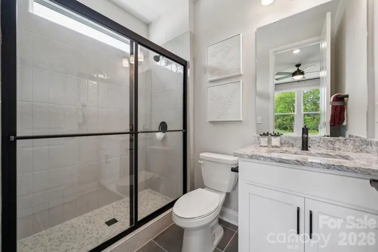
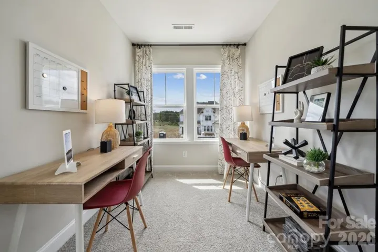
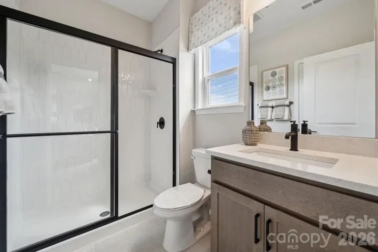
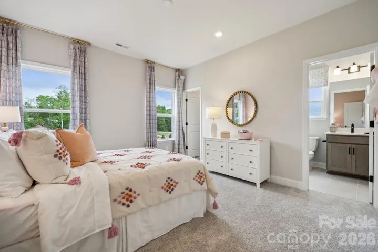
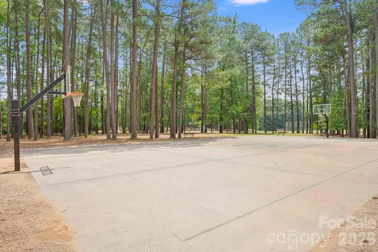
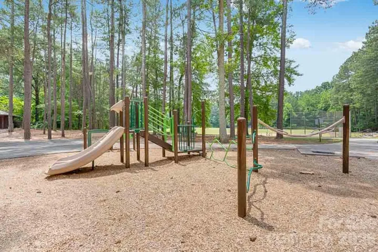
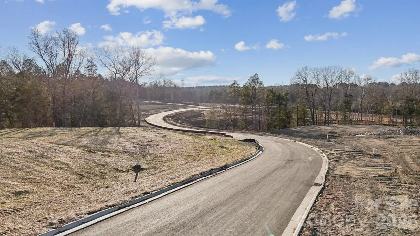
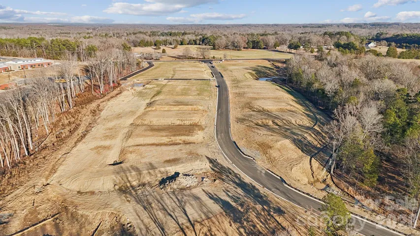
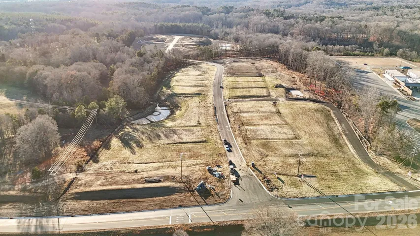
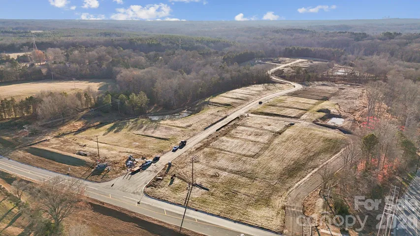
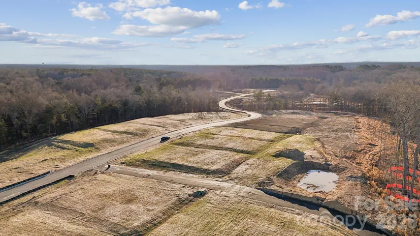
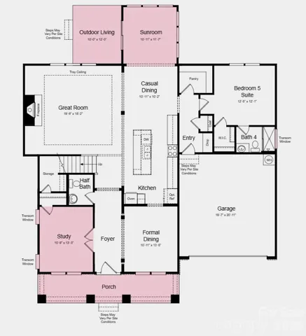
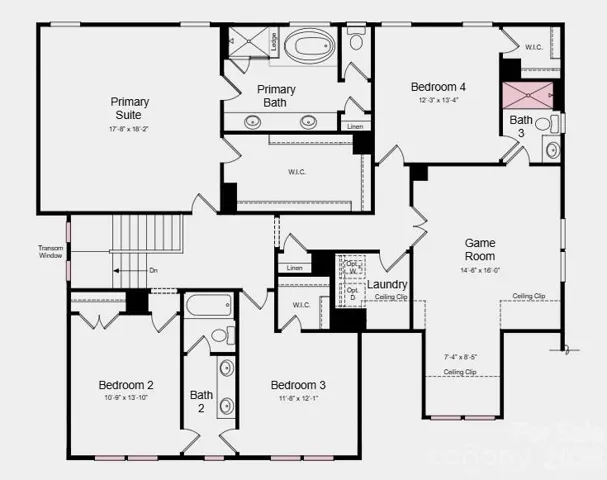
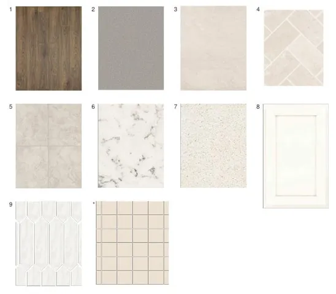
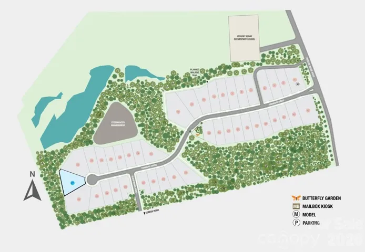
What’s Special: Cul-de-Sac Lot | No Rear Neighbors | 1st Floor Guest Suite. New Construction – April Completion! Built by America’s Most Trusted Home Builder. Welcome to the Kenilworth at 3244 Tramore Drive in Tramore! This spacious two-story home offers thoughtful design and flexible living with a study, formal dining room, expansive great room with fireplace, and bright casual dining area that flows into the chef-inspired kitchen. A first-floor bedroom suite provides added convenience for guests, while upstairs features a private primary suite, three secondary bedrooms, two full bathrooms, a game room, and laundry room. Enjoy seamless indoor-outdoor living with a sunroom and outdoor living area perfect for entertaining. This inviting community offers 42 spacious homes on 75′ lots with generous backyards designed for outdoor living. Located in charming Harrisburg near vibrant Charlotte, you’re close to parks, entertainment, and major attractions. A planned walking trail and easy access to I-485 and NC-49 make it simple to reach top employers in Mecklenburg and Cabarrus counties. Additional Highlights include: Garage energy package, tray ceiling at great room, shower only at bath 3, and windows at stairs. Photos are for representative purposes only. MLS#4439219
Address
Open on Google Maps-
Address: 3244 Tramore Drive, Harris, North Carolina 28075
-
City: Harris
-
State/county: NC
-
Zip/Postal Code: 28075
-
Area: Tramore
Details
Updated on October 31, 2026 at 9:02 am-
Property ID 4439219
-
Price $829,990
-
Bedrooms 5
-
Bathrooms 5
-
Garages 2
-
Year Built 2027
-
Property Type Single Family Residence, Residential
-
Property Status Active, For Sale
Additional details
-
Listing Terms Cash, Conventional, VA Loan
-
Association Fee 1185
-
Roof Architectural Shingle
-
Sewer County Sewer
-
Cooling Multi Units, Central Air, Electric
-
Heating Zoned, Natural Gas
-
Flooring Laminate, Carpet, Tile
-
County Cabarrus
-
Property Type Residential
-
Parking Driveway, Attached Garage, Garage Door Opener, Garage Faces Front
-
Elementary School Hickory Ridge
-
Middle School Hickory Ridge
-
High School Hickory Ridge
-
Community Features Walking Trails, Sidewalks, Street Lights
Mortgage Calculator
-
Down Payment
-
Loan Amount
-
Monthly Mortgage Payment
-
Property Tax
-
Home Insurance
Video
360° Virtual Tour
Contact Information
View ListingsSimilar Listings

206 Cedar Street, Belmont, North Carolina 28012
206 Cedar Street, Belmont, North Carolina 28012, Belmont, NC- Beds: 2
- Baths: 2
- Single Family Residence, Residential

15 Circle Drive, Belmont, North Carolina 28012
15 Circle Drive, Belmont, North Carolina 28012, Belmont, NC- Beds: 5
- Baths: 6
- Single Family Residence, Residential

2013 Lexington Street, Belmont, North Carolina 28012
2013 Lexington Street, Belmont, North Carolina 28012, Belmont, NC- Beds: 4
- Baths: 3
- Single Family Residence, Residential

3014 Dodsworth Drive, Cramerton, North Carolina 28032
3014 Dodsworth Drive, Cramerton, North Carolina 28032, Cramerton, NC- Beds: 4
- Baths: 5
- Single Family Residence, Residential

- The Simpson Group Realty

