


- Single Family Residence, Residential
- 4
- 3
- 2003
Description
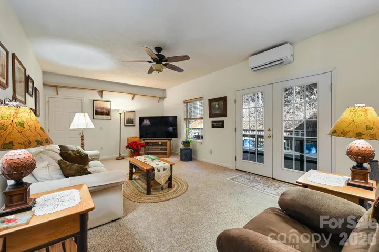
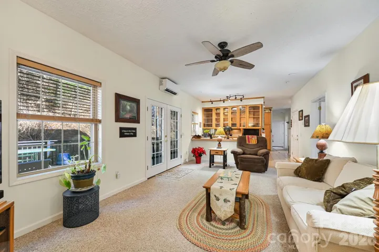
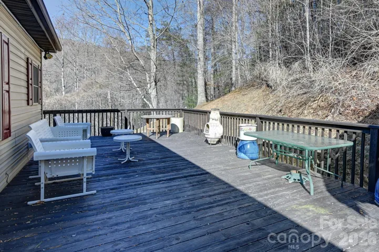
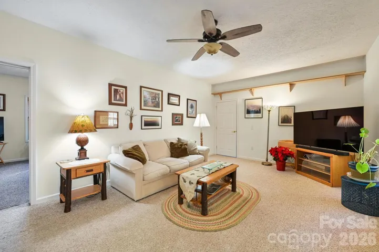
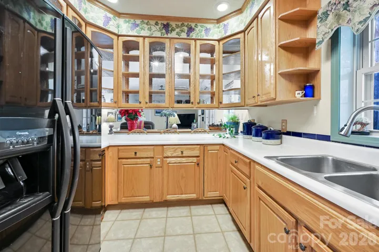
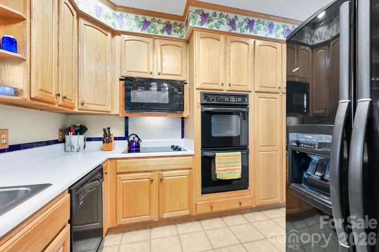
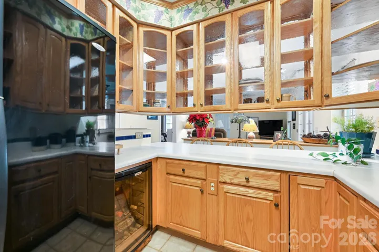
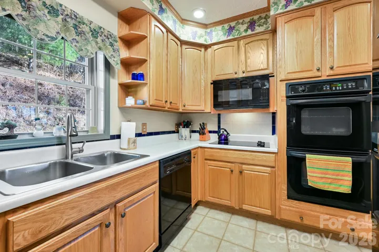
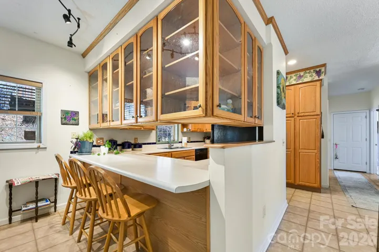
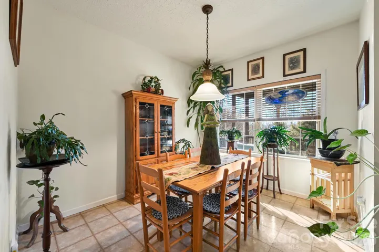
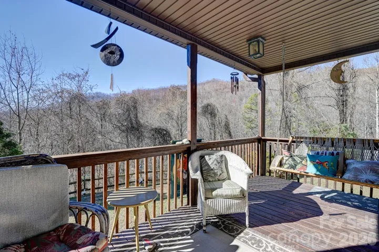
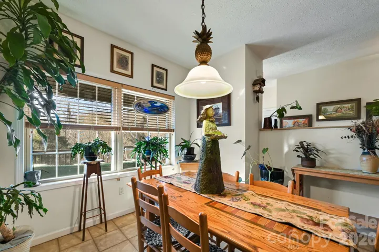
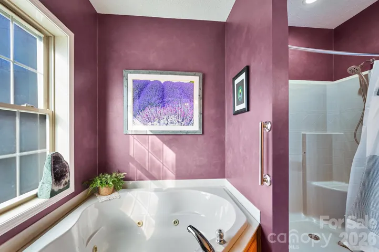
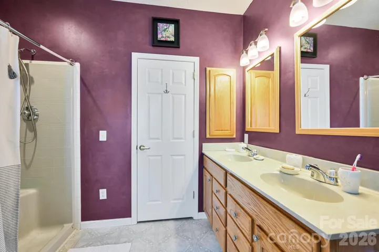
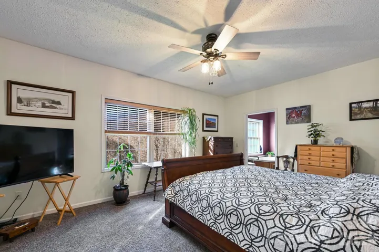
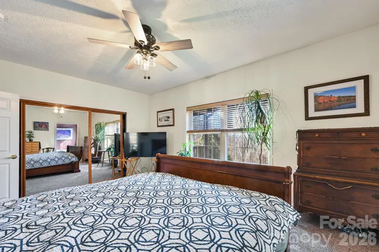
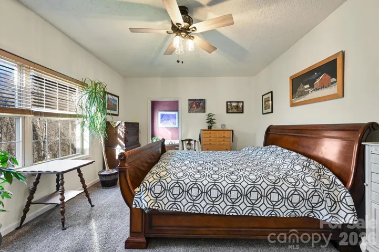
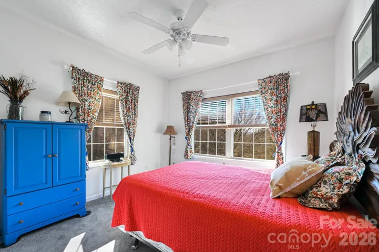
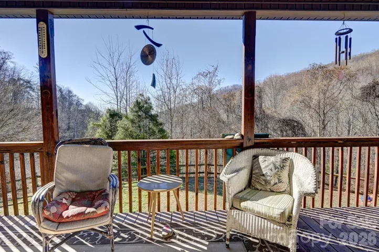
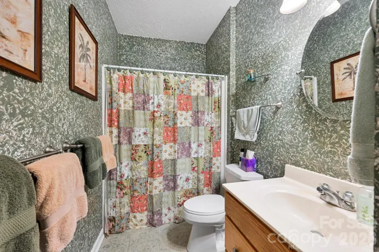
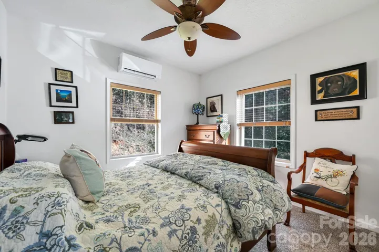
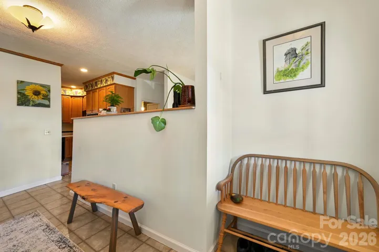
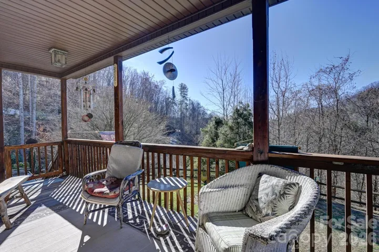
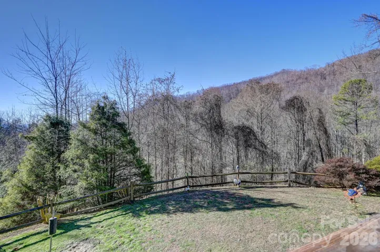
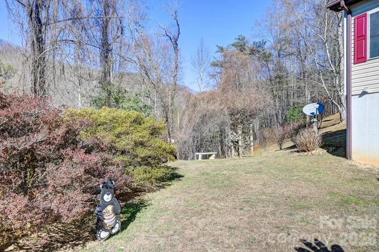
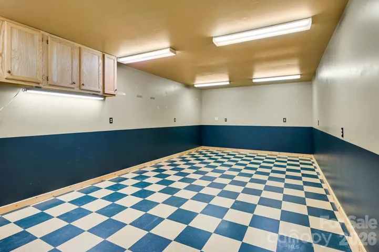
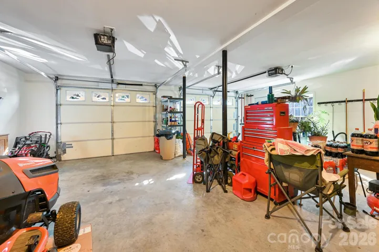
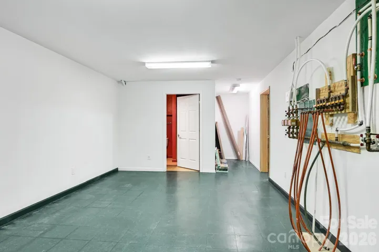
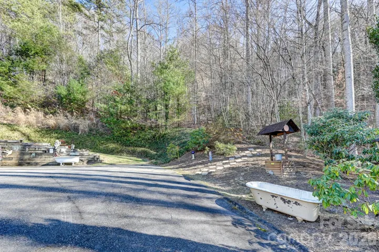
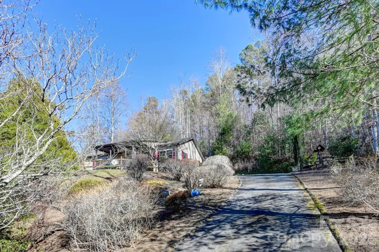
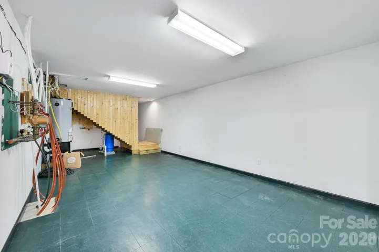
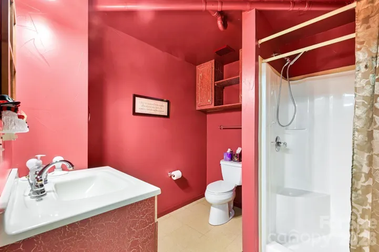
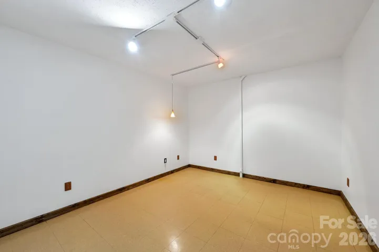
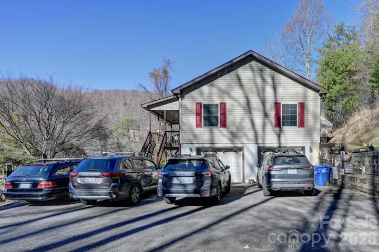
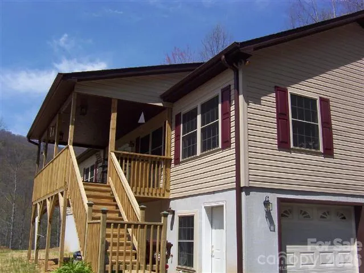
Comfortable mountain living with space to spread out. Tucked away on a cleared, wooded corner lot, this 3-bedroom, 3-bathroom home offers a peaceful setting with a quick, straightforward drive to both Weaverville and Asheville. Spanning 2, 700 total square feet across two levels, the home delivers a highly functional layout featuring easy main-level living paired with fantastic lower-level expansion potential. The main floor features an open-concept living and dining area designed for easy daily living, anchored by a kitchen with practical glass-front cabinetry. Outdoor living is a major highlight here, featuring two distinct porches positioned completely level with the main floor for a seamless indoor-outdoor transition. Enjoy a front porch that faces beautiful, multi-layer mountain views—perfect for your morning coffee—and a huge back porch designed specifically for private outdoor entertaining. Inside, the primary bedroom features an en-suite bath, while two additional bedrooms share a full hallway bath. Downstairs, a heated walkout lower level offers excellent square footage ready to adapt to your specific needs. It features a bonus room, a full bath, a dedicated workshop, and extensive extra storage space. Because this level functions beautifully as heated expansion space, it provides the perfect footprint for a comfortable home office, gym, craft area, or workshop without sacrificing the main level’s footprint. A major highlight of this property is its incredible parking capacity. A drive-under garage is complemented by an expansive parking area that easily accommodates up to 8 vehicles. It is a rare find for the area, offering plenty of flat, accessible room for an RV, a boat, hobby equipment, or multiple guests. Property Highlights: • Mountain Views: Relaxing multi-layer vistas enjoyed right from your front porch. • Dual Porches: Two level porches—one optimized for mountain views, and a huge one in the back built for entertaining. • Flexible Footprint: 2, 700 total sq. ft. split between main-level living and a heated lower level. • Hobbyist-Ready: Dedicated lower-level workshop space with generous storage. • Abundant Parking: Drive-under garage plus open space for up to 8 vehicles—ideal for an RV or boat. • Convenient Location: A quiet, private corner lot feeling that remains just minutes from town.
Address
Open on Google Maps-
Address: 2 Ruffed Grouse Drive, Weaverville, North Carolina 28787
-
City: Weaverville
-
State/county: NC
-
Zip/Postal Code: 28787
-
Area: Beech
Details
Updated on October 31, 2026 at 9:02 am-
Property ID 4439255
-
Price $579,000
-
Bedrooms 4
-
Bathrooms 3
-
Garages 2
-
Year Built 2003
-
Property Type Single Family Residence, Residential
-
Property Status Active, For Sale
Additional details
-
Listing Terms Cash, Conventional, FHA, VA Loan
-
Roof Architectural Shingle
-
Utilities Satellite Internet Available
-
Sewer Septic Installed
-
Cooling Ceiling Fan(s), Ductless
-
Heating Ductless, Radiant Floor
-
Flooring Carpet, Tile
-
County Buncombe
-
Property Type Residential
-
Parking Attached Garage, Garage Door Opener, Garage Faces Side
-
Elementary School Unspecified
-
Middle School Unspecified
-
High School Unspecified
-
Architectural Style Traditional
Mortgage Calculator
-
Down Payment
-
Loan Amount
-
Monthly Mortgage Payment
-
Property Tax
-
Home Insurance
Contact Information
View ListingsSimilar Listings

206 Cedar Street, Belmont, North Carolina 28012
206 Cedar Street, Belmont, North Carolina 28012, Belmont, NC- Beds: 2
- Baths: 2
- Single Family Residence, Residential

15 Circle Drive, Belmont, North Carolina 28012
15 Circle Drive, Belmont, North Carolina 28012, Belmont, NC- Beds: 5
- Baths: 6
- Single Family Residence, Residential

2013 Lexington Street, Belmont, North Carolina 28012
2013 Lexington Street, Belmont, North Carolina 28012, Belmont, NC- Beds: 4
- Baths: 3
- Single Family Residence, Residential

3014 Dodsworth Drive, Cramerton, North Carolina 28032
3014 Dodsworth Drive, Cramerton, North Carolina 28032, Cramerton, NC- Beds: 4
- Baths: 5
- Single Family Residence, Residential

- The Simpson Group Realty

