


- Single Family Residence, Residential
- 3
- 4
- 2022
Description
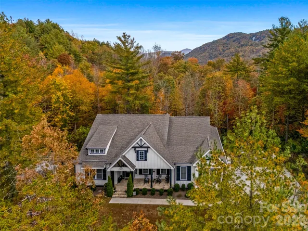
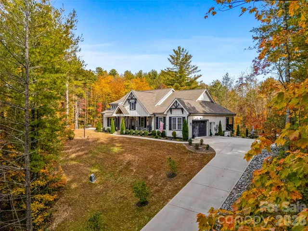
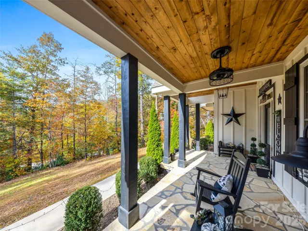
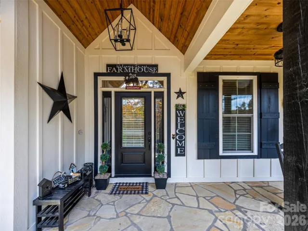
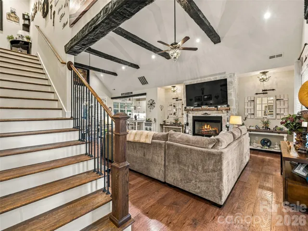
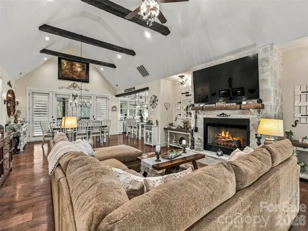
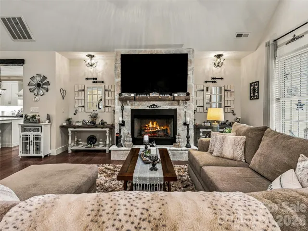
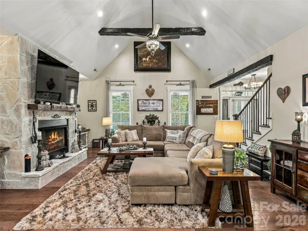
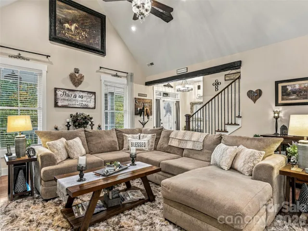
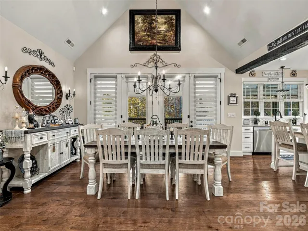
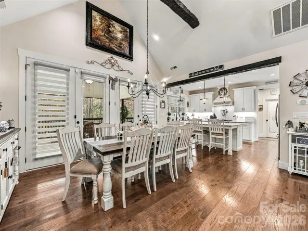
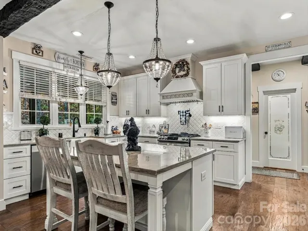
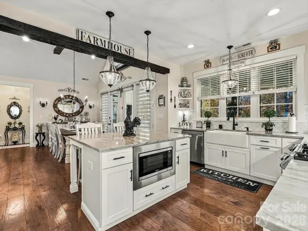
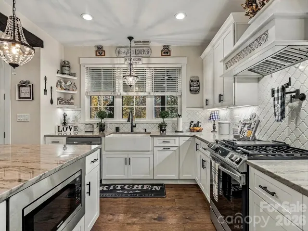
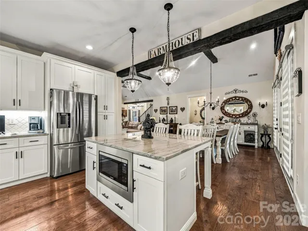
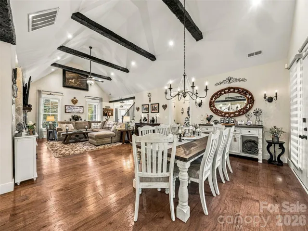
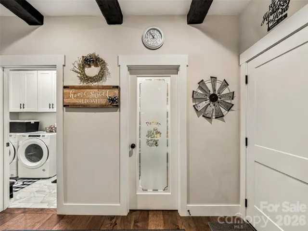
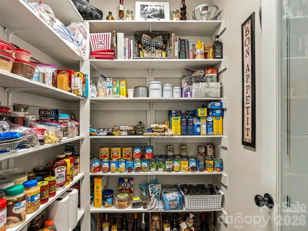
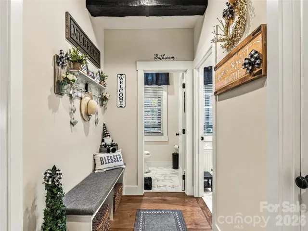
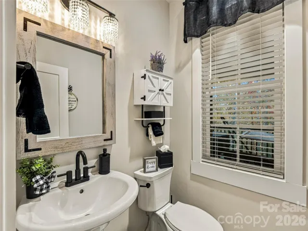
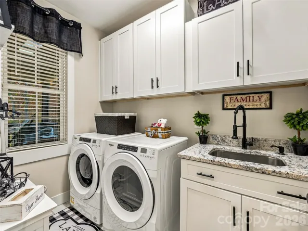
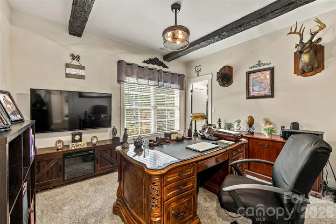
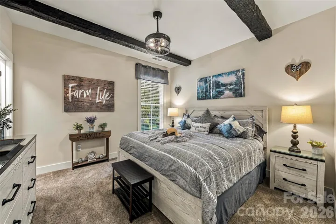
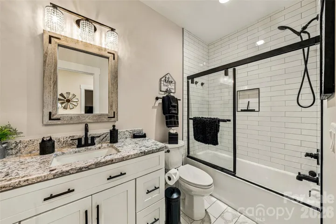
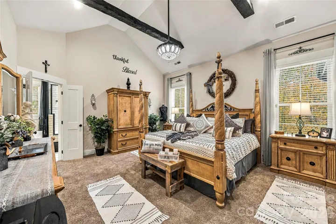
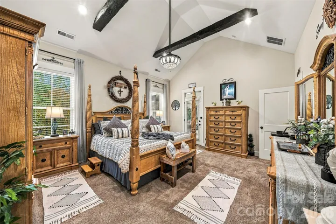
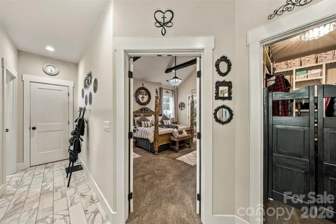
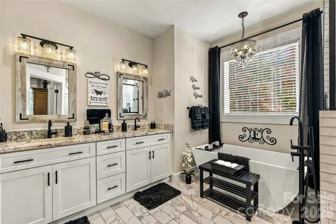
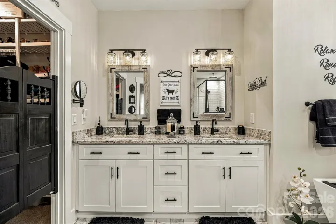
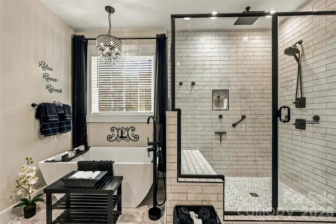
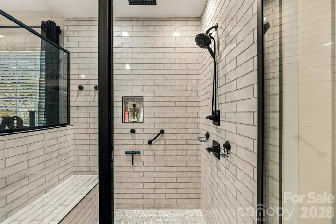
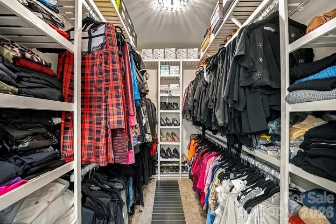
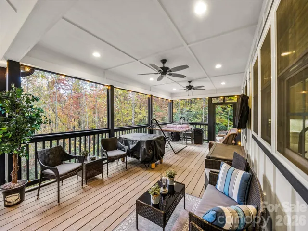
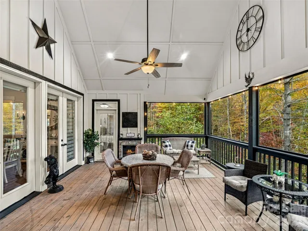
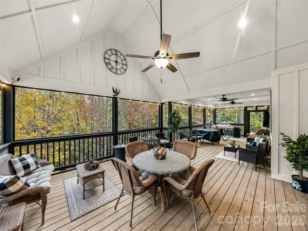
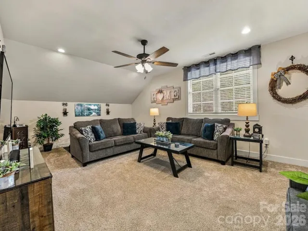
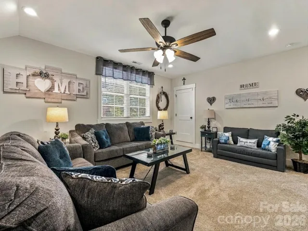
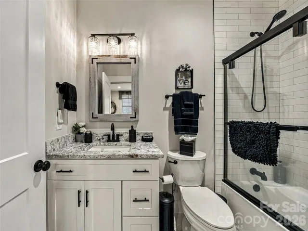
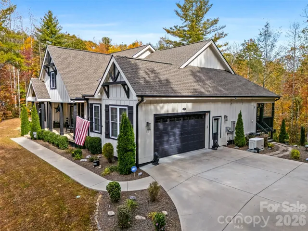
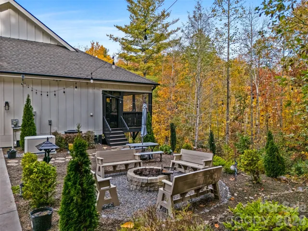
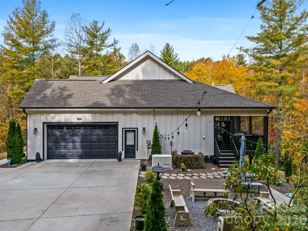
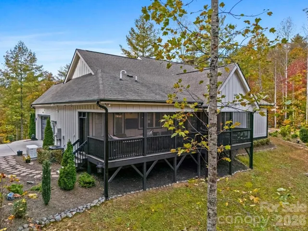
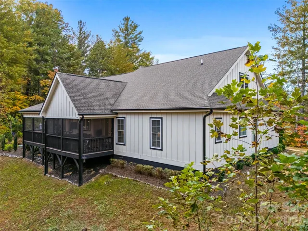
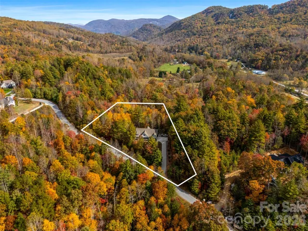
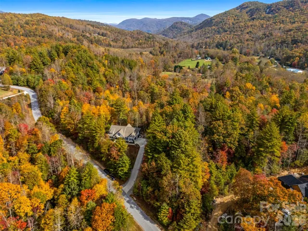
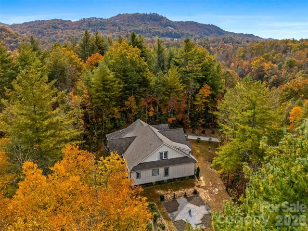
Welcome to your private retreat! Nestled in the woods of Western North Carolina on 1.68 acres within the gated community of The Old Orchard, this stunning home perfectly blends modern farmhouse elegance with functional, everyday luxury. Guests are welcomed by a classic rocking chair front porch, beautifully finished with a tongue-and-groove pine ceiling and dual ceiling fans. Enter the home through a striking 3/4 glass front door, elegantly framed by sidelights and a transom window. Inside, wide-plank engineered hardwood floors flow seamlessly throughout the open-concept living, dining, and kitchen areas. The living room creates an airy yet intimate space for gathering, highlighted by vaulted ceilings with beams and a cozy stone fireplace. A dedicated office space features its own walk-in closet, providing endless flexibility to serve as an exercise room, small den, reading room, or guest bedroom. The heart of the home is a chef-inspired kitchen boasting quartzite countertops, a walk-in pantry with wood shelving, and a propane gas range complete with a pot filler and a custom vent hood. Everyday convenience is elevated by an island-mounted microwave, metal pull-out drawers in most lower cabinets, and under-cabinet lighting. A classic farmhouse sink with a lighted faucet sits beneath three large windows, offering picturesque views of the screened porch and backyard. Just steps away, a dedicated laundry room provides extra storage cabinets and a utility sink. The main-level primary suite is a true sanctuary, featuring plush carpet, vaulted ceilings, a custom walk-in closet, and private access to the screened porch. The en-suite bath is designed for pure relaxation, offering a dual vanity, a freestanding soaking tub, a beautifully tiled shower with a large bench seat, and a private water closet. A second bedroom on the main level boasts 9-foot ceilings, charming faux beams, and its own walk-in closet. Upstairs, a large third bedroom serves as a perfect private retreat, complete with a private bath and walk-in closet. This flexible room could easily serve as a large playroom, theater room, and more. Additionally, with minimal modification, there is space for potential expansion beyond the back wall. Entertain or unwind on the expansive screened porch, featuring a vaulted wood ceiling and pre-installed perimeter lighting. Step outside to enjoy a fire pit area just off the porch, an emerging English garden in the back, and a side-yard sitting area. The sellers thoughtfully utilized the corners of this sitting area for vegetables and herbs, though it is just as easily suited for ornamental flowers. Practicality meets peace of mind with an installed whole-home generator, plus an additional connection for a portable generator located in the garage. Easy living continues in The Old Orchard with access to the community’s clubhouse, complete with an outdoor pool, recreation area, and picnic area. The property is ideally located just a short drive from downtown Hendersonville and Lake Lure, with easy access to I-26 making jaunts to Asheville and Greenville a breeze. Schedule your tour today! Don’t let this one get away.
Address
Open on Google Maps-
Address: 144 Morning Air Lane, Hendersonville, North Carolina 28792
-
City: Hendersonville
-
State/county: NC
-
Zip/Postal Code: 28792
-
Area: Old Orchard
Details
Updated on October 31, 2026 at 9:02 am-
Property ID 4439270
-
Price $925,000
-
Bedrooms 3
-
Bathrooms 4
-
Garages 2
-
Year Built 2022
-
Property Type Single Family Residence, Residential
-
Property Status Active, For Sale
Additional details
-
Listing Terms Cash, Conventional
-
Association Fee 509
-
Roof Architectural Shingle
-
Utilities Electricity Connected, Propane
-
Sewer Septic Installed
-
Cooling Ceiling Fan(s), Central Air, Heat Pump, Zoned
-
Heating Electric, Heat Pump, Propane, Zoned
-
Flooring Carpet, Tile
-
County Henderson
-
Property Type Residential
-
Parking Driveway, Attached Garage, Garage Door Opener, Garage Faces Side
-
Elementary School Edneyville
-
Middle School Apple Valley
-
High School North Henderson
-
Community Features Clubhouse, Gated, Outdoor Pool, Picnic Area
-
Architectural Style Farmhouse, Modern
Features
Mortgage Calculator
-
Down Payment
-
Loan Amount
-
Monthly Mortgage Payment
-
Property Tax
-
Home Insurance
Video
360° Virtual Tour
Contact Information
View ListingsSimilar Listings

206 Cedar Street, Belmont, North Carolina 28012
206 Cedar Street, Belmont, North Carolina 28012, Belmont, NC- Beds: 2
- Baths: 2
- Single Family Residence, Residential

15 Circle Drive, Belmont, North Carolina 28012
15 Circle Drive, Belmont, North Carolina 28012, Belmont, NC- Beds: 5
- Baths: 6
- Single Family Residence, Residential

2013 Lexington Street, Belmont, North Carolina 28012
2013 Lexington Street, Belmont, North Carolina 28012, Belmont, NC- Beds: 4
- Baths: 3
- Single Family Residence, Residential

3014 Dodsworth Drive, Cramerton, North Carolina 28032
3014 Dodsworth Drive, Cramerton, North Carolina 28032, Cramerton, NC- Beds: 4
- Baths: 5
- Single Family Residence, Residential

- The Simpson Group Realty

