

- Single Family Residence, Residential Lease
- 3
- 2
- 2015
Description
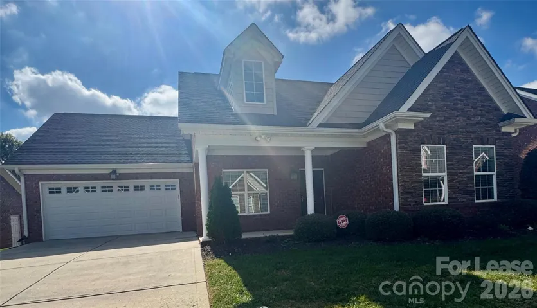
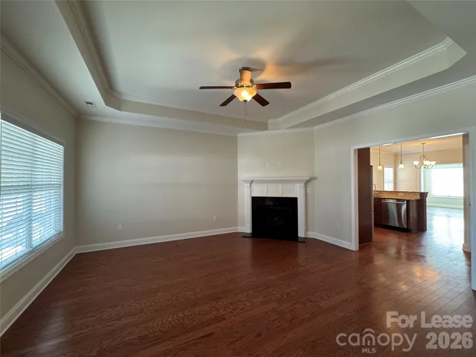
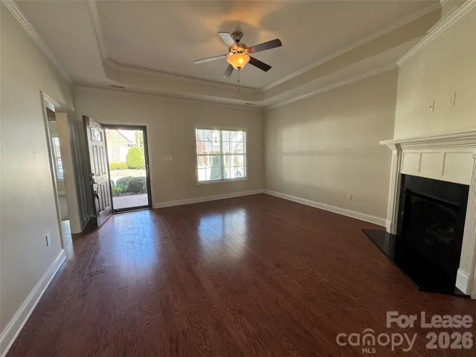
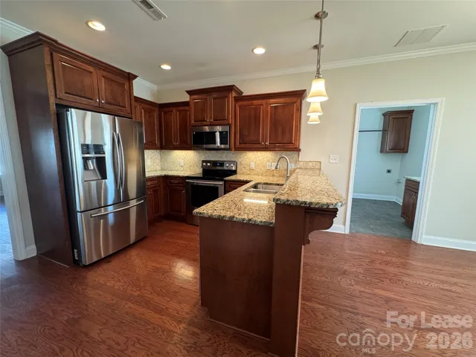
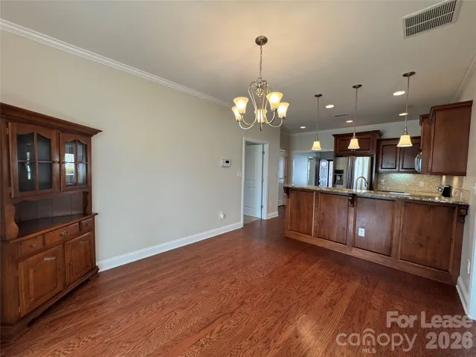
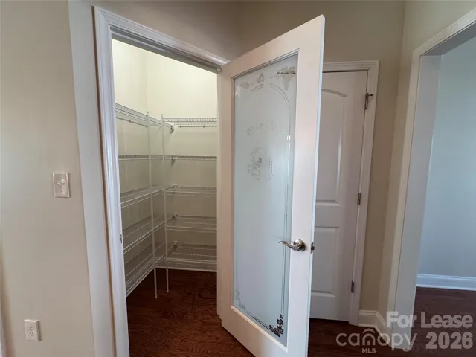
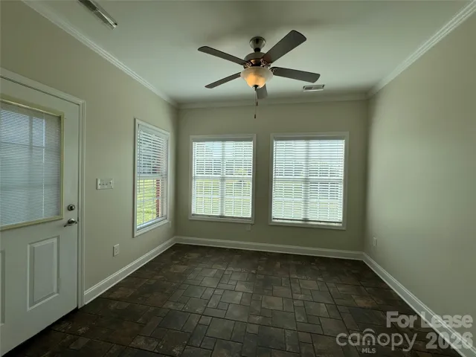
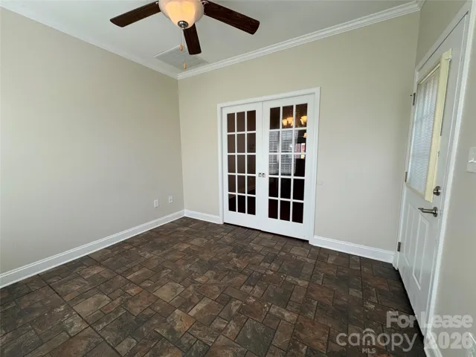
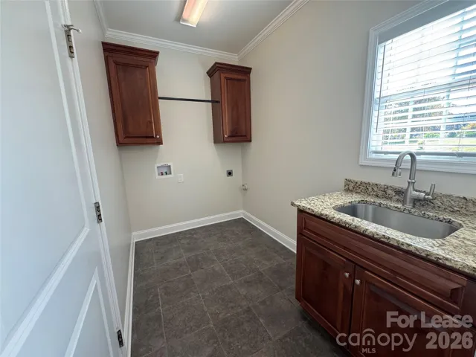
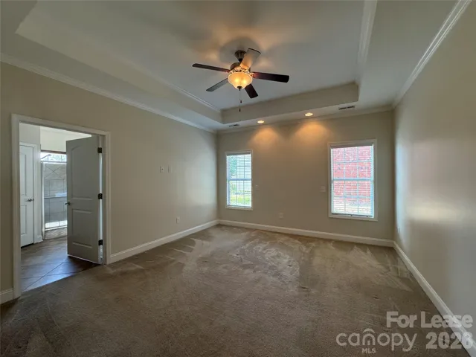
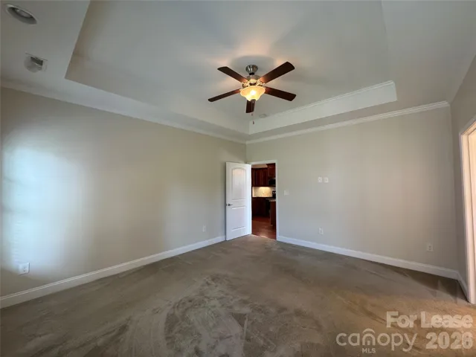
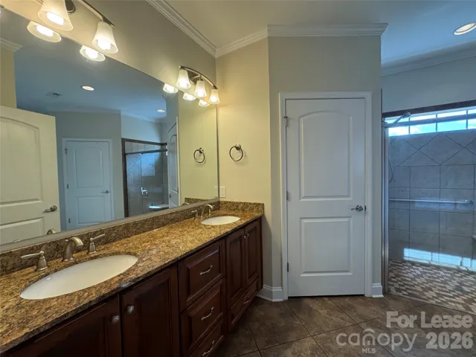
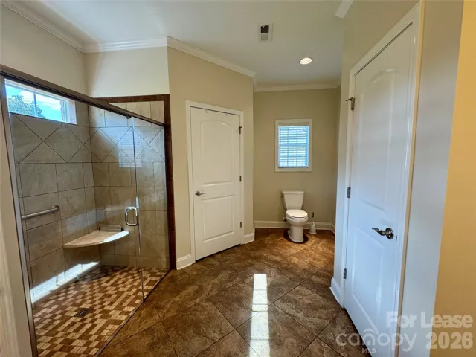
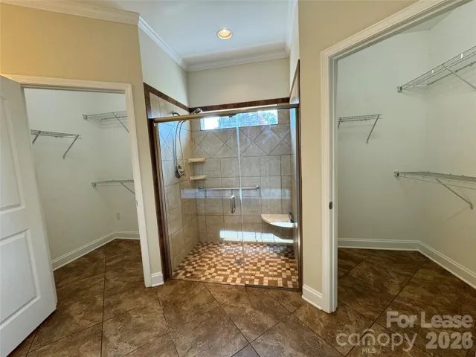
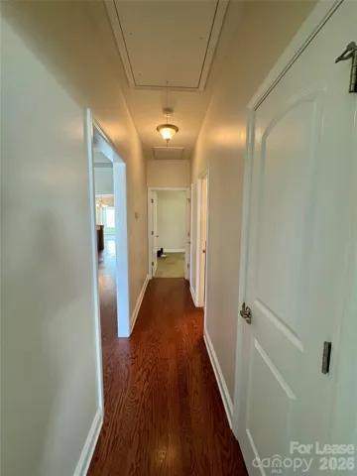
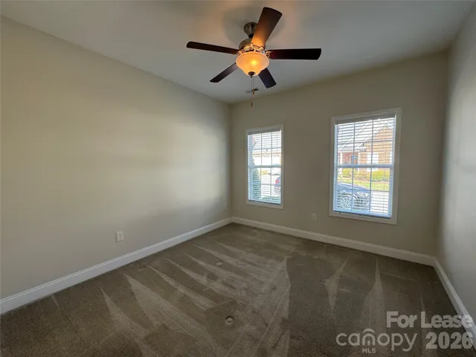
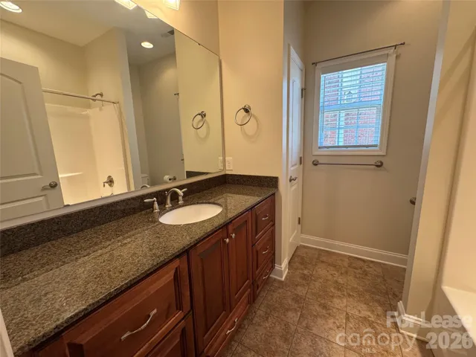
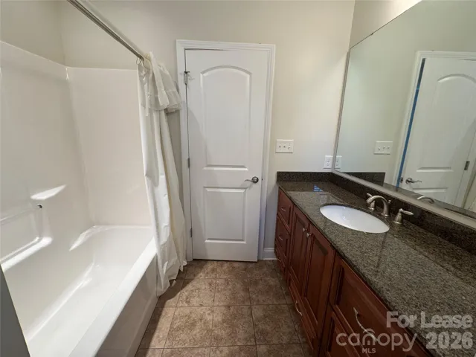
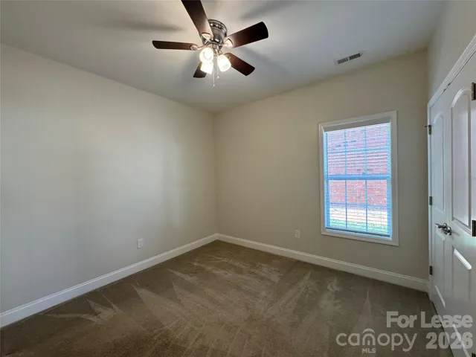
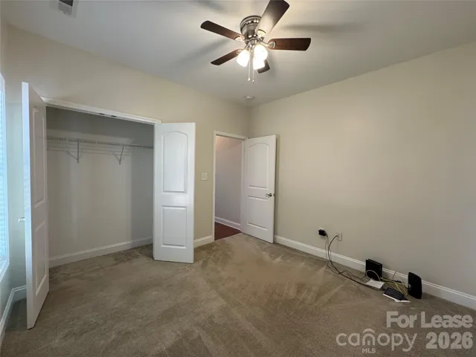
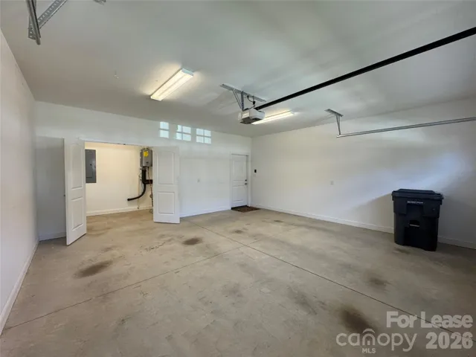
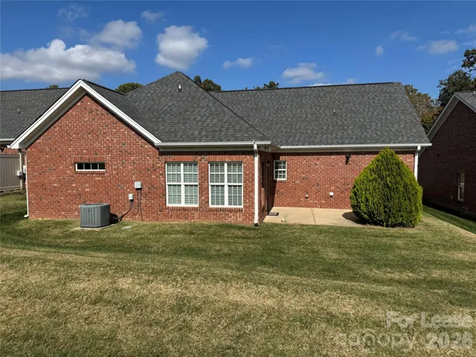
Beautiful all brick, single level home built in 2016 for rent in Stanley, NC! Home is located in the sought after 55+ community of The Villas at Creekwalk. Walk into the spacious living room with hardwood floors, tray ceilings and gas log fireplace. Gourmet kitchen has granite countertops, bar top seating, plenty of cabinet space, large walk-in pantry and dining room. Home does come with courtesy use only appliances, (Stainless steel-side by side refrigerator, dishwasher, over the range microwave & electric range/oven). The main suite bedroom has tray ceilings, can lights, full bathroom with granite counter tops, ceramic tile shower, dual vanity, linen closet & 2 walk-in closets. Off the dining room you will find a cheerful sunroom with pocket doors that would be a great home office. The laundry room is located off the kitchen and has washer/electric dryer hook-ups, granite mud sink & extra storage space. Exterior features, covered/rocking chair front porch, 2 car garage with bonus storage room & back patio. Don’t miss out, set up a showing of this home today! **Lawn care is included with the rent** Home has a CPI security system, tenant can set up their own contract if they wish to use. *Must be 55+ years or older to live in community. **No Pets
Address
Open on Google Maps-
Address: 1012 Villas Drive, Stanley, North Carolina 28164
-
City: Stanley
-
State/county: NC
-
Zip/Postal Code: 28164
-
Area: The Villas at Creekwalk
Details
Updated on October 30, 2026 at 4:25 pm-
Property ID 4439365
-
Price $2,500
-
Bedrooms 3
-
Bathrooms 2
-
Garages 2
-
Year Built 2015
-
Property Type Single Family Residence, Residential Lease
-
Property Status Active, For Rent
Additional details
-
Sewer Public Sewer
-
Cooling Central Air
-
Heating Central
-
County Gaston
-
Property Type Residential Lease
-
Parking Driveway, Attached Garage
-
Elementary School Unspecified
-
Middle School Unspecified
-
High School Unspecified
Mortgage Calculator
-
Down Payment
-
Loan Amount
-
Monthly Mortgage Payment
-
Property Tax
-
Home Insurance
Contact Information
View ListingsSimilar Listings
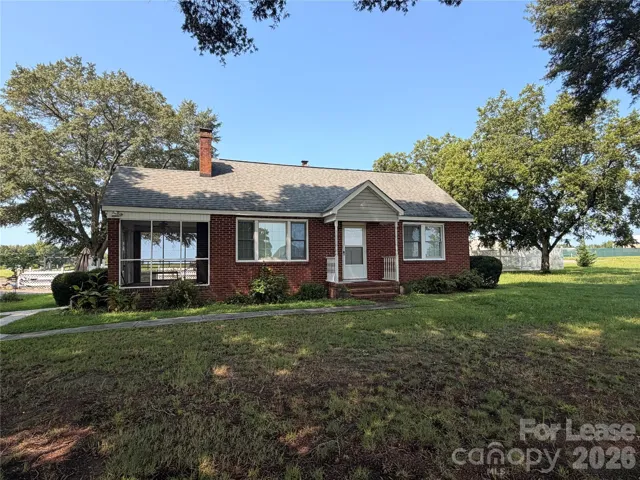
2033 Highway 161 Highway, York, South Carolina 29745
2033 Highway 161 Highway, York, South Carolina 29745, York, SC- Beds: 3
- Baths: 3
- Single Family Residence, Residential Lease
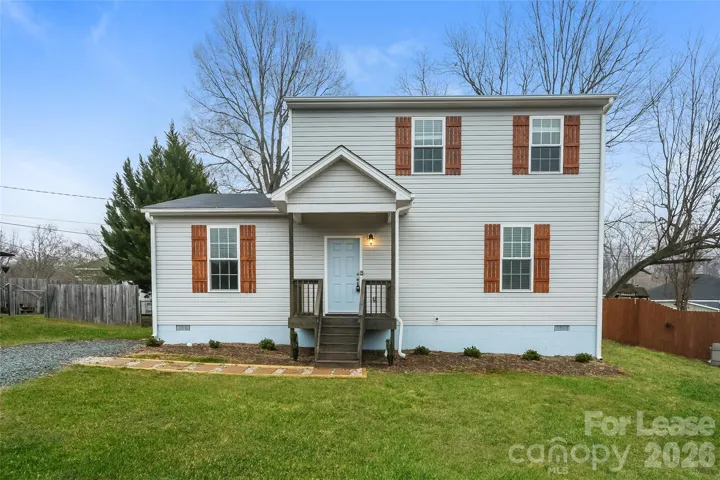
42 3rd Street, Cramerton, North Carolina 28032
42 3rd Street, Cramerton, North Carolina 28032, Cramerton, NC- Beds: 3
- Baths: 3
- Single Family Residence, Residential Lease
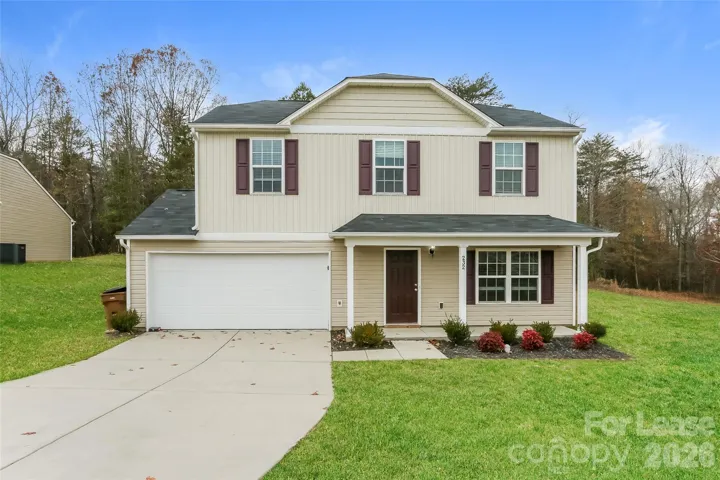
232 Valerie Drive, Charlotte, North Carolina 28092
232 Valerie Drive, Charlotte, North Carolina 28092, Charlotte, NC- Beds: 3
- Baths: 3
- Single Family Residence, Residential Lease
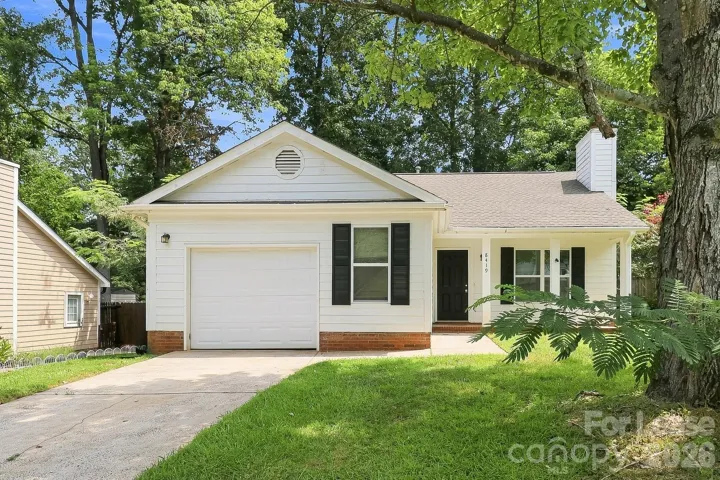
8419 Milton Morris Drive, Charlotte, North Carolina 28227
8419 Milton Morris Drive, Charlotte, North Carolina 28227, Charlotte, NC- Beds: 3
- Baths: 2
- Single Family Residence, Residential Lease

- The Simpson Group Realty

