
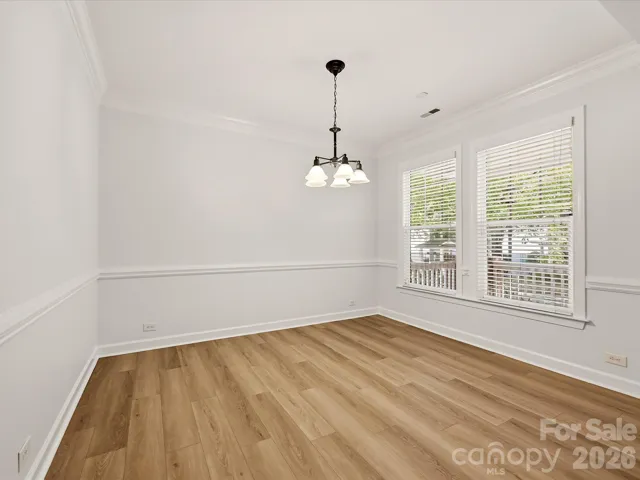
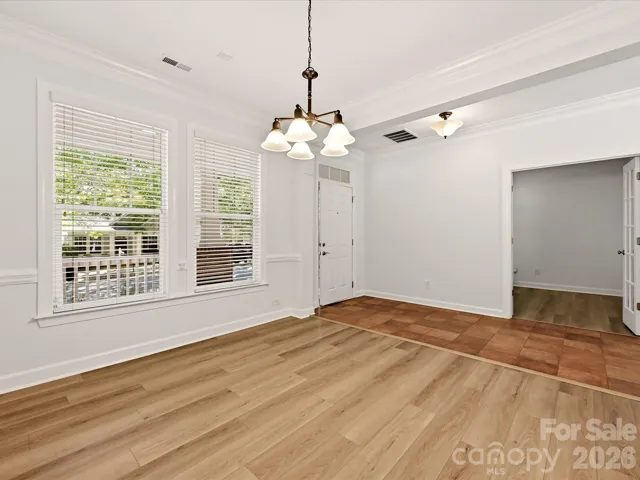
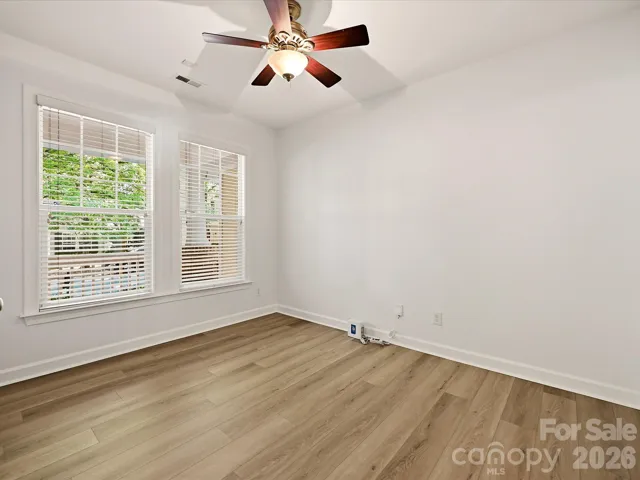
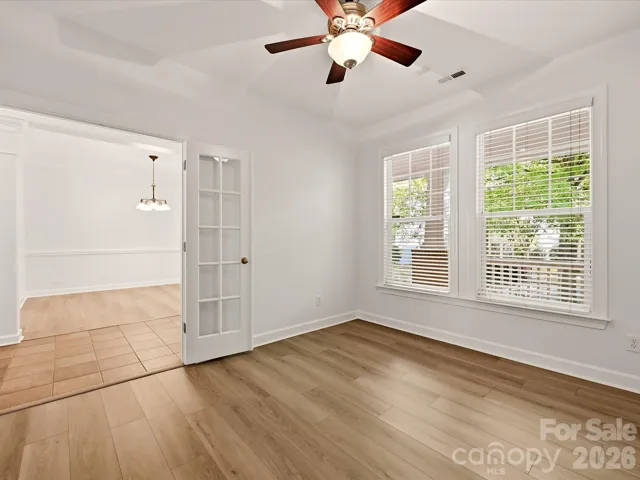

- Single Family Residence, Residential
- 5
- 4
- 2006
Description
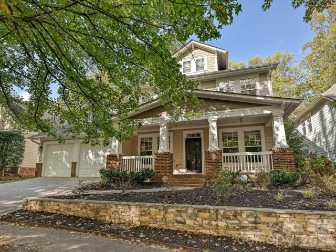
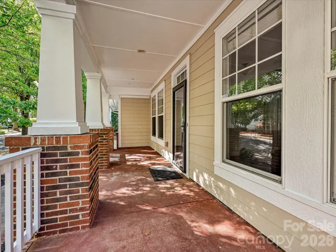
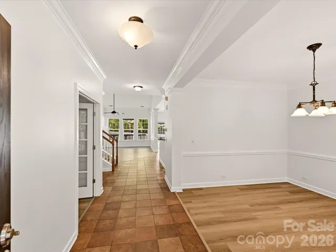
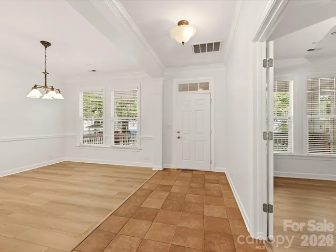
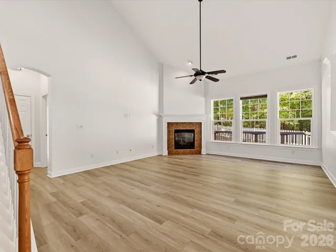
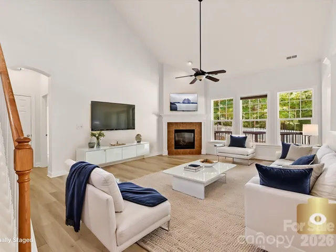
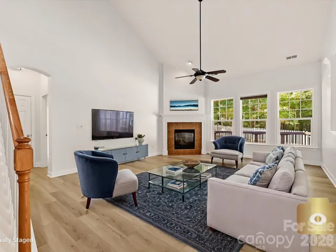
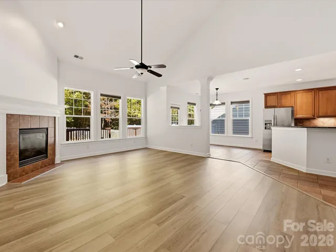
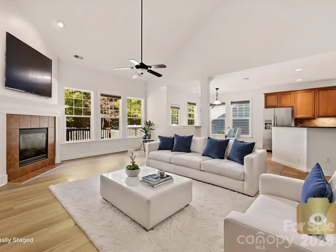
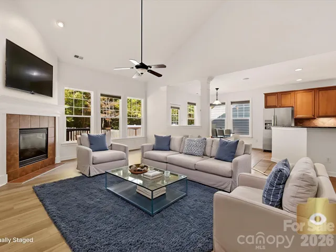
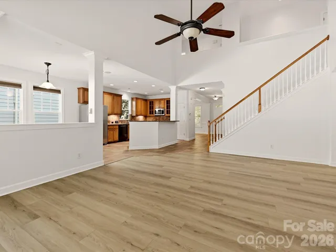
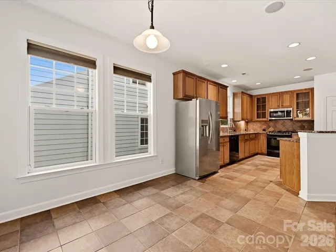
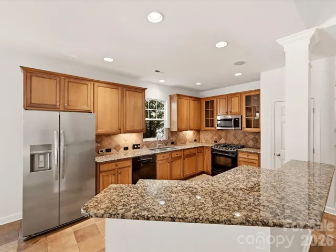
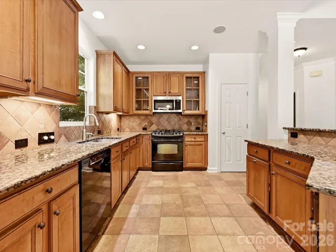
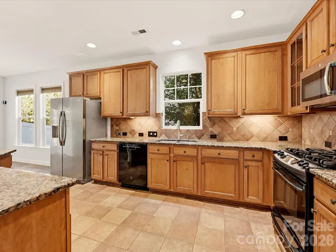
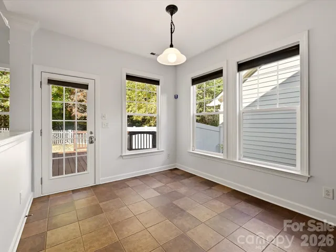
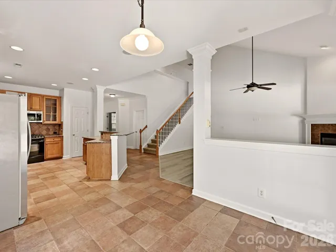
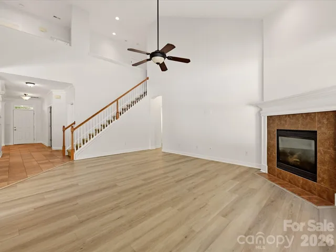
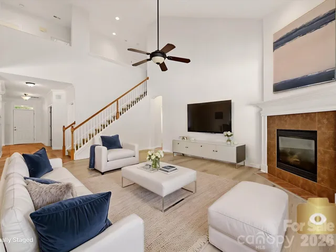
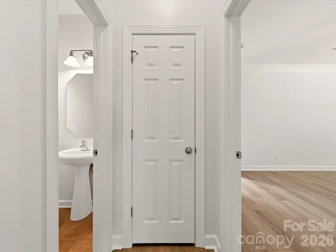
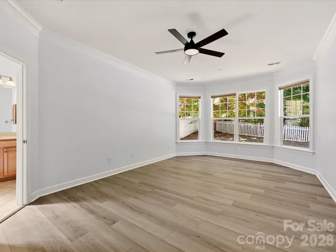
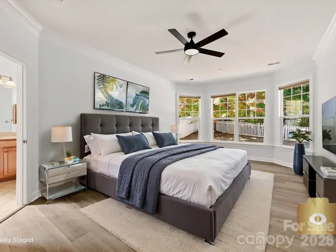
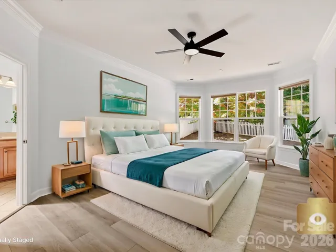
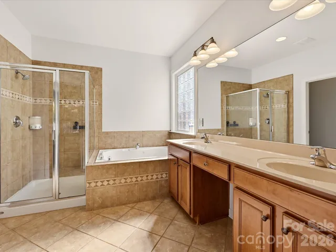
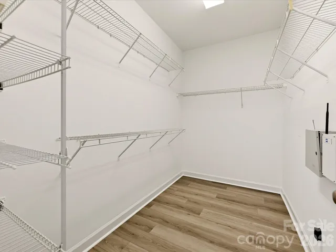
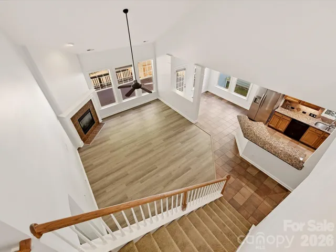
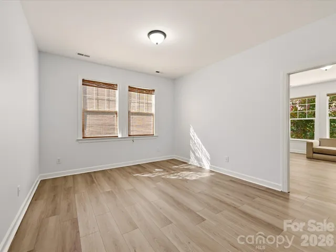
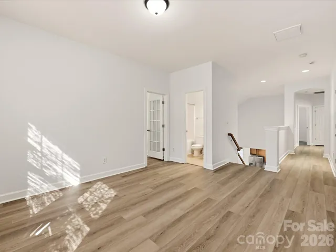
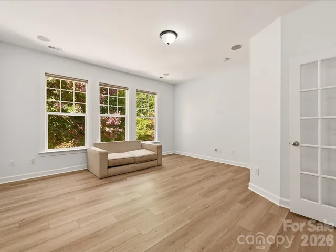
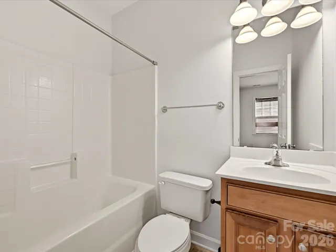
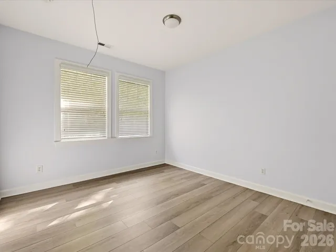
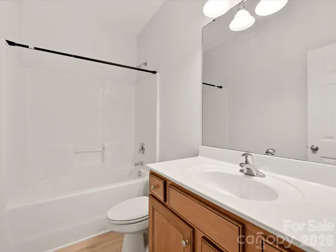
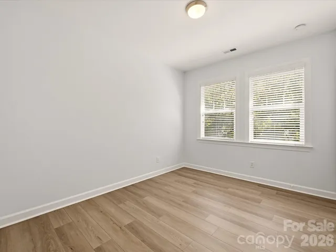
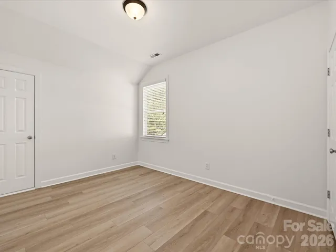
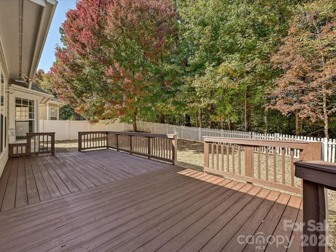
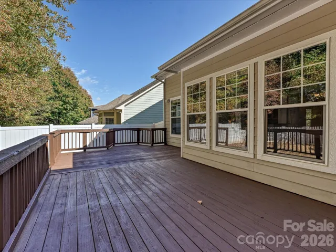
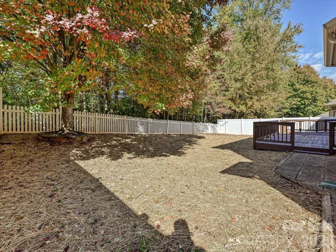
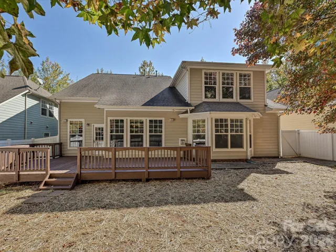
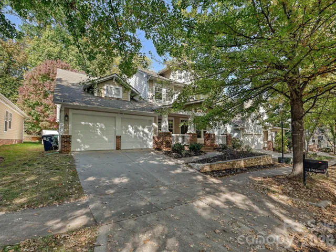
Welcome home to the highly desirable Westmoreland neighborhood! This spacious 5-bedroom, 3.5-bath home offers a fantastic floor plan with plenty of room for everyone. Step onto the inviting covered front porch and into a bright, open living space designed for comfortable everyday living and entertaining. The kitchen, breakfast area, and great room flow seamlessly together, creating the perfect gathering space. The main-level primary suite offers convenience and privacy, complete with an ensuite bathroom and a separate half bath for guests. Upstairs, you’ll find four generously sized bedrooms, two full bathrooms, and a versatile loft, perfect for a second living area, home office, or playroom. Step outside onto the large rear deck, ideal for entertaining, grilling, or simply relaxing. Freshly painted throughout, this move-in-ready home is waiting for its new owners! It’s a great price for a 5 bedroom home in Cornelius. Close to Lake Norman, shopping, restaurants, and entertainment. Don’t miss your opportunity to make this beautiful Westmoreland home yours. Schedule your showing today!
Address
Open on Google Maps-
Address: 17621 Harbor Walk Drive, Cornelius, North Carolina 28031
-
City: Cornelius
-
State/county: NC
-
Zip/Postal Code: 28031
-
Area: WESTMORELAND
Details
Updated on November 1, 2026 at 10:02 am-
Property ID 4439370
-
Price $620,000
-
Bedrooms 5
-
Bathrooms 4
-
Garages 2
-
Year Built 2006
-
Property Type Single Family Residence, Residential
-
Property Status Active, For Sale
Additional details
-
Listing Terms Cash, Conventional, FHA, VA Loan
-
Association Fee 500
-
Roof Composition
-
Sewer Public Sewer
-
Cooling Ceiling Fan(s)
-
Heating Heat Pump
-
County Mecklenburg
-
Property Type Residential
-
Parking Attached Garage
-
Elementary School Unspecified
-
Middle School Unspecified
-
High School Unspecified
-
Community Features Clubhouse, Outdoor Pool, Playground, Recreation Area
Mortgage Calculator
-
Down Payment
-
Loan Amount
-
Monthly Mortgage Payment
-
Property Tax
-
Home Insurance
Contact Information
View ListingsSimilar Listings

206 Cedar Street, Belmont, North Carolina 28012
206 Cedar Street, Belmont, North Carolina 28012, Belmont, NC- Beds: 2
- Baths: 2
- Single Family Residence, Residential

15 Circle Drive, Belmont, North Carolina 28012
15 Circle Drive, Belmont, North Carolina 28012, Belmont, NC- Beds: 5
- Baths: 6
- Single Family Residence, Residential

2013 Lexington Street, Belmont, North Carolina 28012
2013 Lexington Street, Belmont, North Carolina 28012, Belmont, NC- Beds: 4
- Baths: 3
- Single Family Residence, Residential

3014 Dodsworth Drive, Cramerton, North Carolina 28032
3014 Dodsworth Drive, Cramerton, North Carolina 28032, Cramerton, NC- Beds: 4
- Baths: 5
- Single Family Residence, Residential

- The Simpson Group Realty

