
- Single Family Residence, Residential
- 6
- 7
- 2006
Description
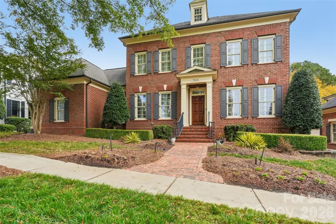
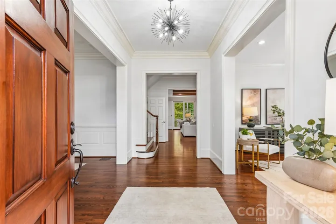
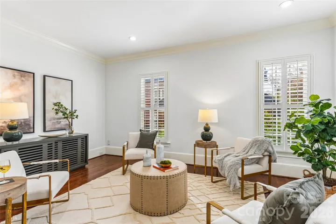
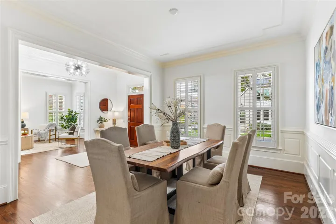
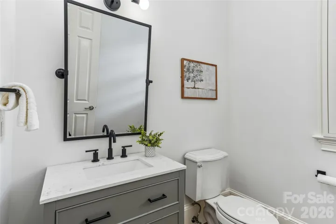
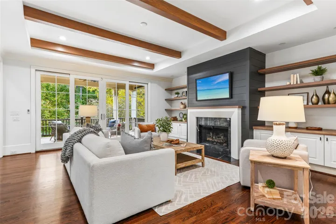
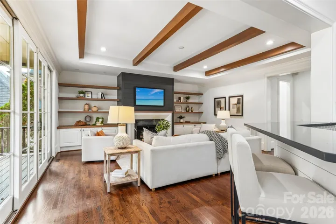
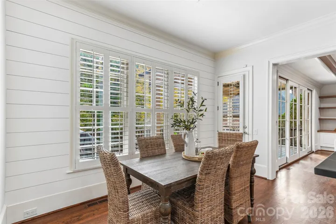
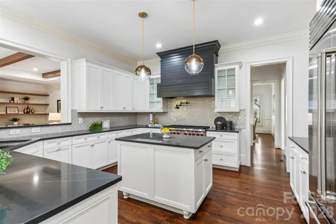
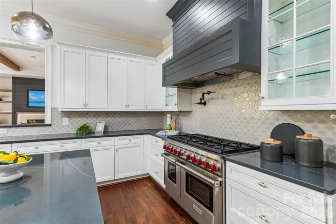
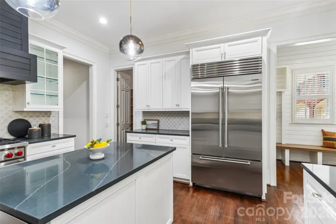
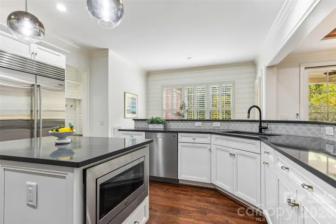
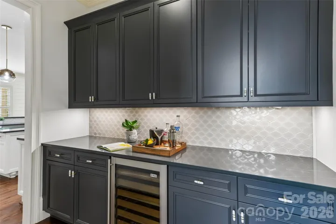
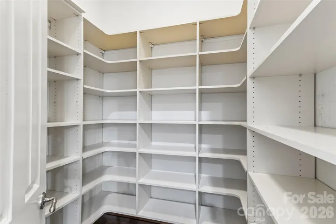
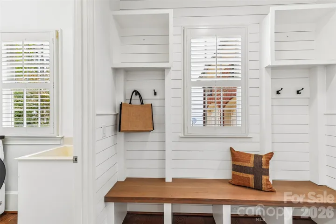
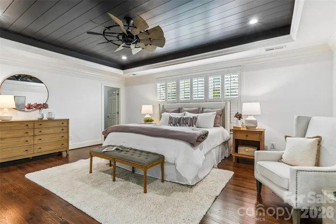
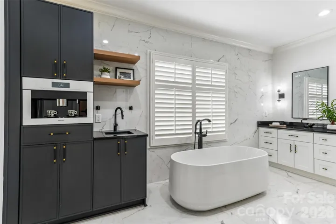
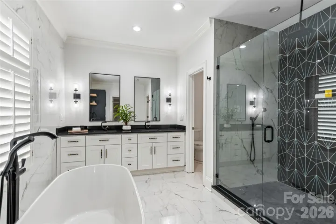
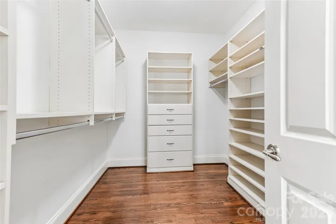
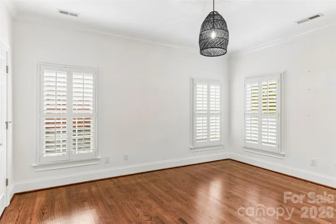
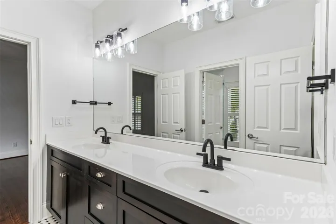
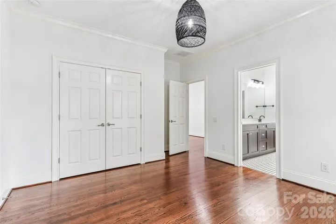
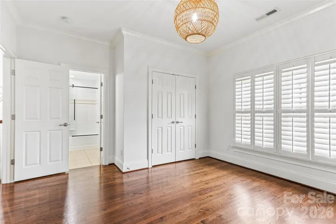
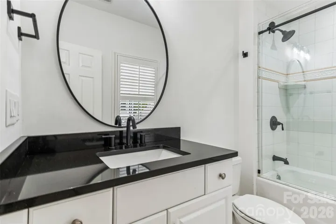
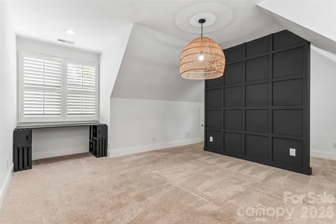
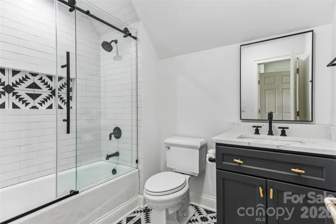
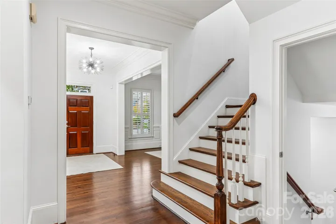
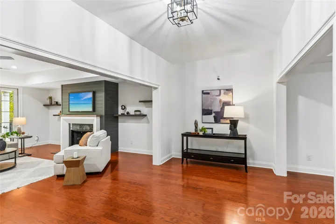
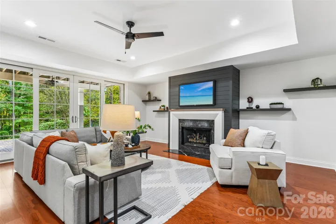
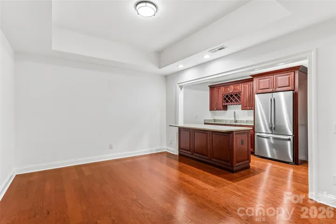
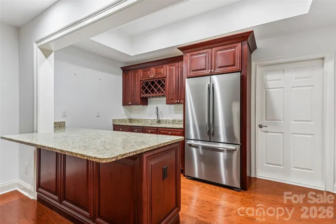
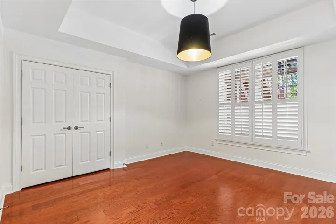
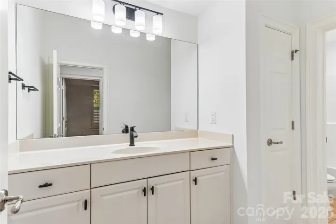
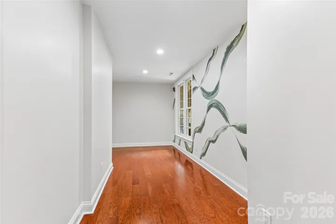
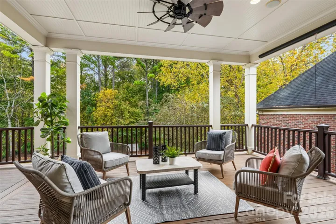
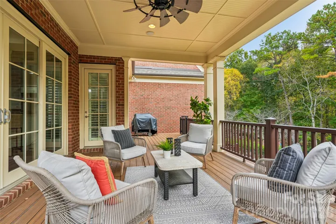
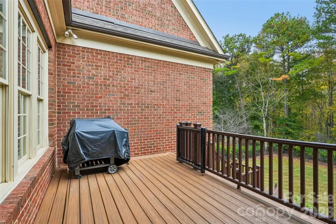
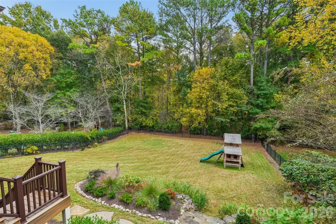
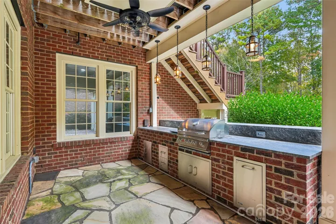
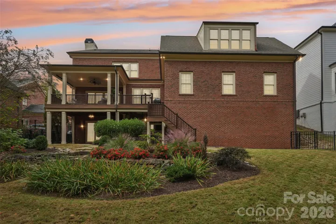
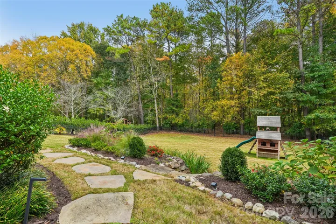
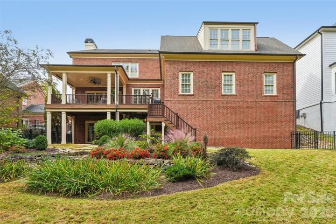
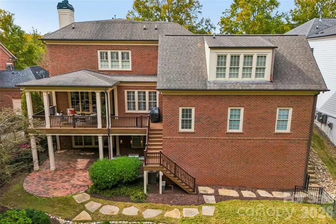
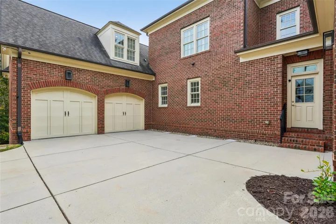
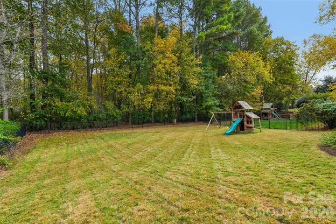
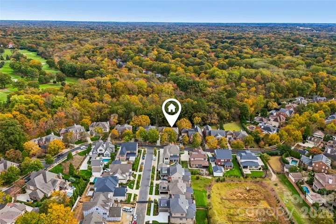
Nestled within the gated enclave of Heydon Hall, this exceptional multi-story estate offers six bedrooms, five full baths, and two refined powder rooms. Situated on one of the community’s largest and most private homesites, the residence gracefully combines timeless architectural elegance with modern luxury upgrades. Soaring ten-foot ceilings and expansive eight-foot doors welcome you across the main level, complemented by rich hardwood flooring throughout the primary living spaces. The gracious formal living areas provide a setting for entertaining, while the chef’s culinary kitchen features a premier Wolf gas range with a custom hood and pot filler, a spacious center island, and integrated Sub-Zero refrigeration. An elegantly appointed butler’s pantry with a beverage refrigerator and a separate scullery further elevate the main floor’s entertaining capabilities. Seamlessly flowing from the kitchen, the light-filled great room showcases refined shiplap detailing, custom built-ins flanking the fireplace, and exposed beam ceilings. Expansive sliding glass doors open to a covered rear deck equipped with a projector screen and dedicated outdoor cooking space. Upstairs, double doors open into a primary suite featuring accent ceilings and dual custom walk-in closets. The newly remodeled spa-inspired primary bath boasts a freestanding soaking tub, zero-threshold shower, and an integrated Miele coffee system. Generously sized secondary suites each feature direct bathroom access, while a private bonus suite positioned above the main garage includes its own dedicated full bath. The light-filled walkout lower level showcases hardwood floors, a fireside family room, and an entertainment space complete with a full-service bar and secondary kitchen. A spacious sixth bedroom, dedicated flex room suitable for a private gym or home office, and extensive unfinished storage complete the interior. Outside, sliding doors lead to a brick patio and custom outdoor kitchen featuring a stainless steel Bull gas grill. The manicured, fully fenced grounds feature flagstone pathways and curated planting beds, extending beyond the perimeter into serene, wooded privacy. Complete with epoxy-finished three-car garage bays and bespoke plantation shutters throughout, this extraordinary residence has been meticulously maintained for the most discerning buyer.
Address
Open on Google Maps-
Address: 9414 Heydon Hall Circle, Charlotte, North Carolina 28210
-
City: Charlotte
-
State/county: NC
-
Zip/Postal Code: 28210
-
Area: Heydon Hall
Details
Updated on November 3, 2026 at 10:02 am-
Property ID 4439429
-
Price $2,599,900
-
Bedrooms 6
-
Bathrooms 7
-
Garages 3
-
Year Built 2006
-
Property Type Single Family Residence, Residential
-
Property Status Active, For Sale
Additional details
-
Listing Terms Cash, Conventional, VA Loan
-
Association Fee 1700
-
Roof Architectural Shingle
-
Utilities Other - See Remarks
-
Sewer Public Sewer
-
Cooling Ceiling Fan(s), Central Air
-
Heating Forced Air, Natural Gas
-
County Mecklenburg
-
Property Type Residential
-
Parking Attached Garage, Garage Door Opener
-
Elementary School Smithfield
-
Middle School Quail Hollow
-
High School South Mecklenburg
-
Community Features Gated, Playground, Sidewalks, Street Lights
Mortgage Calculator
-
Down Payment
-
Loan Amount
-
Monthly Mortgage Payment
-
Property Tax
-
Home Insurance
Contact Information
View ListingsSimilar Listings

206 Cedar Street, Belmont, North Carolina 28012
206 Cedar Street, Belmont, North Carolina 28012, Belmont, NC- Beds: 2
- Baths: 2
- Single Family Residence, Residential

15 Circle Drive, Belmont, North Carolina 28012
15 Circle Drive, Belmont, North Carolina 28012, Belmont, NC- Beds: 5
- Baths: 6
- Single Family Residence, Residential

2013 Lexington Street, Belmont, North Carolina 28012
2013 Lexington Street, Belmont, North Carolina 28012, Belmont, NC- Beds: 4
- Baths: 3
- Single Family Residence, Residential

3014 Dodsworth Drive, Cramerton, North Carolina 28032
3014 Dodsworth Drive, Cramerton, North Carolina 28032, Cramerton, NC- Beds: 4
- Baths: 5
- Single Family Residence, Residential

- The Simpson Group Realty

