
Description
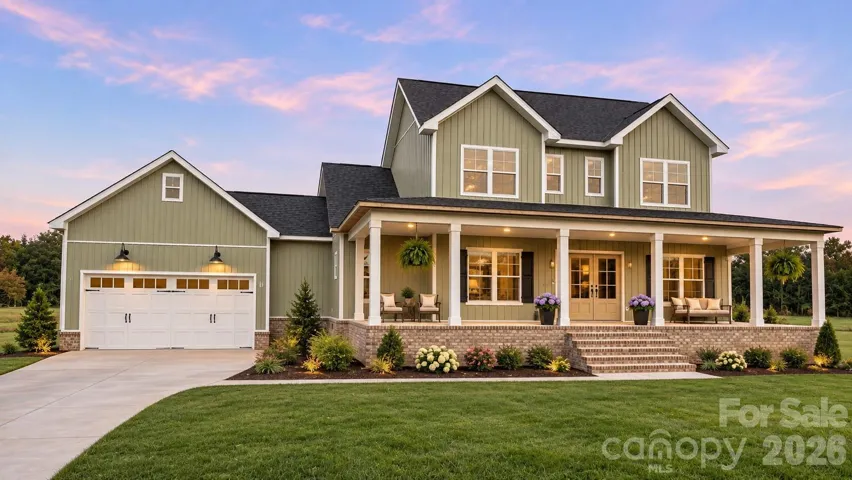
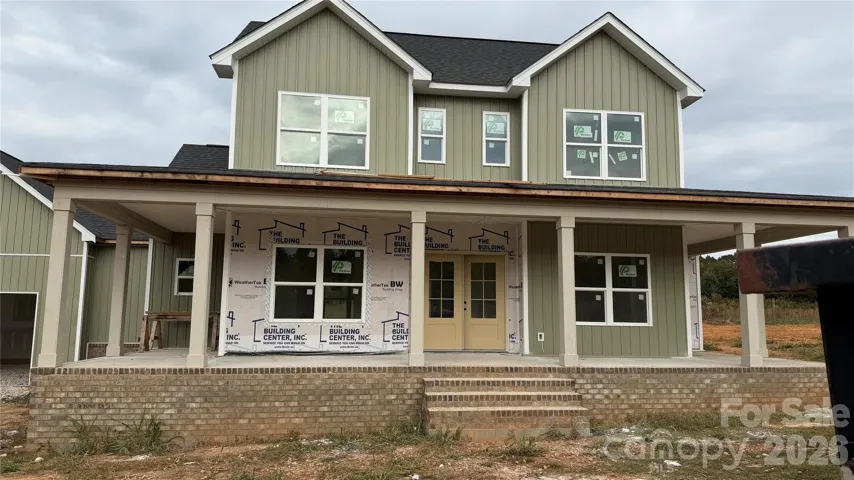
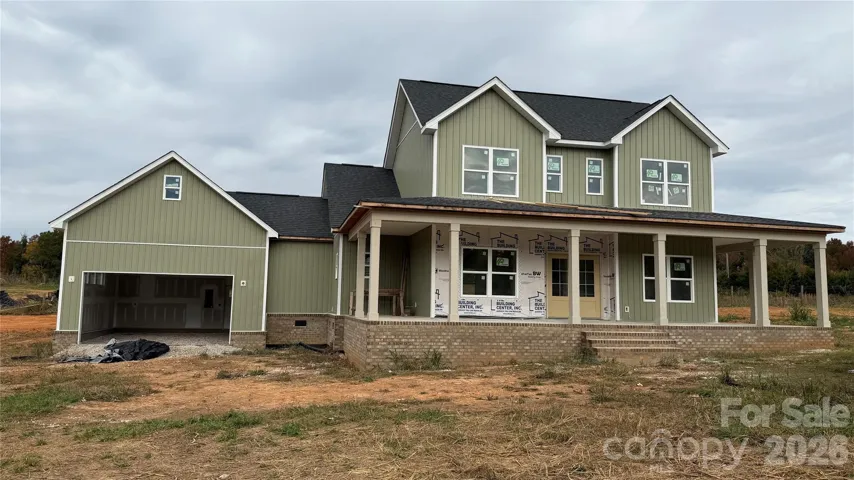
NEW CONSTRUCTION on 1.32 ACRES with the opportunity to make it your own! Welcome to 910 Fowler Road, where spacious living meets the charm of country living! Currently under construction, this beautiful home will feature 4 bedrooms, 3 full bathrooms, and a thoughtfully designed floor plan with the primary suite conveniently located on the main level. A dedicated main-level office provides the perfect space for working from home, while the upstairs bonus room offers endless possibilities for a media room, playroom, hobby space, or additional living area. Enjoy peaceful mornings on the covered front porch and relaxing evenings on the rear porch overlooking the spacious, cleared 1.32-acre lot. A vinyl privacy fence will be installed along the rear property line, providing an added touch of privacy. Buyers who act early will have the exciting opportunity to personalize select finishes and features before construction is complete, allowing you to add your own style to your brand-new home! With a versatile floor plan, generous outdoor space, and the opportunity to customize certain details, this home offers the perfect combination of comfort, functionality, and country charm. Don’t miss your chance to make this beautiful new construction home your own! Customization options are subject to construction progress and builder approval.
Address
Open on Google Maps-
Address: 910 Fowler Road, Monroe, North Carolina 28110
-
City: Monroe
-
State/county: NC
-
Zip/Postal Code: 28110
-
Area: NONE
Details
Updated on November 2, 2026 at 5:13 pm-
Property ID 4439556
-
Price $579,900
-
Bedrooms 4
-
Bathrooms 3
-
Garages 2
-
Year Built 2026
-
Property Type Single Family Residence, Residential
-
Property Status Active, For Sale
Additional details
-
Listing Terms Cash, Conventional, FHA, USDA Loan
-
Roof Architectural Shingle
-
Sewer Septic Installed
-
Cooling Central Air
-
Heating Central
-
Flooring Vinyl
-
County Union
-
Property Type Residential
-
Parking Attached Garage, Garage Faces Front
-
Elementary School Porter Ridge
-
Middle School Piedmont
-
High School Piedmont
Mortgage Calculator
-
Down Payment
-
Loan Amount
-
Monthly Mortgage Payment
-
Property Tax
-
Home Insurance
Contact Information
View ListingsSimilar Listings

206 Cedar Street, Belmont, North Carolina 28012
206 Cedar Street, Belmont, North Carolina 28012, Belmont, NC- Beds: 2
- Baths: 2
- Single Family Residence, Residential

15 Circle Drive, Belmont, North Carolina 28012
15 Circle Drive, Belmont, North Carolina 28012, Belmont, NC- Beds: 5
- Baths: 6
- Single Family Residence, Residential

2013 Lexington Street, Belmont, North Carolina 28012
2013 Lexington Street, Belmont, North Carolina 28012, Belmont, NC- Beds: 4
- Baths: 3
- Single Family Residence, Residential

3014 Dodsworth Drive, Cramerton, North Carolina 28032
3014 Dodsworth Drive, Cramerton, North Carolina 28032, Cramerton, NC- Beds: 4
- Baths: 5
- Single Family Residence, Residential

- The Simpson Group Realty

