


- Single Family Residence, Residential Lease
- 5
- 4
- 2021
Description
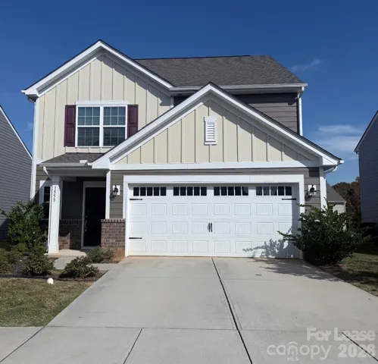
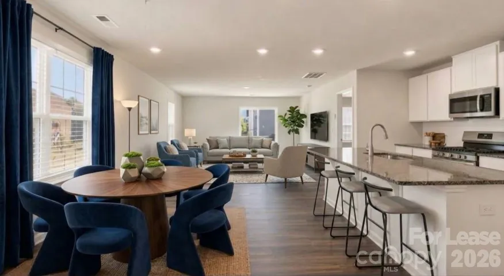
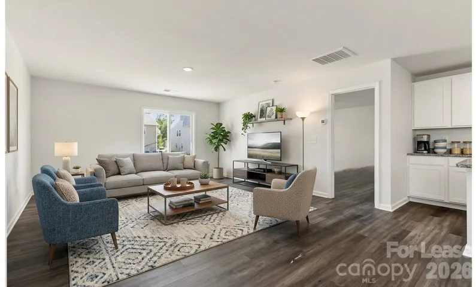
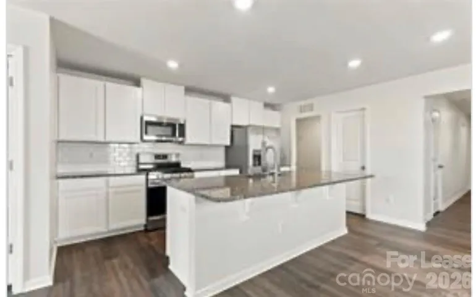
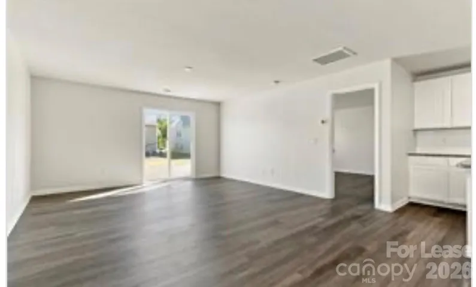
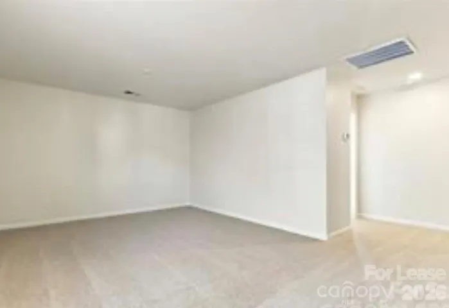
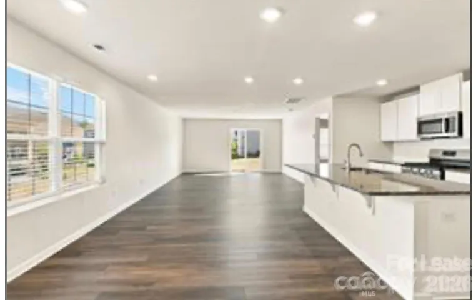
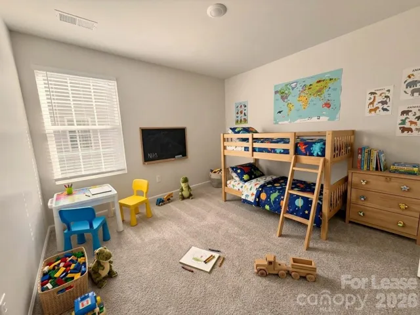
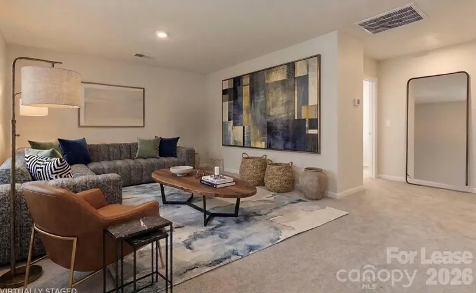
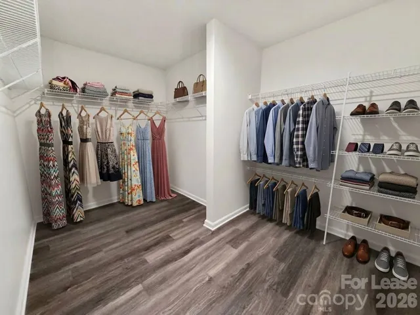
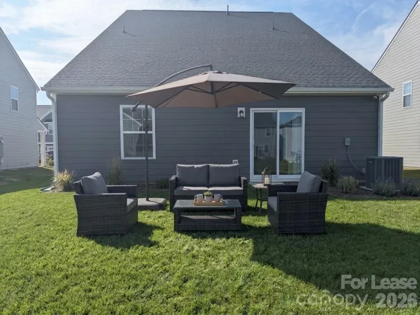
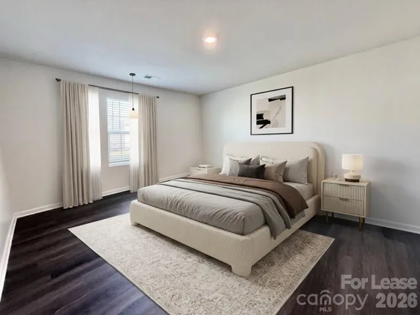
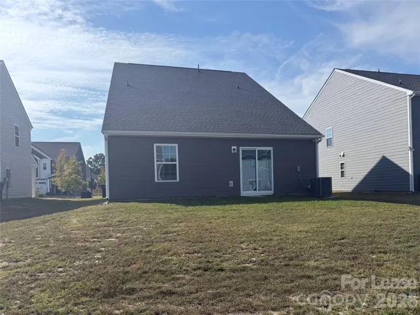
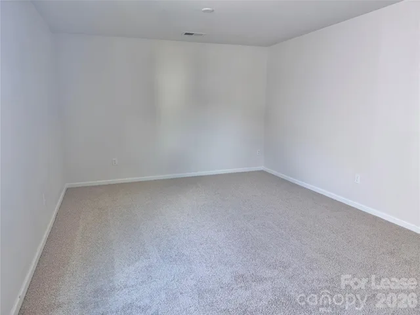
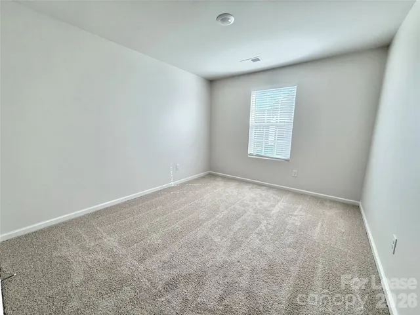
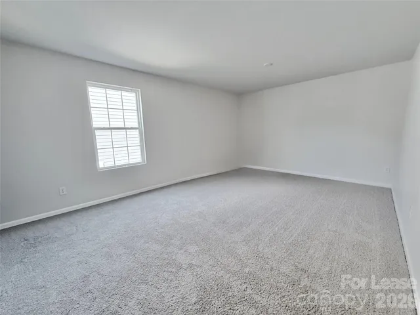
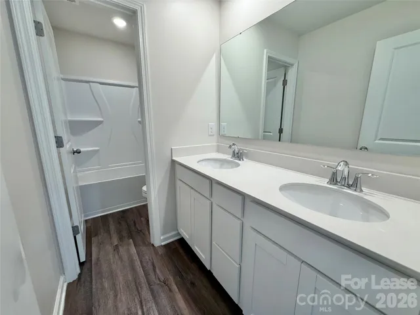
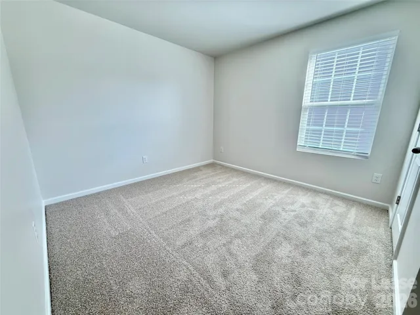
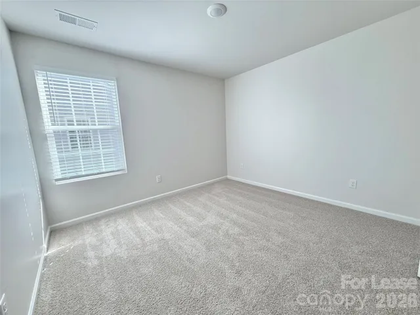
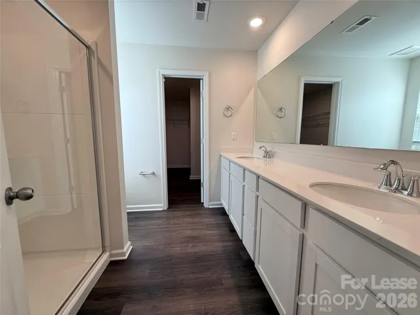
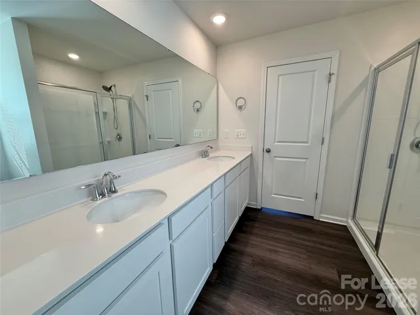
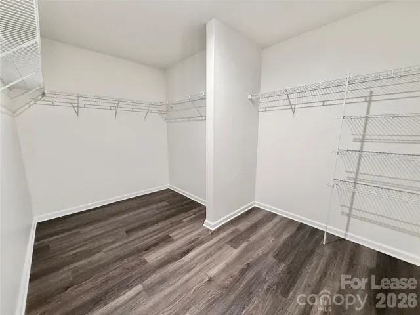
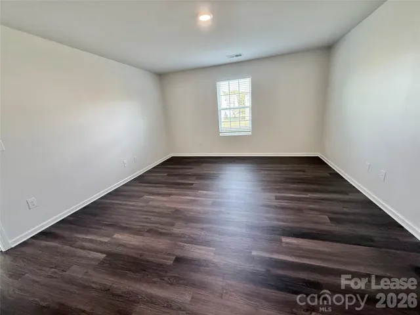
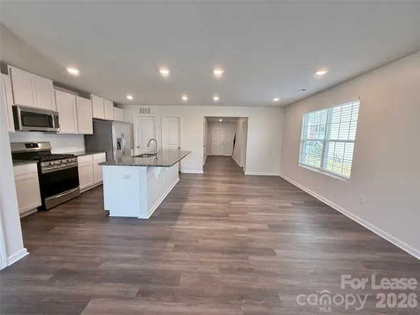
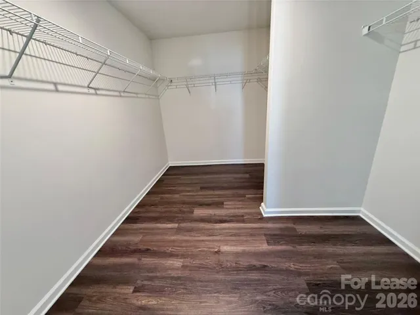
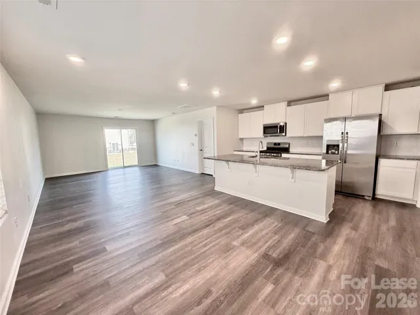
Welcome home to this spacious 5-bedroom, 2.5-bath home in the Veronica Springs community of Monroe, offering a flexible floor plan with plenty of room to spread out. The open main level brings the kitchen, dining and living areas together, creating an easy flow for everyday living and entertaining. The kitchen features white cabinetry, granite countertops, stainless steel appliances, a gas range, large island with seating and a walk-in pantry. Just off the kitchen, the dining area provides plenty of space for gathering and flows into the generously sized living room. The main-level primary suite offers added convenience and features a spacious bedroom, private bath with dual-sink vanity and walk-in shower, plus an impressive walk-in closet. A half bath and dedicated laundry room complete the first floor. Upstairs, you’ll find four additional bedrooms, a full bath with dual sinks and a large loft/family room that provides even more flexible living space—perfect for a second living area, playroom, media room or home office.. An attached two-car garage adds everyday convenience, while the Veronica Springs community offers sidewalks, a playground and picnic areas. Conveniently located near Hwy 74 and Hwy 601 with easy access to shopping, dining and everyday conveniences. First 2 weeks free with an 18-month lease agreement.”
Address
Open on Google Maps-
Address: 1553 Forkhorn Drive, Monroe, North Carolina 28110
-
City: Monroe
-
State/county: NC
-
Zip/Postal Code: 28110
-
Area: Veronica Springs
Details
Updated on October 31, 2026 at 7:39 am-
Property ID 4439559
-
Price $2,300
-
Bedrooms 5
-
Bathrooms 4
-
Garages 2
-
Year Built 2021
-
Property Type Single Family Residence, Residential Lease
-
Property Status Active, For Rent
Additional details
-
Sewer Public Sewer
-
Cooling Central Air
-
Heating Central, Forced Air
-
Flooring Carpet, Vinyl
-
County Union
-
Property Type Residential Lease
-
Elementary School Unspecified
-
Middle School Unspecified
-
High School Unspecified
-
Community Features Playground, Sidewalks
Mortgage Calculator
-
Down Payment
-
Loan Amount
-
Monthly Mortgage Payment
-
Property Tax
-
Home Insurance
Contact Information
View ListingsSimilar Listings
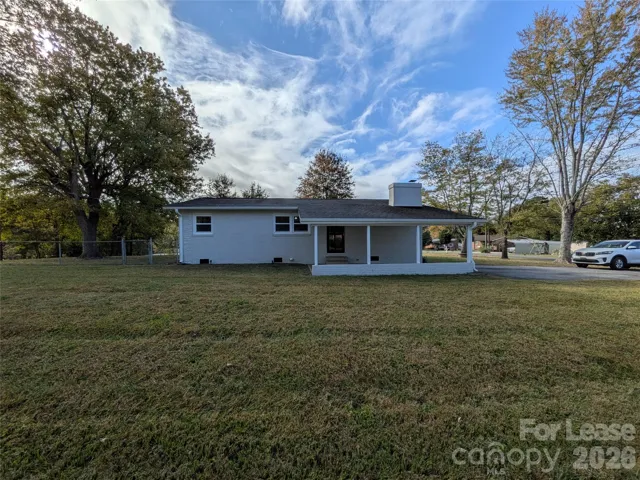
4794 Randleman Road, Conover, North Carolina 28613
4794 Randleman Road, Conover, North Carolina 28613, Conover, NC- Beds: 3
- Baths: 2
- Single Family Residence, Residential Lease
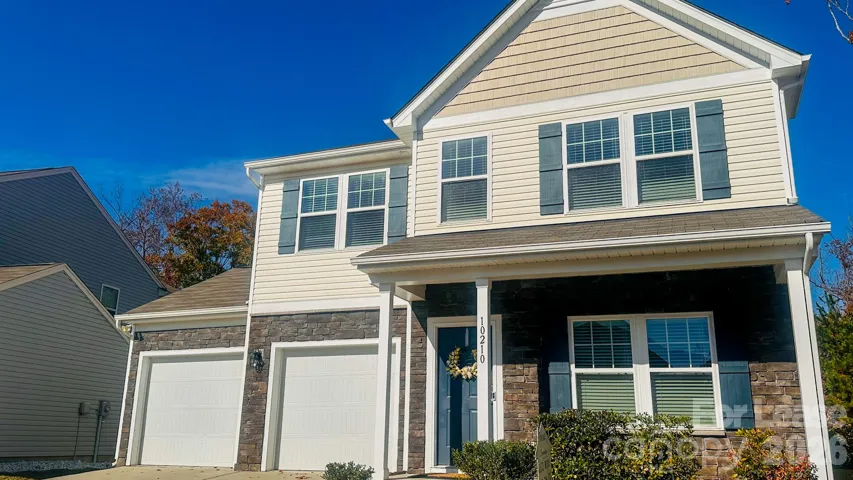
10210 Holly Park Drive, Charlotte, North Carolina 28214
10210 Holly Park Drive, Charlotte, North Carolina 28214, Charlotte, NC- Bed: 1
- Bath: 1
- Single Family Residence, Residential Lease
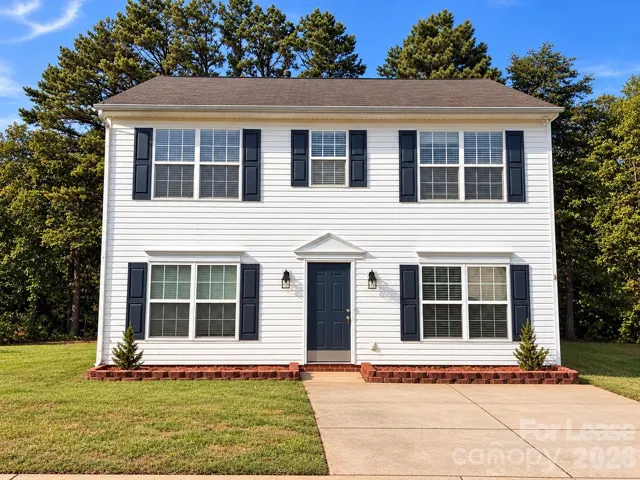
10440 Wilson Glen Drive, Charlotte, North Carolina 28214
10440 Wilson Glen Drive, Charlotte, North Carolina 28214, Charlotte, NC- Beds: 3
- Baths: 3
- Single Family Residence, Residential Lease
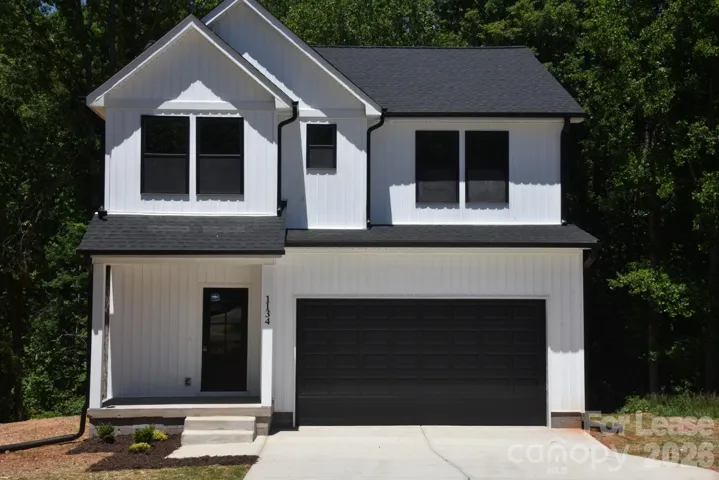
1134 Lyndsey Brooke Court, Lincolnton, North Carolina 28092
1134 Lyndsey Brooke Court, Lincolnton, North Carolina 28092, Lincolnton, NC- Beds: 3
- Baths: 3
- Single Family Residence, Residential Lease

- The Simpson Group Realty

