

- Single Family Residence, Residential
- 3
- 2
- 2000
Description
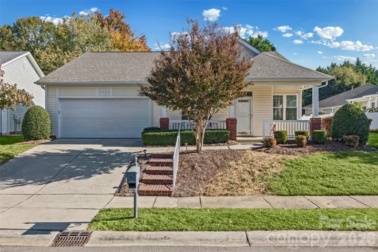
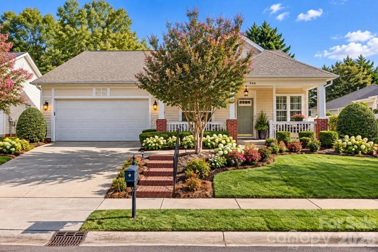
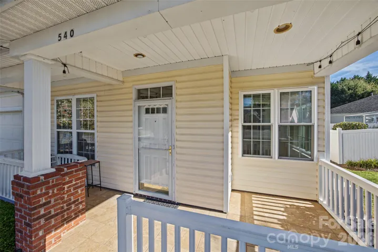
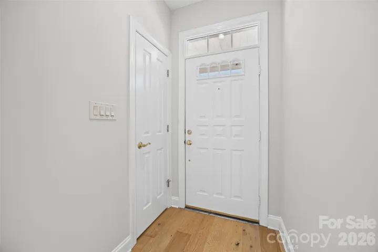
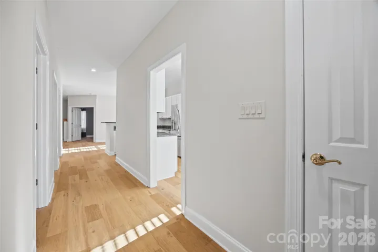
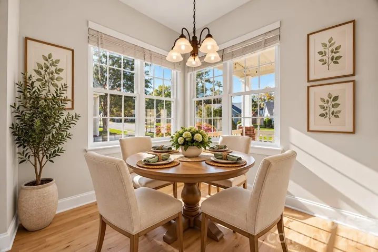
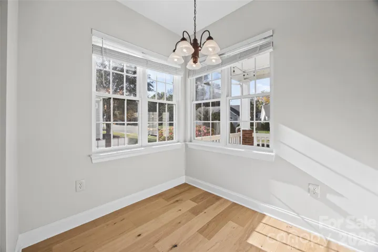
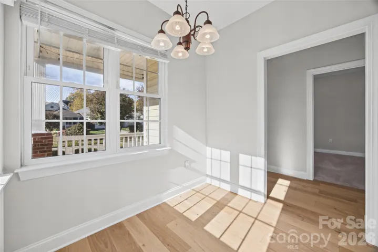
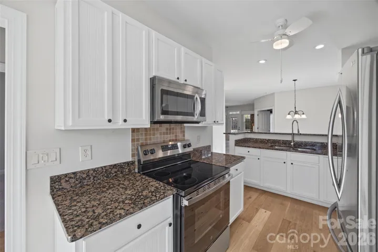
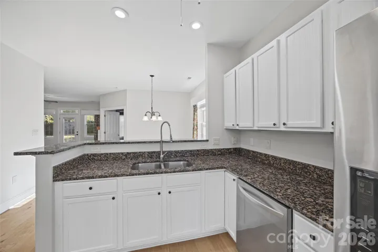
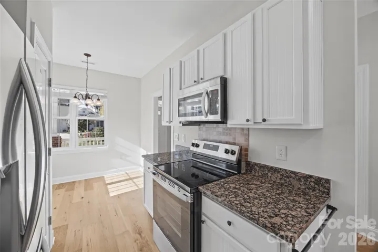
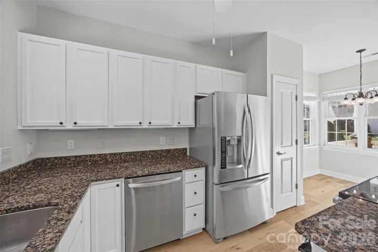
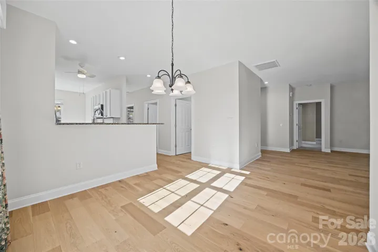
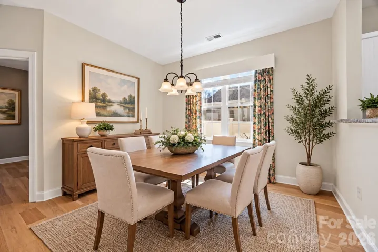
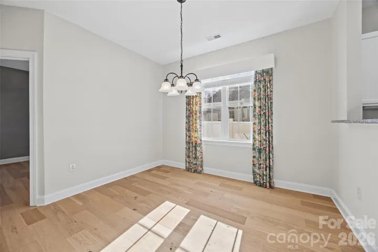
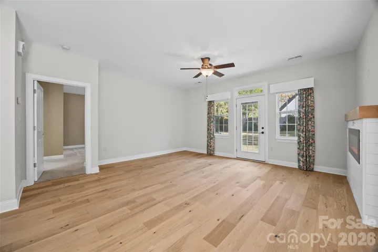
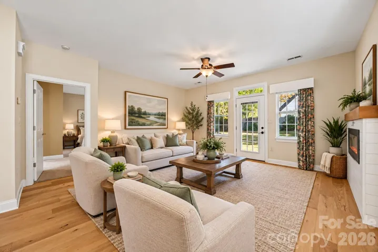
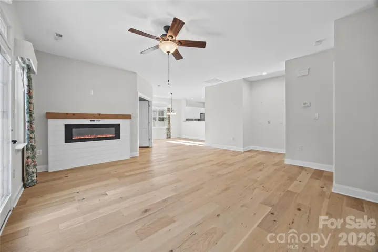
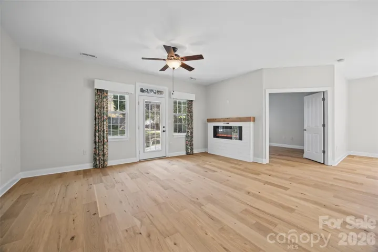
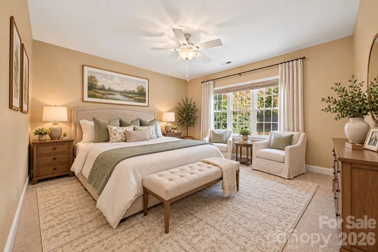
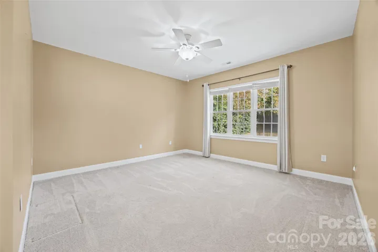
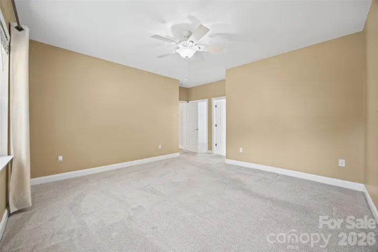
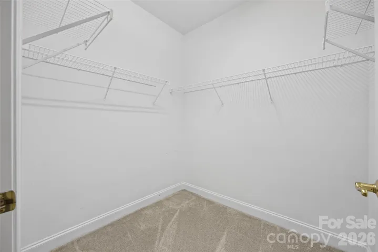
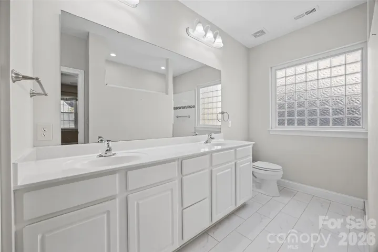
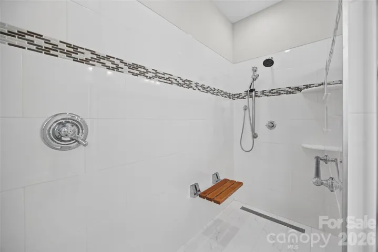
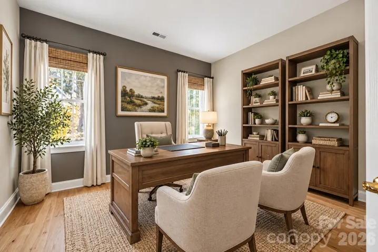
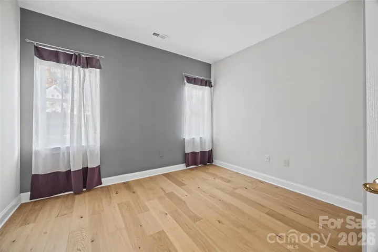
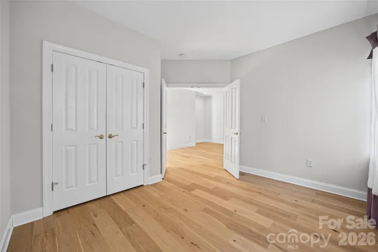
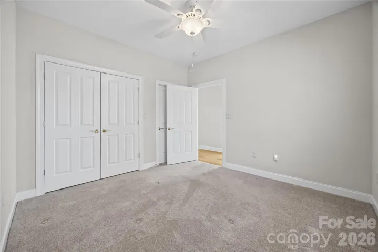
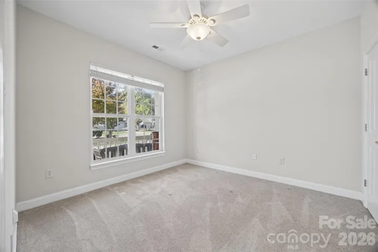
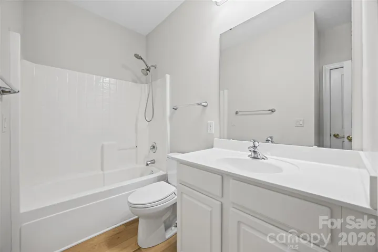
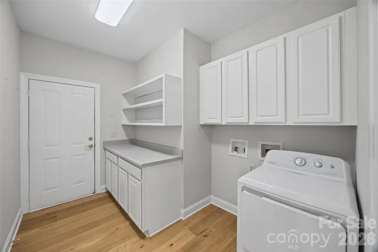
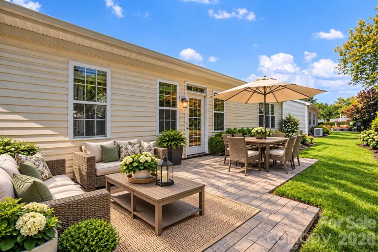
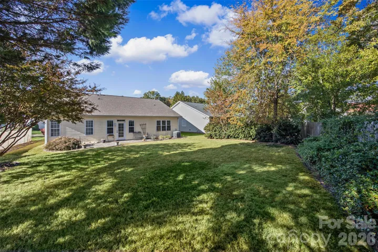
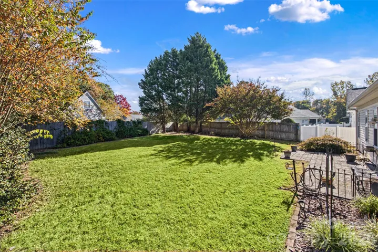
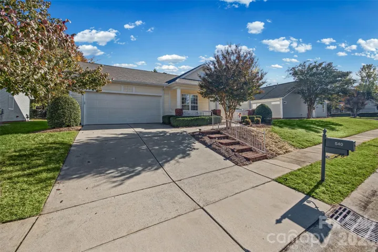
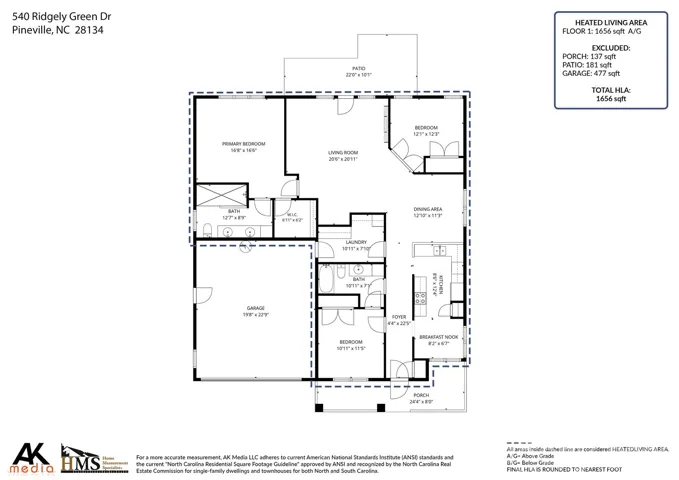
Discover the perfect blend of Southern charm, comfort, and carefree living at 540 Ridgely Green Drive! Ideally situated within walking distance of charming downtown Pineville, you’ll love the convenience of strolling to local restaurants, boutique shops, and entertainment. Offering 1, 656 square feet of thoughtfully designed living space, this beautiful home is ideal for those seeking a simpler lifestyle without sacrificing comfort or quality. A welcoming rocking chair front porch invites you to slow down and enjoy your morning coffee or relaxing evenings. Inside, gorgeous engineered hardwood floors create a warm and inviting atmosphere, while the updated kitchen features granite countertops and stainless steel appliances. The flexible floor plan offers three bedrooms or two bedrooms with a dedicated home office, along with two full bathrooms—perfect for accommodating guests, hobbies, or working from home. A generously sized laundry room with abundant cabinetry and countertops adds everyday convenience and valuable storage. Step outside to a large, private backyard offering a peaceful retreat for relaxing or entertaining. The oversized two-car garage provides exceptional space for vehicles, storage, and hobbies. A roof replaced in 2021 adds peace of mind, while HOA-included landscaping for front and side yards means less time maintaining the yard and more time enjoying the things you love! With downtown Pineville just a short stroll away and easy access to shopping, medical facilities, major highways, and Charlotte, this home offers a wonderful opportunity to simplify your lifestyle while enjoying everything the area has to offer. Less maintenance, more living—welcome home!
Address
Open on Google Maps-
Address: 540 Ridgely Green Drive, Pineville, North Carolina 28134
-
City: Pineville
-
State/county: NC
-
Zip/Postal Code: 28134
-
Area: Ridgely
Details
Updated on November 2, 2026 at 5:21 pm-
Property ID 4439580
-
Price $400,000
-
Bedrooms 3
-
Bathrooms 2
-
Garages 2
-
Year Built 2000
-
Property Type Single Family Residence, Residential
-
Property Status Active, For Sale
Additional details
-
Listing Terms Cash, Conventional, FHA, VA Loan
-
Association Fee 310
-
Roof Architectural Shingle
-
Utilities Cable Available, Cable Connected, Electricity Connected, Natural Gas, Underground Power Lines, Underground Utilities
-
Sewer Public Sewer
-
Cooling Ceiling Fan(s), Central Air, Electric
-
Heating Forced Air, Natural Gas
-
Flooring Carpet, Hardwood, Tile
-
County Mecklenburg
-
Property Type Residential
-
Parking Driveway, Attached Garage, Garage Door Opener, Garage Faces Front
-
Elementary School Pineville
-
Middle School Quail Hollow
-
High School Ballantyne Ridge
-
Community Features Fifty Five and Older
-
Architectural Style Transitional
Mortgage Calculator
-
Down Payment
-
Loan Amount
-
Monthly Mortgage Payment
-
Property Tax
-
Home Insurance
Video
360° Virtual Tour
Contact Information
View ListingsSimilar Listings

206 Cedar Street, Belmont, North Carolina 28012
206 Cedar Street, Belmont, North Carolina 28012, Belmont, NC- Beds: 2
- Baths: 2
- Single Family Residence, Residential

15 Circle Drive, Belmont, North Carolina 28012
15 Circle Drive, Belmont, North Carolina 28012, Belmont, NC- Beds: 5
- Baths: 6
- Single Family Residence, Residential

2013 Lexington Street, Belmont, North Carolina 28012
2013 Lexington Street, Belmont, North Carolina 28012, Belmont, NC- Beds: 4
- Baths: 3
- Single Family Residence, Residential

3014 Dodsworth Drive, Cramerton, North Carolina 28032
3014 Dodsworth Drive, Cramerton, North Carolina 28032, Cramerton, NC- Beds: 4
- Baths: 5
- Single Family Residence, Residential

- The Simpson Group Realty

