

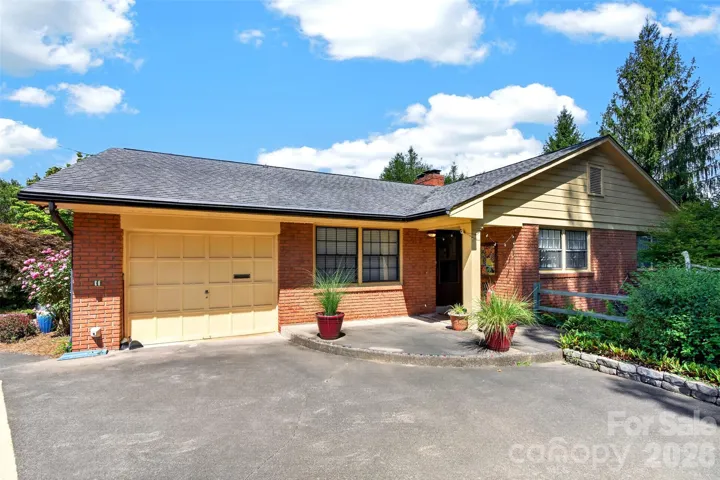
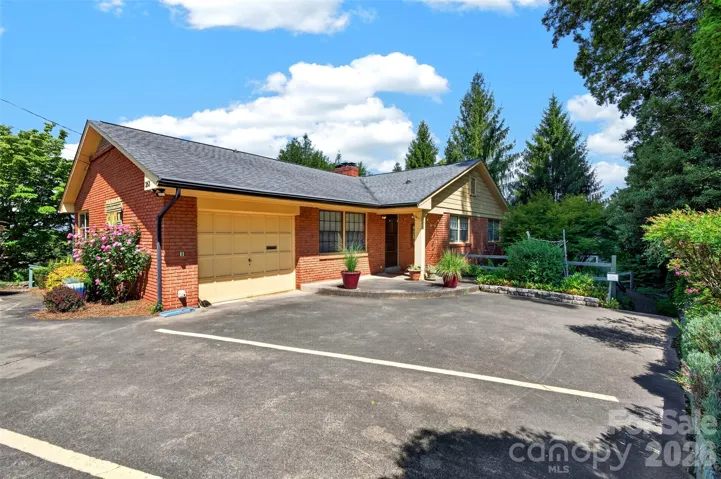
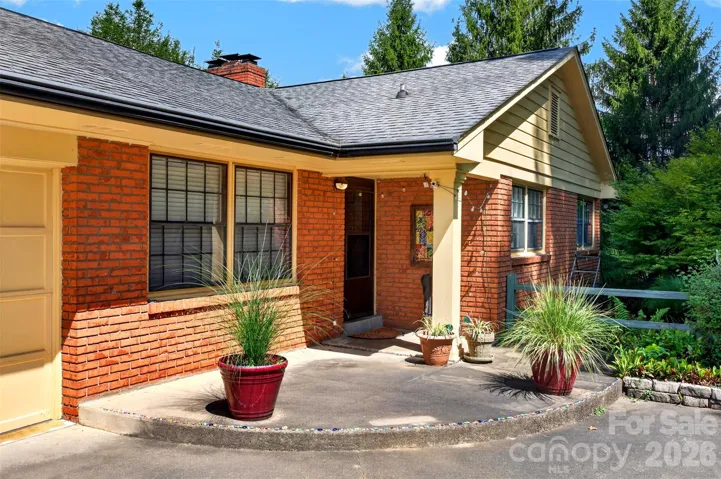
- Single Family Residence, Residential
- 4
- 2
- 1960
Description
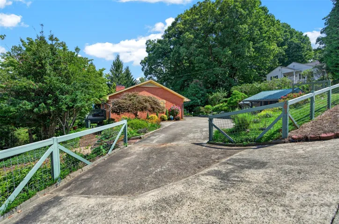
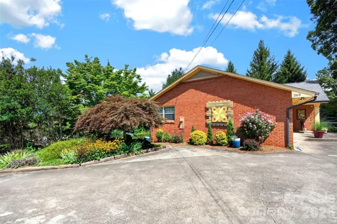
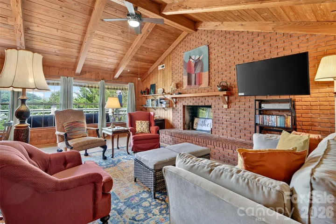
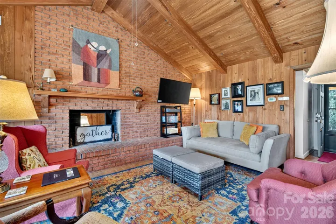
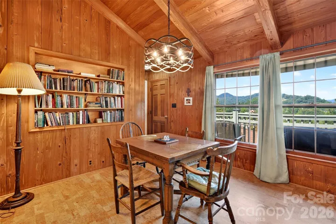
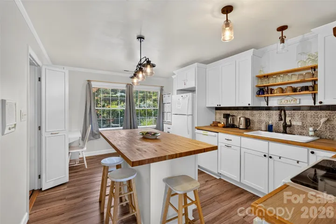
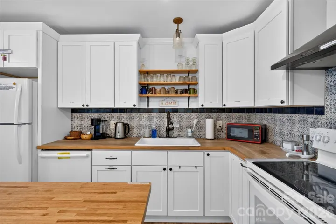
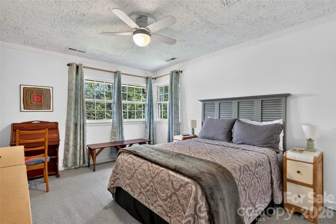
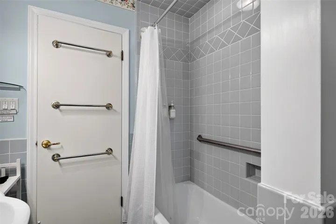
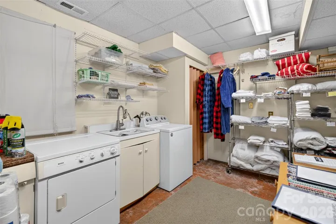
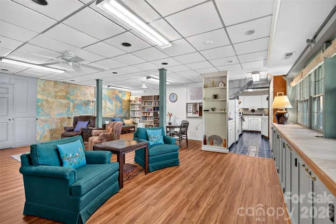
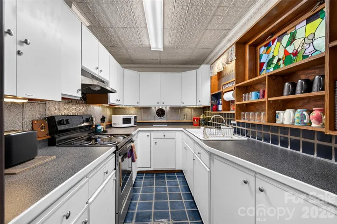
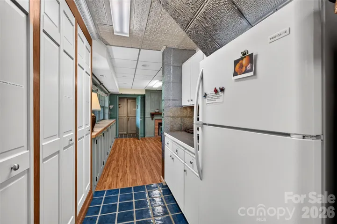
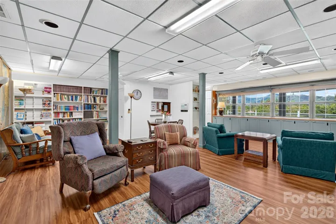
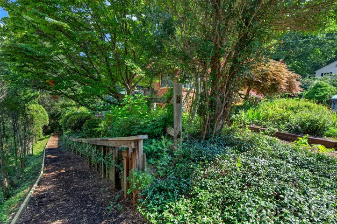
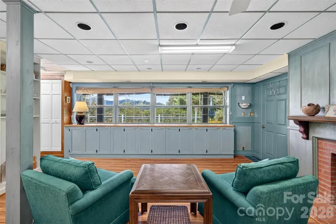
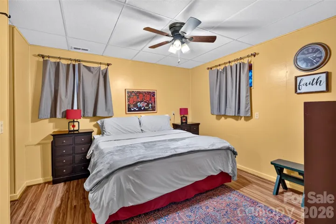
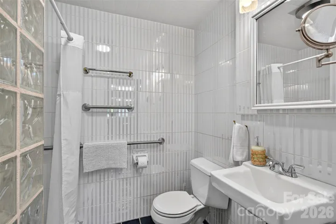
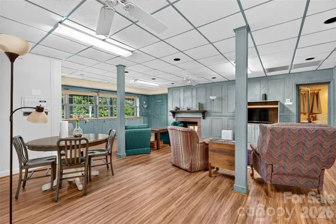
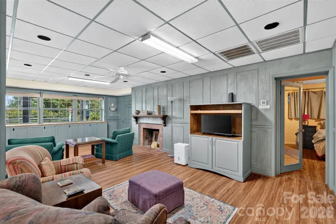
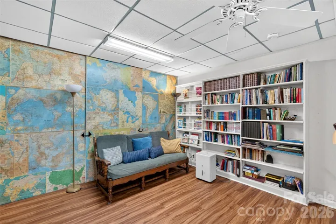
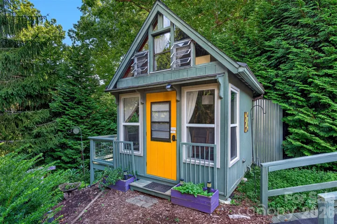
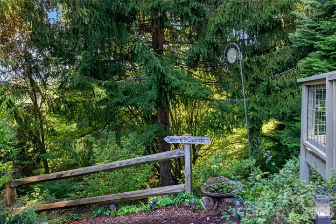
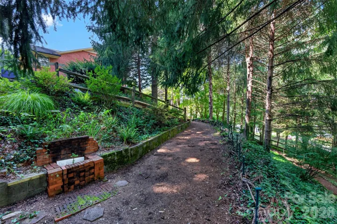
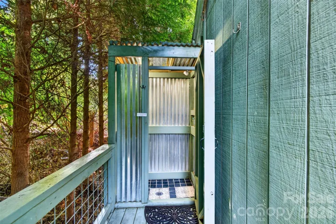
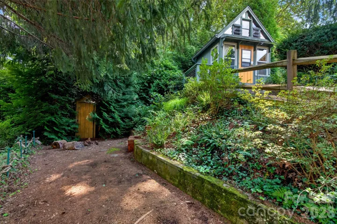
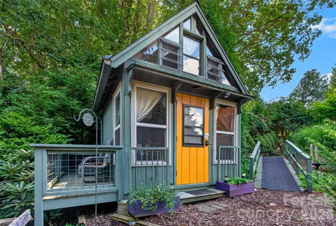
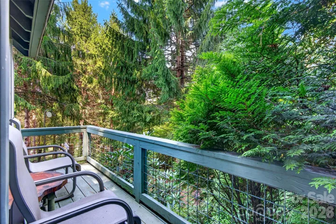
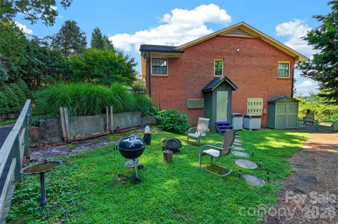
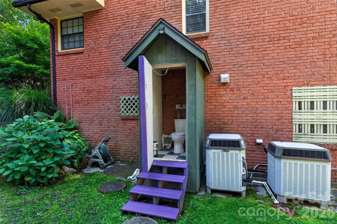
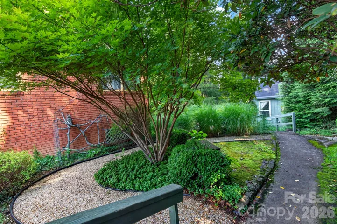
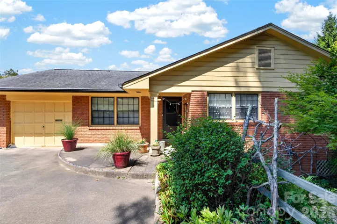
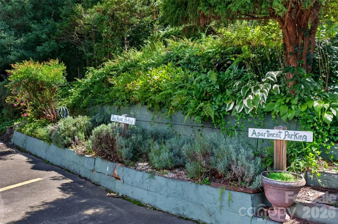
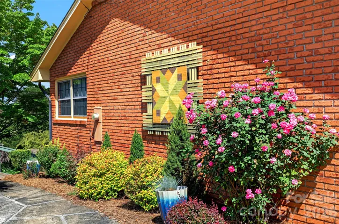
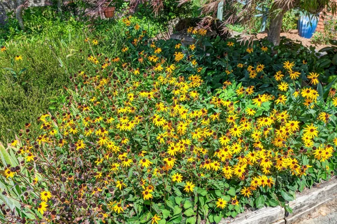
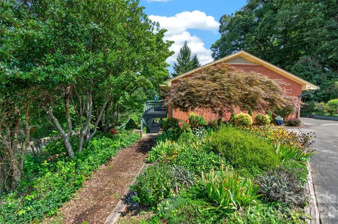
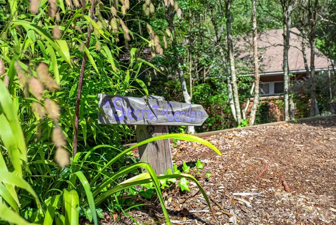
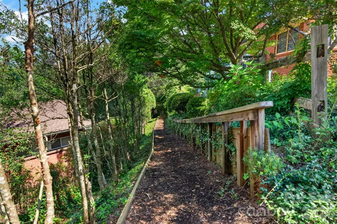
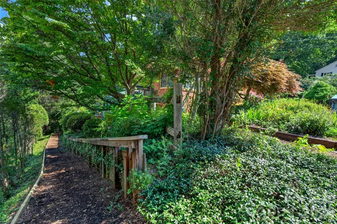
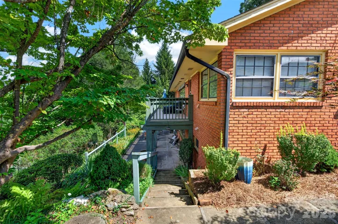
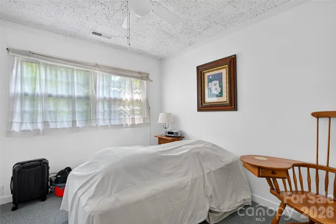
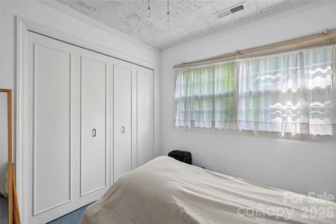
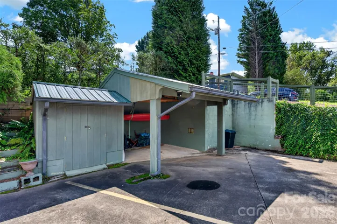
A home with history, character, and room to make it your own! Welcome to 263 Wesley Street, where generations of care meet endless possibilities. This 4-bedroom, 2-bathroom home has been meticulously maintained, routinely serviced, and cared for tremendously throughout the years. Whether you’re looking for a place to call home, an investment opportunity, or simply a property with room to grow, create, and make your own, the possibilities here are worth exploring. Just when you think you’ve seen it all, there’s something special waiting outside! Tucked alongside a charming secret garden hugging the mountainside, you’ll discover a thoughtfully crafted outbuilding with craftsmanship and character all its own. Imagine a workshop, a creative studio, a hobby space, or even the ultimate backyard playhouse! All that’s missing is your imagination! Wander through the garden, find your own little escape, and enjoy a quiet retreat right in your backyard surrounded by lush mature trees. With its history, thoughtful upkeep, unique outdoor spaces, and versatility, this home offers more than a place to live. It offers an opportunity to create something uniquely yours. Four bedrooms, two bathrooms, two kitchens, two living areas, and, a bonus room/office, generations of care, and a whole lot of potential. Your next chapter starts here!
Address
Open on Google Maps-
Address: 263 Wesley Street, Canton, North Carolina 28716
-
City: Canton
-
State/county: NC
-
Zip/Postal Code: 28716
-
Area: Highland Park
Details
Updated on November 2, 2026 at 10:02 am-
Property ID 4439609
-
Price $425,000
-
Bedrooms 4
-
Bathrooms 2
-
Garage 1
-
Year Built 1960
-
Property Type Single Family Residence, Residential
-
Property Status Active, For Sale
Additional details
-
Sewer Public Sewer
-
Cooling Central Air
-
Heating Heat Pump
-
Flooring Bamboo, Tile, Vinyl
-
County Haywood
-
Property Type Residential
-
Parking Detached Carport, Driveway, Attached Garage
-
Elementary School Unspecified
-
Middle School Unspecified
-
High School Unspecified
Features
Mortgage Calculator
-
Down Payment
-
Loan Amount
-
Monthly Mortgage Payment
-
Property Tax
-
Home Insurance
Contact Information
View ListingsSimilar Listings

206 Cedar Street, Belmont, North Carolina 28012
206 Cedar Street, Belmont, North Carolina 28012, Belmont, NC- Beds: 2
- Baths: 2
- Single Family Residence, Residential

15 Circle Drive, Belmont, North Carolina 28012
15 Circle Drive, Belmont, North Carolina 28012, Belmont, NC- Beds: 5
- Baths: 6
- Single Family Residence, Residential

2013 Lexington Street, Belmont, North Carolina 28012
2013 Lexington Street, Belmont, North Carolina 28012, Belmont, NC- Beds: 4
- Baths: 3
- Single Family Residence, Residential

3014 Dodsworth Drive, Cramerton, North Carolina 28032
3014 Dodsworth Drive, Cramerton, North Carolina 28032, Cramerton, NC- Beds: 4
- Baths: 5
- Single Family Residence, Residential

- The Simpson Group Realty

