
- Single Family Residence, Residential
- 4
- 4
- 2020
Description
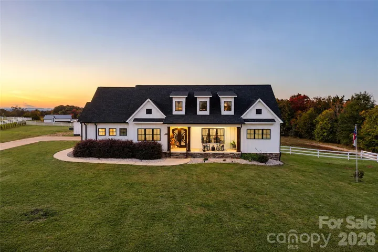
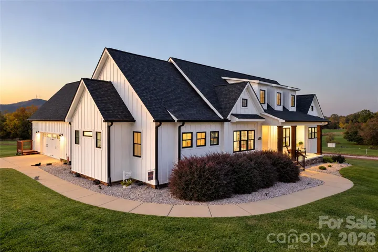
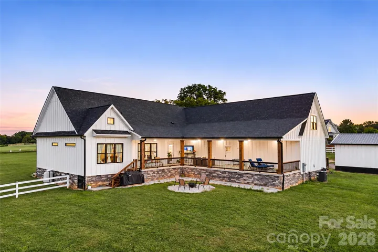
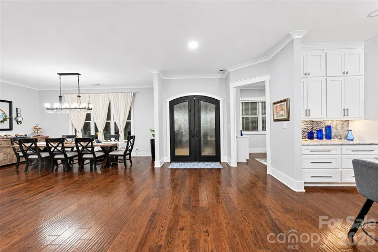
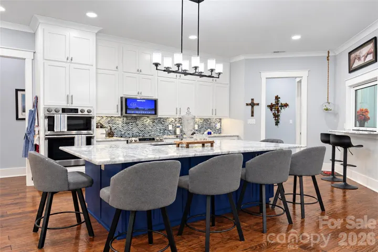
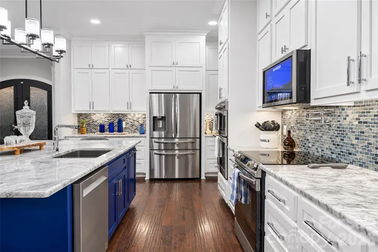
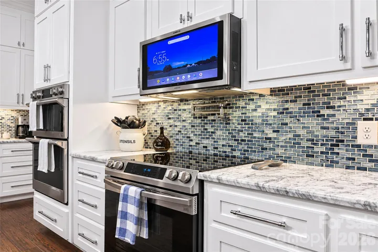
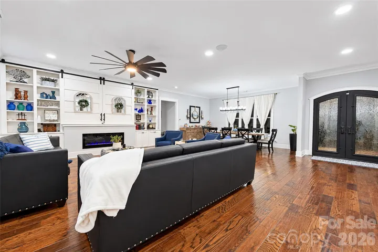
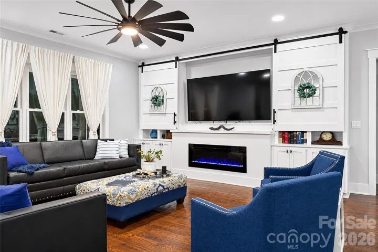
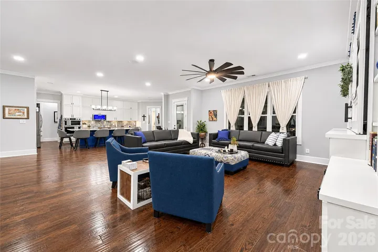
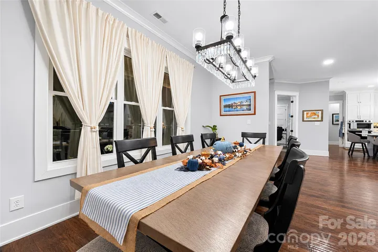
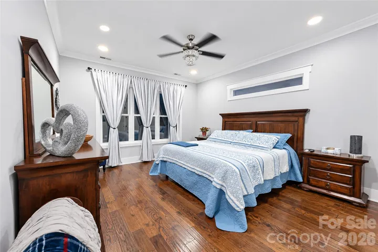
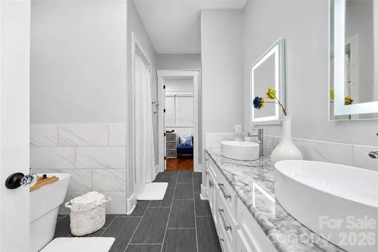
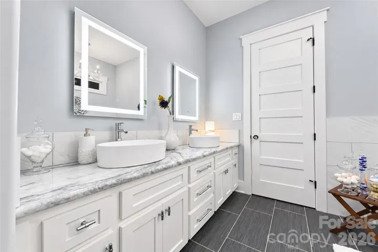
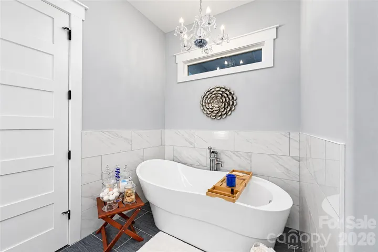
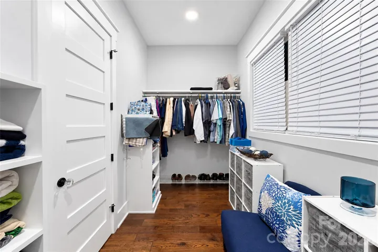
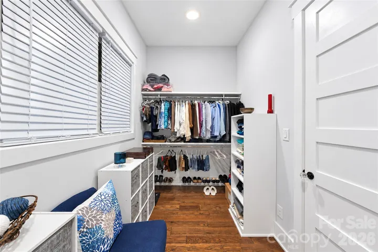
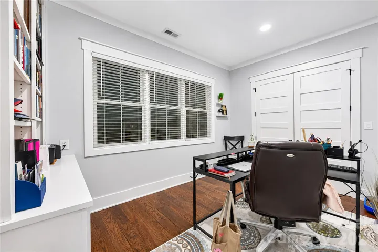
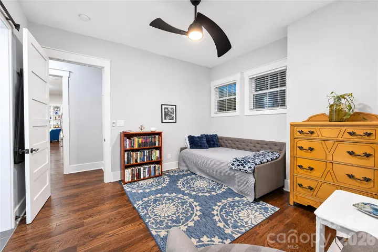
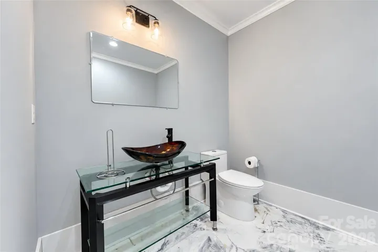
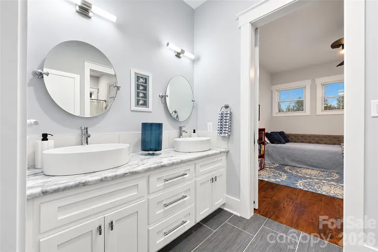
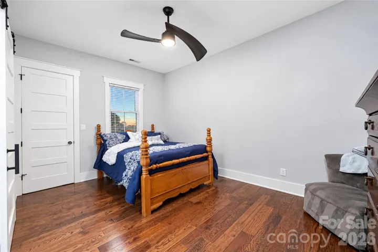
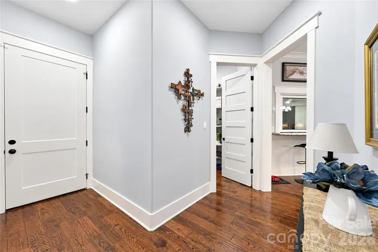
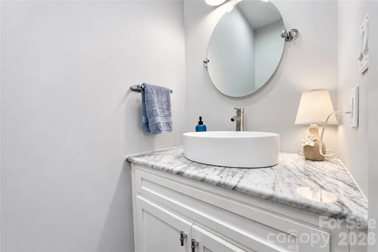
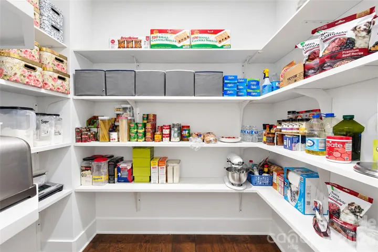
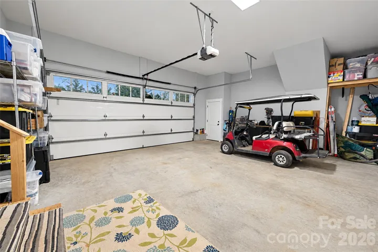
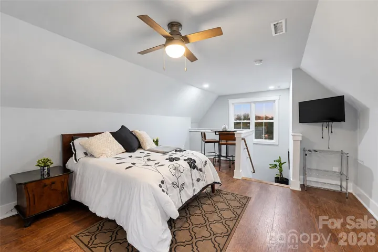
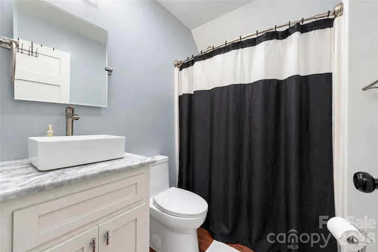
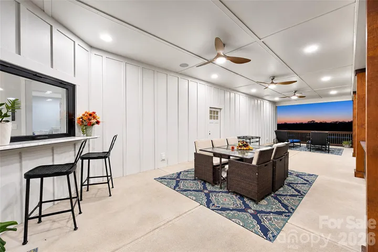
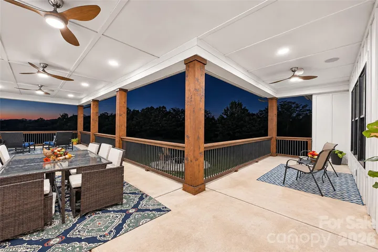
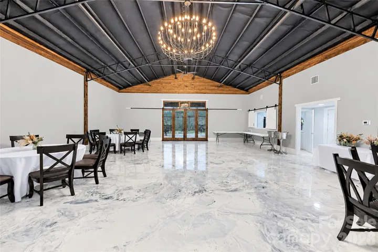
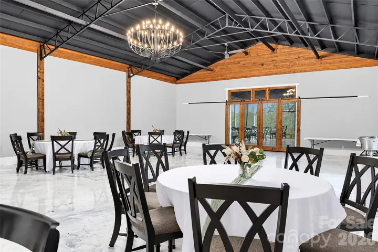
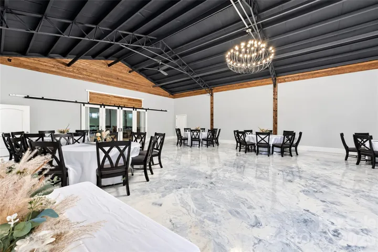
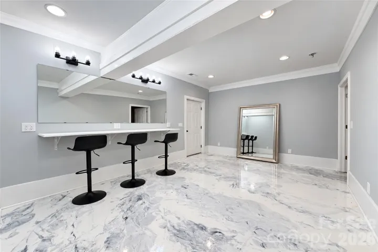
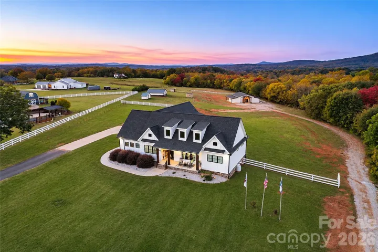
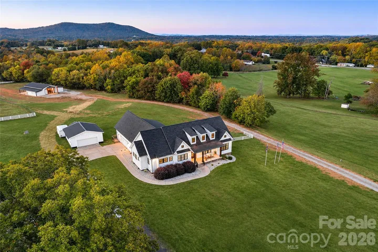
Set across 18.9 acres in Hickory, this distinctive modern farmhouse estate brings together a thoughtfully designed primary residence, a separate heated and cooled barn-style gathering space, and an expansive landscape of open pasture and wooded acreage. Built in 2020, the property offers a compelling combination of contemporary residential living, substantial additional improvements, and room to enjoy the surrounding countryside. The primary residence features four bedrooms, three full bathrooms, and one half bathroom, with a layout that balances open gathering areas and comfortable private spaces. At the center of the home, a spacious kitchen features an oversized island with contrasting cabinetry, generous storage, stone countertops, a walk-in pantry, and an adjoining dining area. The kitchen opens to the main living space, where hardwood flooring and built-in cabinetry contribute to a cohesive, inviting interior. A dedicated laundry room and mudroom add everyday functionality. The main-level primary suite includes a walk-in closet and a bathroom with a freestanding soaking tub and separate shower. Additional bedrooms provide flexibility for a variety of residential needs, while the finished upper-level bedroom and full bathroom create a distinct space above the garage. An expansive covered rear porch extends the living experience outdoors, offering generous space for seating, dining, and enjoying the property’s open surroundings. The covered front porch provides another inviting vantage point overlooking the grounds. Beyond the residence, a separate heated and cooled barn-style accessory building introduces an entirely different dimension to the property. Its large, open gathering area is complemented by a full kitchen, three half bathrooms, and a dedicated storage room. One bathroom is incorporated into a spacious preparation area featuring mirrors, lighting, and bar-style seating, currently configured as a bridal getting-ready space. The building’s substantial interior and supporting facilities make it a notable component of the estate. The surrounding 18.9 acres include open pasture, wooded areas, fencing, and additional agricultural structures, creating a landscape with both visual appeal and practical utility. A combination of established improvements and generous outdoor space distinguishes this property from more conventional residential offerings. Located along NC Highway 10 in Hickory, this estate presents an uncommon combination of a modern farmhouse residence, substantial acreage, and a separate finished gathering facility. Each component contributes to a property whose appeal extends well beyond the walls of the primary home.
Address
Open on Google Maps-
Address: 5780 Nc 10 W Highway, Hickory, North Carolina 28602
-
City: Hickory
-
State/county: NC
-
Zip/Postal Code: 28602
-
Area: Crossroads
Details
Updated on November 7, 2026 at 7:13 am-
Property ID 4439626
-
Price $1,500,000
-
Bedrooms 4
-
Bathrooms 4
-
Garages 4
-
Year Built 2020
-
Property Type Single Family Residence, Residential
-
Property Status Active, For Sale
Additional details
-
Listing Terms Cash, Conventional
-
Roof Architectural Shingle
-
Utilities Cable Available, Cable Connected, Electricity Connected, Propane, Satellite Internet Available, Underground Power Lines, Underground Utilities
-
Sewer Septic Installed
-
Cooling Central Air, Electric, Heat Pump, Multi Units
-
Heating Electric, Heat Pump
-
Flooring Tile, Wood
-
County Catawba
-
Property Type Residential
-
Parking Detached Carport, Driveway, Attached Garage, Garage Faces Side, RV Access/Parking
-
Elementary School Banoak
-
Middle School Jacobs Fork
-
High School Fred T. Foard
-
Architectural Style Farmhouse
Mortgage Calculator
-
Down Payment
-
Loan Amount
-
Monthly Mortgage Payment
-
Property Tax
-
Home Insurance
Contact Information
View ListingsSimilar Listings

2013 Lexington Street, Belmont, North Carolina 28012
2013 Lexington Street, Belmont, North Carolina 28012, Belmont, NC- Beds: 4
- Baths: 3
- Single Family Residence, Residential

206 Cedar Street, Belmont, North Carolina 28012
206 Cedar Street, Belmont, North Carolina 28012, Belmont, NC- Beds: 2
- Baths: 2
- Single Family Residence, Residential

15 Circle Drive, Belmont, North Carolina 28012
15 Circle Drive, Belmont, North Carolina 28012, Belmont, NC- Beds: 5
- Baths: 6
- Single Family Residence, Residential

3014 Dodsworth Drive, Cramerton, North Carolina 28032
3014 Dodsworth Drive, Cramerton, North Carolina 28032, Cramerton, NC- Beds: 4
- Baths: 5
- Single Family Residence, Residential

- The Simpson Group Realty

