


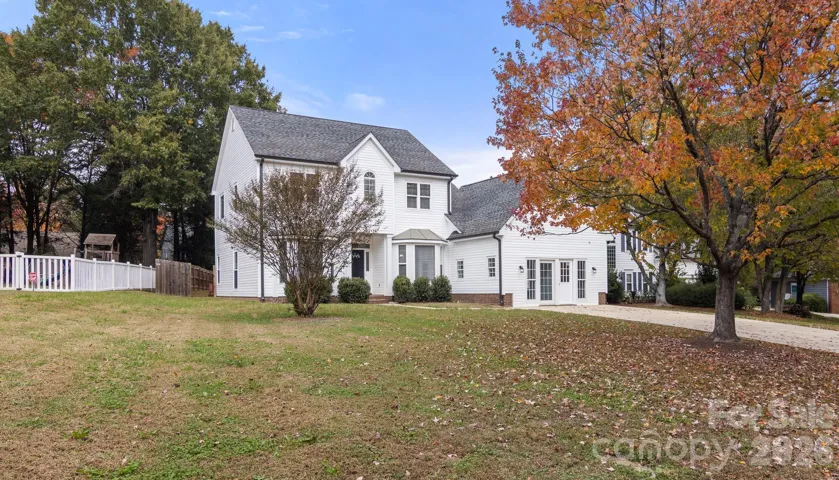
- Single Family Residence, Residential
- 5
- 4
- 1991
Description
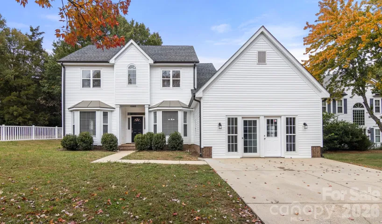
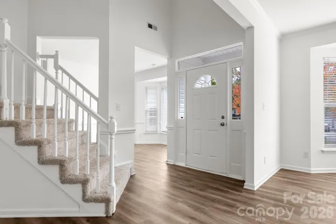
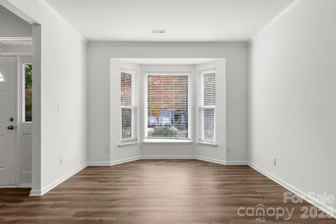
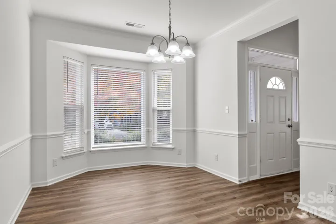
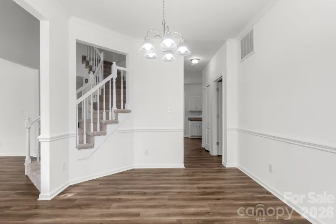
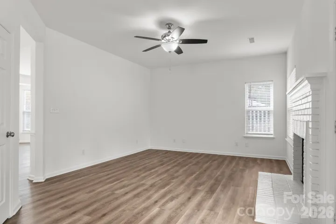
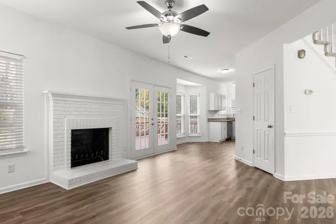
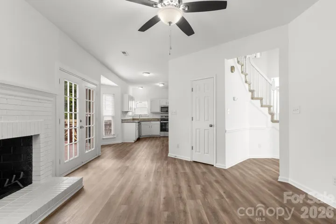
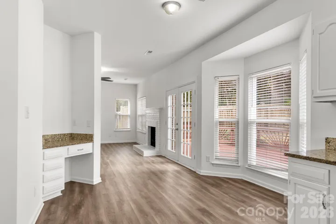
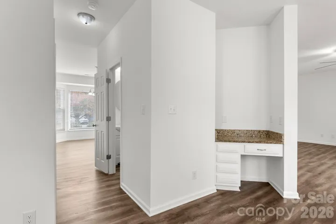
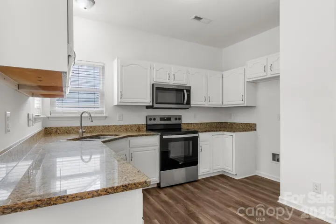
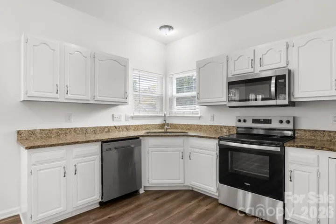
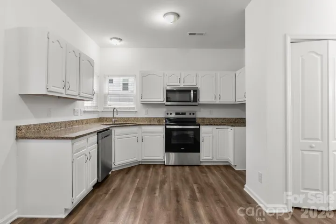
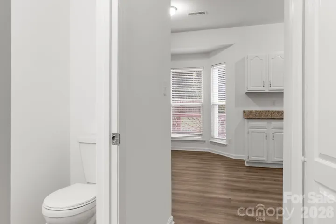
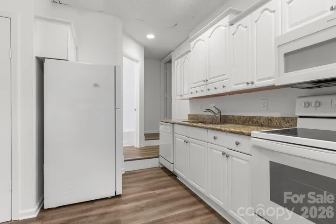
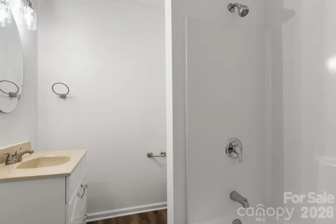
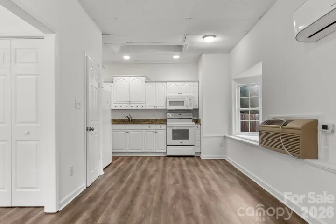
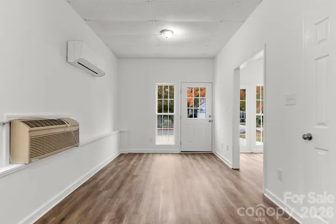
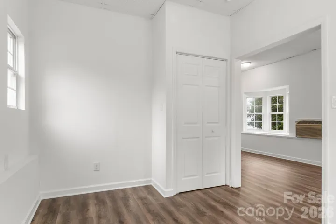
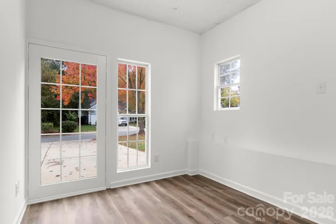
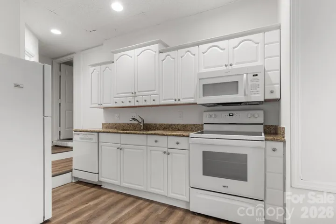
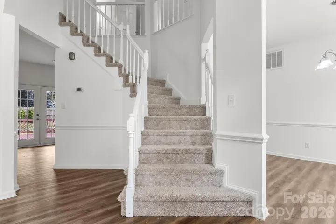
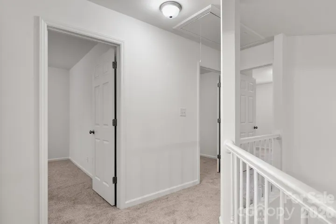
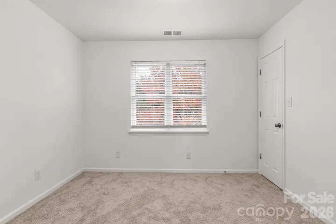
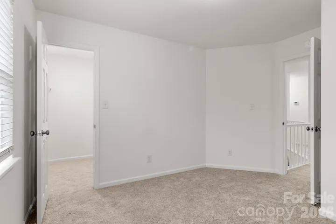
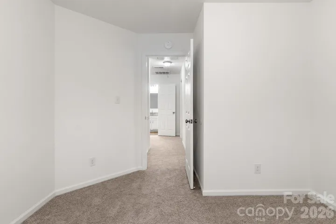
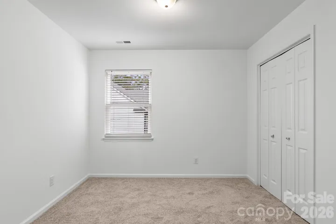
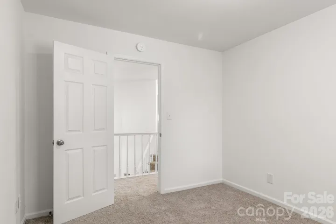
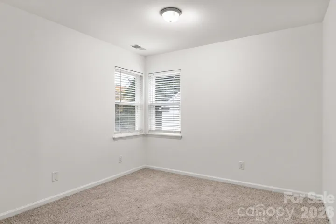
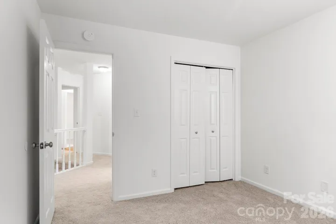
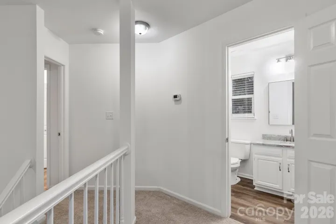
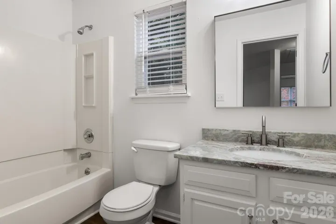
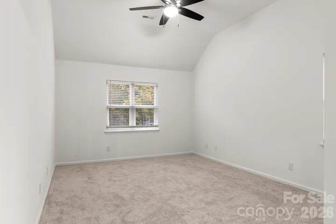
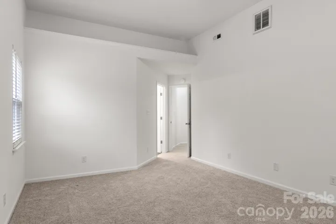
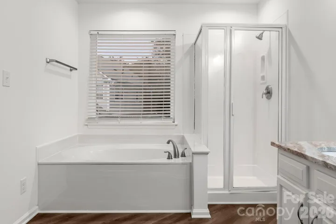
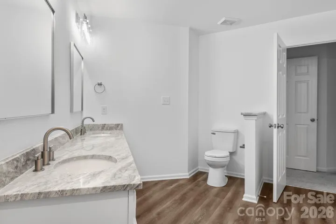
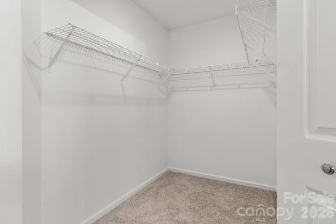
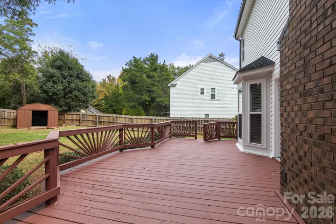
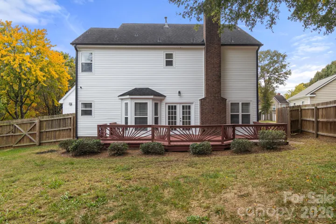
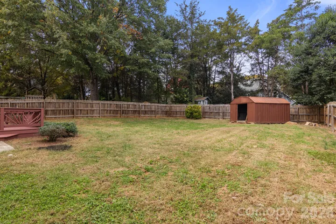
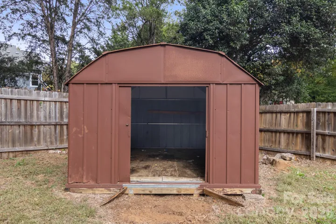
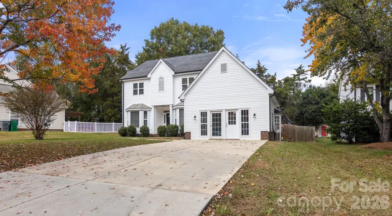
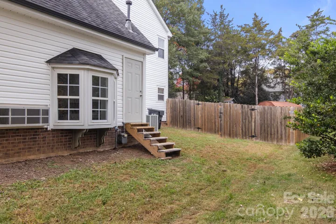
SPACE, STYLE & VERSATILITY! This beautiful two-story home offers a spacious floor plan, abundant natural light, and flexible living spaces! Step inside to find gorgeous LVP Flooring throughout the main living areas, neutral paint, and an inviting layout. The formal dining room features elegant crown molding, chair rail detailing, and a beautiful bay window. The spacious great room boasts a cozy white brick fireplace and French doors leading to the back deck. The kitchen features granite countertops, white cabinetry, ample storage, and a bright breakfast area overlooking the backyard. Upstairs features plush carpeting throughout! The primary suite offers a vaulted ceiling, walk-in closet, and private bath with dual vanities, garden tub, and separate shower. Spacious secondary bedrooms and an additional full bath complete the upstairs. BONUS FEATURE! Additional finished living space with its own exterior entrance, kitchenette, and multiple rooms offers endless possibilities for a home office, guest retreat, recreation area, or hobby space! Outside, enjoy the large deck overlooking a spacious, fully fenced backyard with a storage shed. With multiple living areas, flexible spaces, and plenty of room to entertain, this home is a MUST-SEE! Schedule your showing today!
Address
Open on Google Maps-
Address: 13809 Stephendale Drive, Charlotte, North Carolina 28273
-
City: Charlotte
-
State/county: NC
-
Zip/Postal Code: 28273
-
Area: Yorkshire
Details
Updated on November 3, 2026 at 10:02 am-
Property ID 4439631
-
Price $435,000
-
Bedrooms 5
-
Bathrooms 4
-
Year Built 1991
-
Property Type Single Family Residence, Residential
-
Property Status Active, For Sale
Additional details
-
Listing Terms Cash, Conventional, FHA, VA Loan
-
Association Fee 525
-
Roof Composition
-
Utilities Electricity Connected, Natural Gas
-
Sewer County Sewer
-
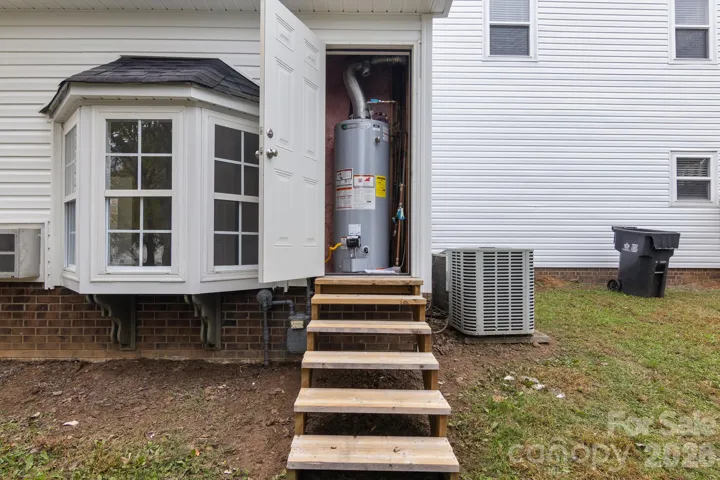
Cooling Ceiling Fan(s), Central Air, Ductless, Electric, Heat Pump
-
Heating Central, Ductless, Forced Air, Natural Gas
-
Flooring Vinyl
-
County Mecklenburg
-
Property Type Residential
-
Parking Driveway
-
Elementary School River Gate
-
Middle School Southwest
-
High School Palisades
-
Community Features Clubhouse, Outdoor Pool, Picnic Area, Playground, Sidewalks, Street Lights, Tennis Court(s)
Mortgage Calculator
-
Down Payment
-
Loan Amount
-
Monthly Mortgage Payment
-
Property Tax
-
Home Insurance
Contact Information
View ListingsSimilar Listings

206 Cedar Street, Belmont, North Carolina 28012
206 Cedar Street, Belmont, North Carolina 28012, Belmont, NC- Beds: 2
- Baths: 2
- Single Family Residence, Residential

15 Circle Drive, Belmont, North Carolina 28012
15 Circle Drive, Belmont, North Carolina 28012, Belmont, NC- Beds: 5
- Baths: 6
- Single Family Residence, Residential

2013 Lexington Street, Belmont, North Carolina 28012
2013 Lexington Street, Belmont, North Carolina 28012, Belmont, NC- Beds: 4
- Baths: 3
- Single Family Residence, Residential

3014 Dodsworth Drive, Cramerton, North Carolina 28032
3014 Dodsworth Drive, Cramerton, North Carolina 28032, Cramerton, NC- Beds: 4
- Baths: 5
- Single Family Residence, Residential

- The Simpson Group Realty

