
- Single Family Residence, Residential
- 4
- 5
- 2006
Description
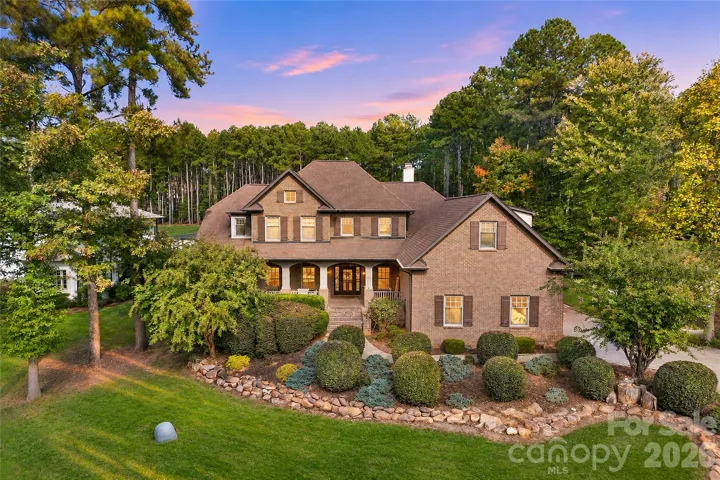
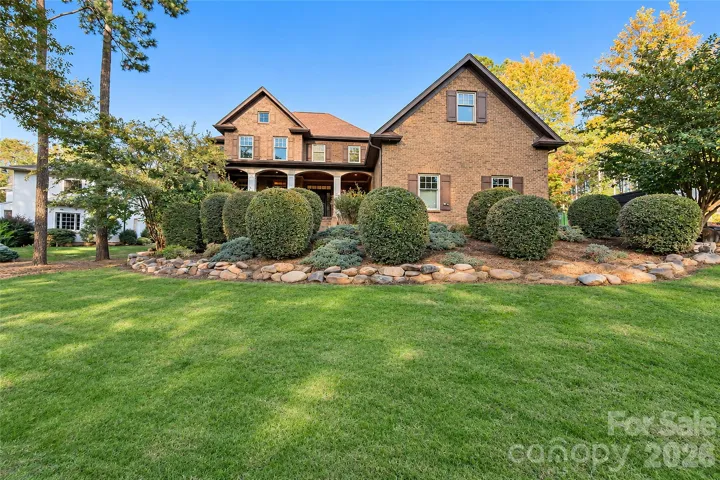
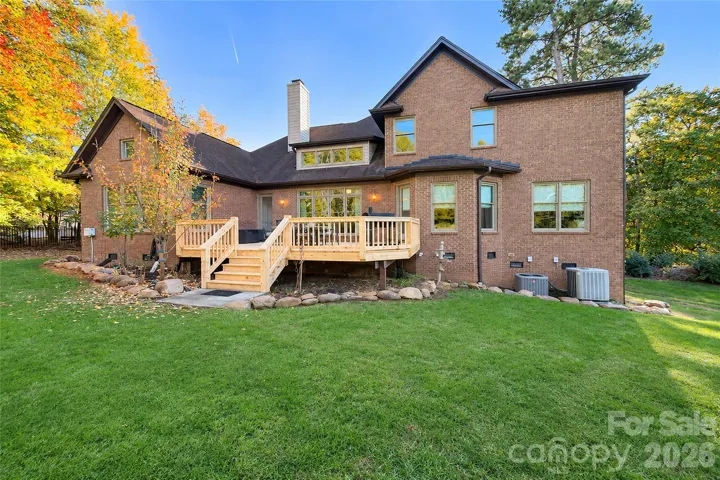
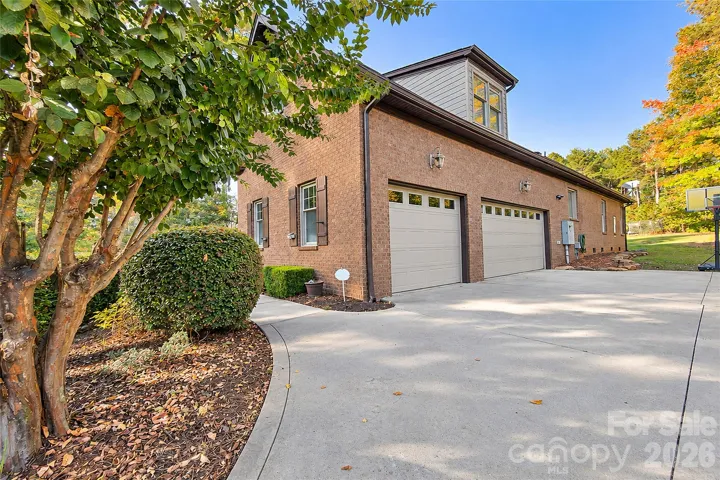
Set on 0.74 acres in Mooresville’s established Woodleaf community, this full-brick residence offers 4, 124 square feet of living space, a three-car garage, and a thoughtfully arranged floor plan that balances impressive architectural scale with everyday functionality. Built in 2006, the four-bedroom, four-and-a-half-bath home combines traditional design, generous interior proportions, and a setting near Lake Norman with partial lake views. The interior makes an immediate impression with its two-story great room, where soaring ceilings, expansive windows, and a gas fireplace establish a striking central gathering space. Hardwood flooring, detailed trim work, and substantial architectural features contribute to the home’s traditional character. A formal dining room and separate living room provide additional spaces for entertaining, while the main living areas offer a comfortable connection between the kitchen, breakfast area, and great room. The kitchen features extensive cabinetry, a central island, granite countertops, stainless steel appliances, and a walk-in pantry. An adjoining breakfast area provides a casual dining space, complementing the more formal dining room. The combination of distinct gathering areas and an open connection between the kitchen and great room allows the home to accommodate a variety of everyday activities and entertaining needs. Positioned on the main level, the primary suite offers convenient access without the need to navigate stairs. The spacious bedroom is complemented by a bathroom featuring separate vanities, a soaking tub, a tiled shower, and a walk-in closet. The main level also includes a laundry room and convenient access to the attached three-car garage. Upstairs, three additional bedrooms are accompanied by a substantial bonus room with its own full bathroom. This flexible space provides options for recreation, a media room, home office, or other uses depending on individual needs. The upper-level arrangement offers meaningful separation between the primary living spaces and additional accommodations. Outside, mature landscaping and established trees complement the home’s full-brick exterior and distinctive architectural presence. The newly rebuilt rear deck extends the living experience outdoors, providing generous space for seating, dining, and enjoying the surrounding setting. The 0.74-acre property offers substantial outdoor space, while partial views of Lake Norman add another dimension to its location. Located within the Woodleaf community in Mooresville, the property offers an established residential setting in the Lake Norman area. With more than 4, 100 square feet, four bedrooms, four full bathrooms, a half bathroom, a three-car garage, and an expansive homesite, 336 Kenway Loop presents a compelling combination of space, traditional architecture, and functional versatility at its $1, 000, 000 offering price.
Address
Open on Google Maps-
Address: 336 Kenway Loop, Mooresville, North Carolina 28117
-
City: Mooresville
-
State/county: NC
-
Zip/Postal Code: 28117
-
Area: Woodleaf
Details
Updated on November 7, 2026 at 7:13 am-
Property ID 4439639
-
Price $1,000,000
-
Bedrooms 4
-
Bathrooms 5
-
Garages 3
-
Year Built 2006
-
Property Type Single Family Residence, Residential
-
Property Status Active, For Sale
Additional details
-
Listing Terms Cash, Conventional
-
Association Fee 300
-
Roof Architectural Shingle
-
Utilities Cable Available, Cable Connected, Electricity Connected, Natural Gas, Phone Connected, Wired Internet Available
-
Sewer Septic Installed
-
Cooling Central Air
-
Heating Natural Gas
-
Flooring Carpet, Tile, Wood
-
County Iredell
-
Property Type Residential
-
Parking Driveway, Attached Garage, Garage Door Opener, Garage Faces Side
-
Elementary School Unspecified
-
Middle School Unspecified
-
High School Unspecified
-
Architectural Style Traditional
Mortgage Calculator
-
Down Payment
-
Loan Amount
-
Monthly Mortgage Payment
-
Property Tax
-
Home Insurance
Contact Information
View ListingsSimilar Listings

2013 Lexington Street, Belmont, North Carolina 28012
2013 Lexington Street, Belmont, North Carolina 28012, Belmont, NC- Beds: 4
- Baths: 3
- Single Family Residence, Residential

206 Cedar Street, Belmont, North Carolina 28012
206 Cedar Street, Belmont, North Carolina 28012, Belmont, NC- Beds: 2
- Baths: 2
- Single Family Residence, Residential

15 Circle Drive, Belmont, North Carolina 28012
15 Circle Drive, Belmont, North Carolina 28012, Belmont, NC- Beds: 5
- Baths: 6
- Single Family Residence, Residential

3014 Dodsworth Drive, Cramerton, North Carolina 28032
3014 Dodsworth Drive, Cramerton, North Carolina 28032, Cramerton, NC- Beds: 4
- Baths: 5
- Single Family Residence, Residential

- The Simpson Group Realty

