
- Single Family Residence, Residential
- 4
- 4
- 2026
Description
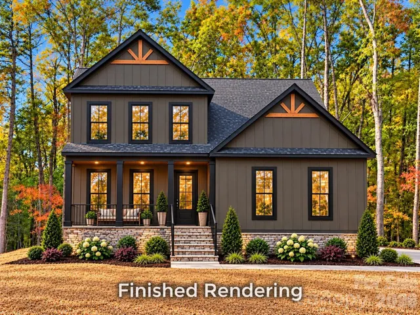
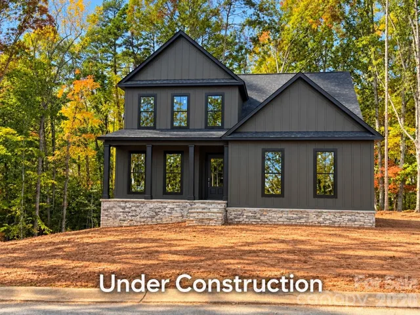
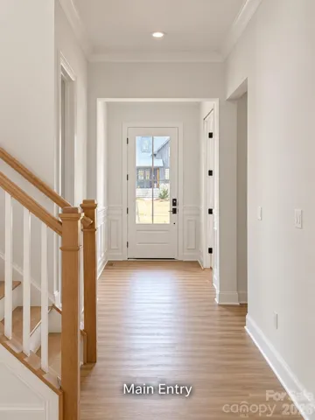
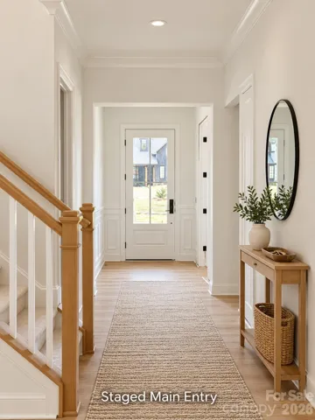
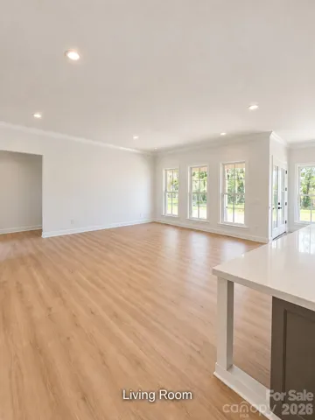
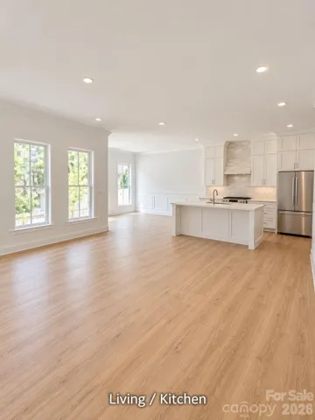
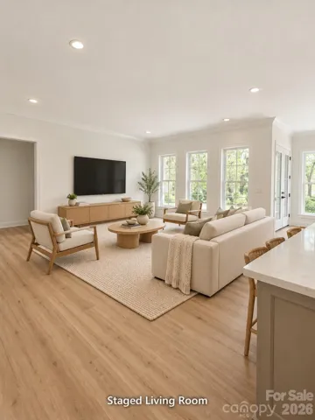
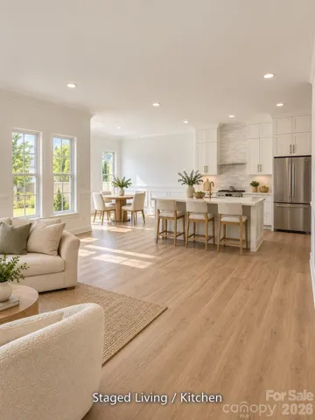
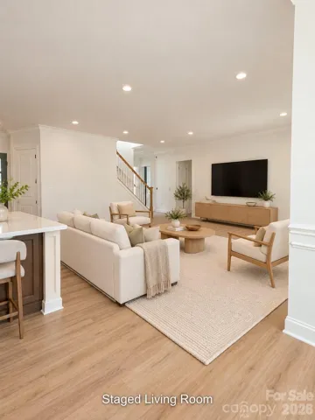
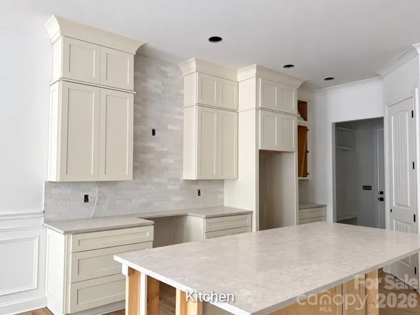
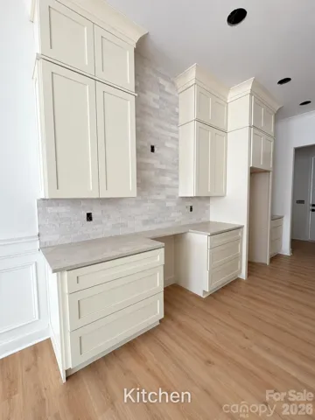
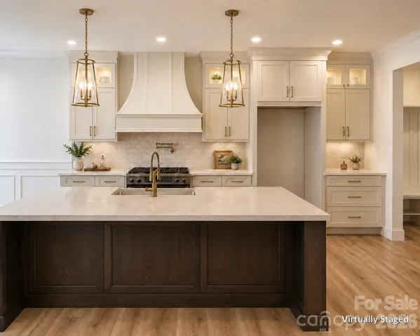
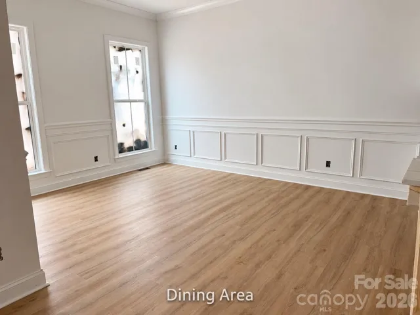
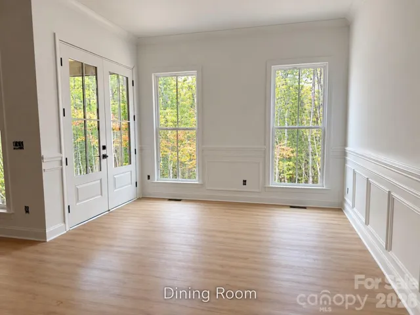
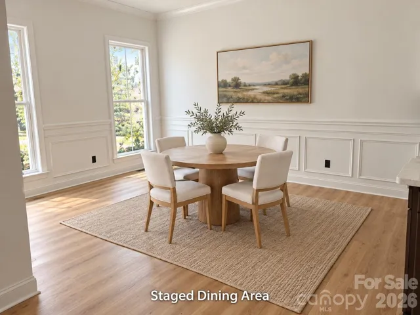
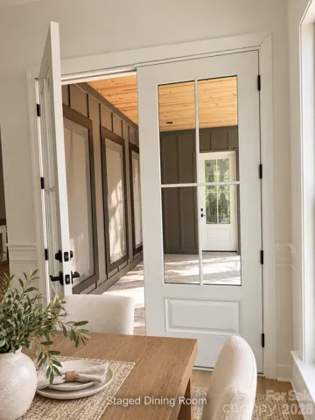
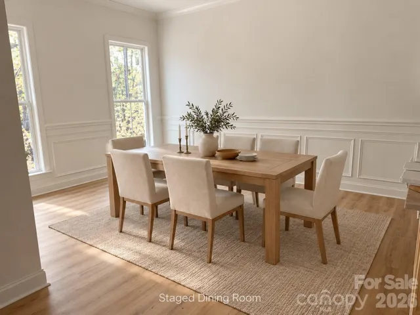
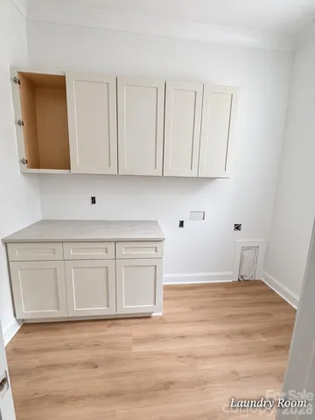
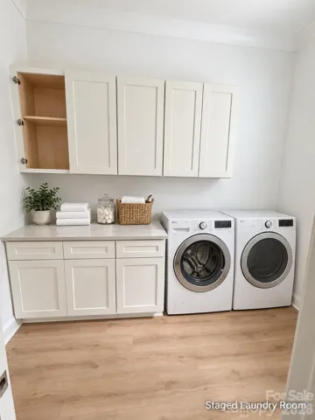
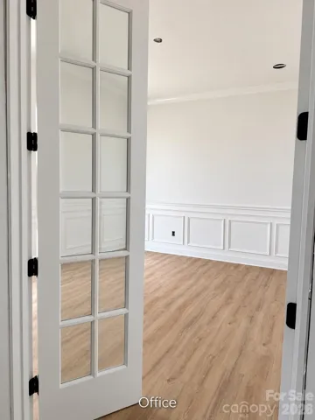
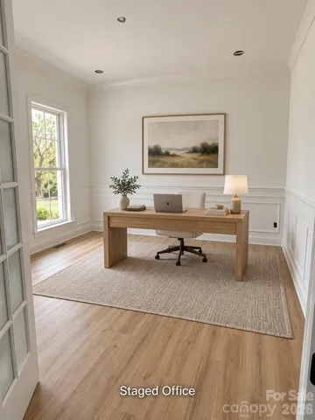
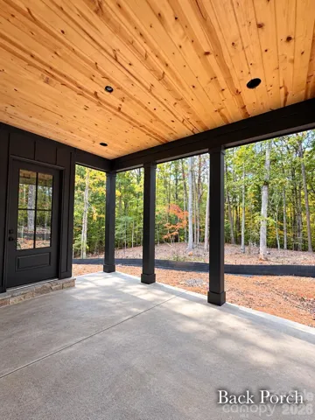
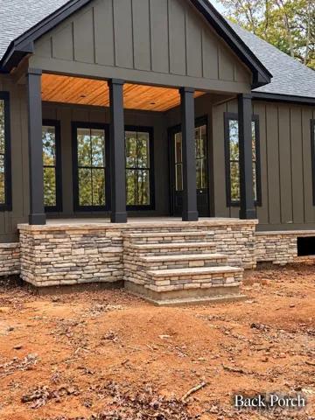
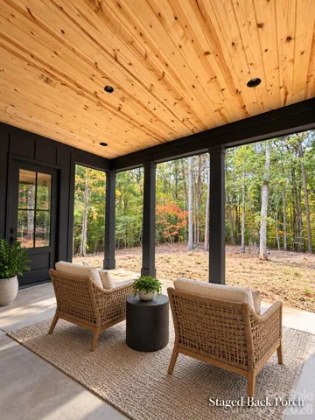
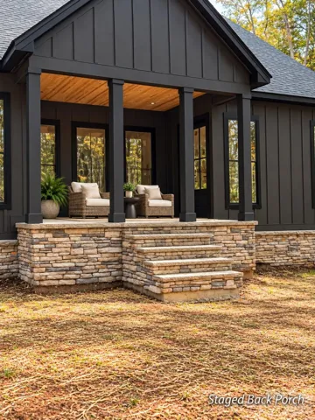
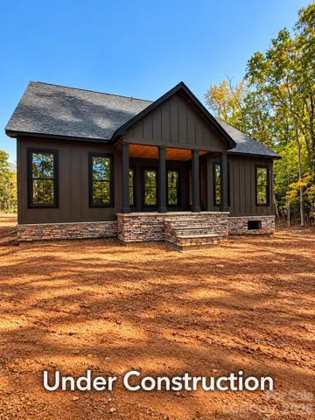
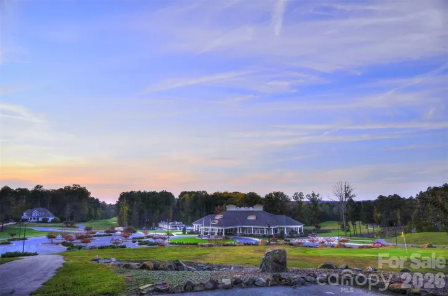
Make this holiday season unforgettable in a brand-new home on a one-acre corner lot in gated Tillery Tradition, with the golf course across the street and potential winter views of Lake Tillery. Estimated completion in just 30–45 days! This thoughtfully designed home offers 2, 879 square feet, 4 bedrooms, 3.5 bathrooms, a dedicated office, and a two-car side-entry garage. The kitchen brings style and function together with ceiling-height cabinetry, a custom range hood, a farmhouse sink, and a large island with additional seating—perfect for gathering while meals come together. A spacious walk-in pantry with cabinetry and shelving provides generous storage. Primary suites on both the main and upper levels offer flexibility for everyday living and hosting guests. The main-level retreat features dual vanities, a walk-in shower with floor-to-ceiling tile, two walk-in closets, and a separate water closet. The laundry room offers convenient access from both the hallway and the main-level primary en-suite. Wainscoting and crown molding add timeless character. Ample closet space throughout keeps everyday essentials organized. French doors from the dining room and a separate entrance from the main-level primary bedroom open onto the back porch—an inviting spot for morning coffee or relaxing outdoors. Take a walk down to the water’s edge and enjoy the natural beauty of Lake Tillery. Golf and pool amenities are available through membership at Tillery Tradition’s private country club. The builder provides a comprehensive 2-10 builder’s warranty. The property is an active construction site. Photos depict the actual home and have been digitally cleaned and virtually staged using AI. Estimated completion is subject to construction progress.
Address
Open on Google Maps-
Address: 163 Shagbark Court, Mount Gilead, North Carolina 27306
-
City: Mount Gilead
-
State/county: NC
-
Zip/Postal Code: 27306
-
Area: Tillery Tradition
Details
Updated on November 2, 2026 at 7:03 pm-
Property ID 4439668
-
Price $875,000
-
Bedrooms 4
-
Bathrooms 4
-
Garages 2
-
Year Built 2026
-
Property Type Single Family Residence, Residential
-
Property Status Active, For Sale
Additional details
-
Association Fee 300
-
Roof Asbestos Shingle
-
Sewer County Sewer
-
Cooling Heat Pump
-
Heating Heat Pump
-
County Montgomery
-
Property Type Residential
-
Parking Driveway, Attached Garage
-
Elementary School Unspecified
-
Middle School Unspecified
-
High School Unspecified
Mortgage Calculator
-
Down Payment
-
Loan Amount
-
Monthly Mortgage Payment
-
Property Tax
-
Home Insurance
Contact Information
View ListingsSimilar Listings

206 Cedar Street, Belmont, North Carolina 28012
206 Cedar Street, Belmont, North Carolina 28012, Belmont, NC- Beds: 2
- Baths: 2
- Single Family Residence, Residential

15 Circle Drive, Belmont, North Carolina 28012
15 Circle Drive, Belmont, North Carolina 28012, Belmont, NC- Beds: 5
- Baths: 6
- Single Family Residence, Residential

2013 Lexington Street, Belmont, North Carolina 28012
2013 Lexington Street, Belmont, North Carolina 28012, Belmont, NC- Beds: 4
- Baths: 3
- Single Family Residence, Residential

3014 Dodsworth Drive, Cramerton, North Carolina 28032
3014 Dodsworth Drive, Cramerton, North Carolina 28032, Cramerton, NC- Beds: 4
- Baths: 5
- Single Family Residence, Residential

- The Simpson Group Realty

