


- Single Family Residence, Residential
- 2
- 2
- 2018
Description
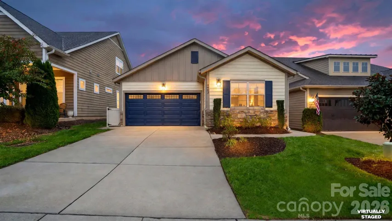
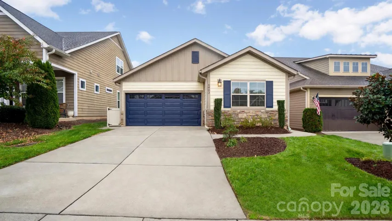
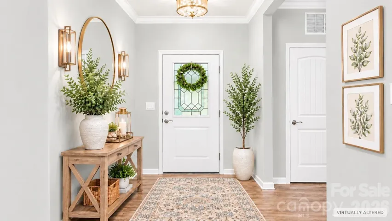
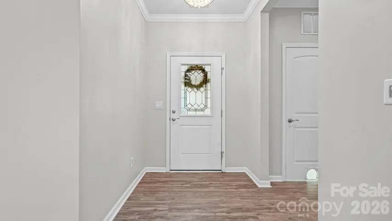
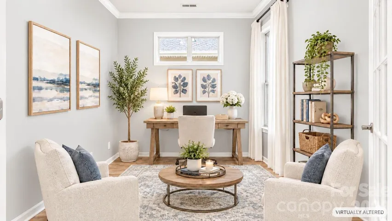
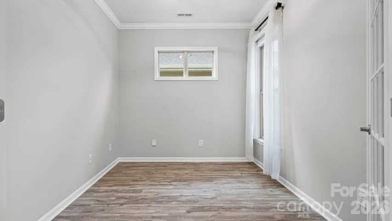
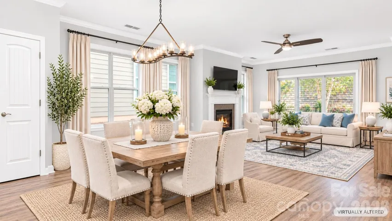
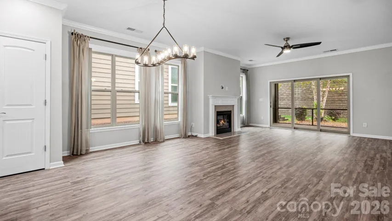
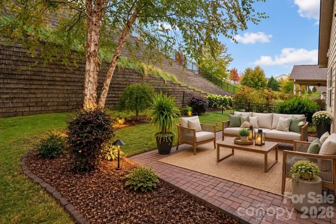
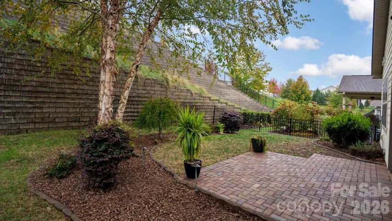
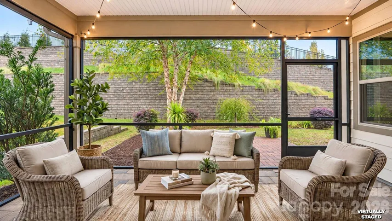
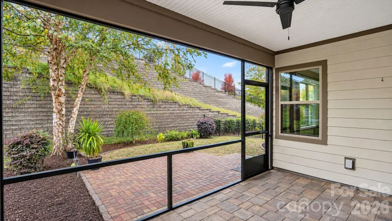
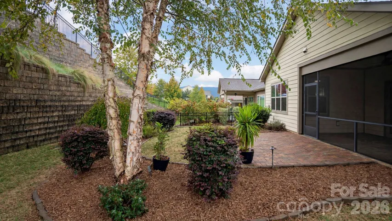
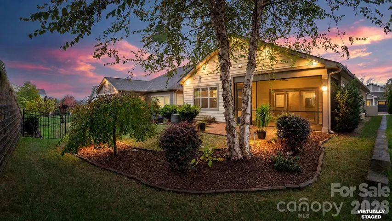
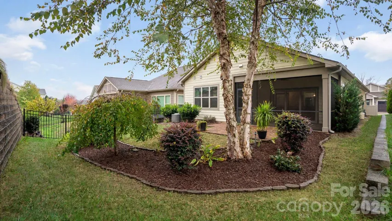
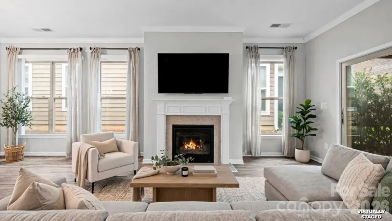
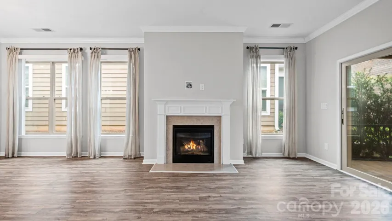
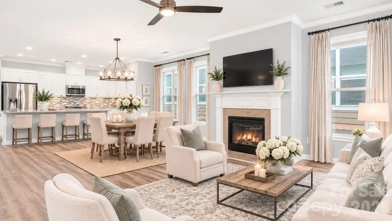
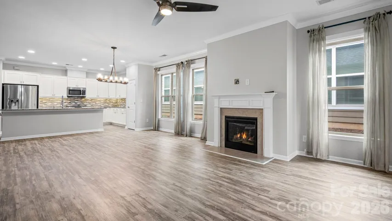
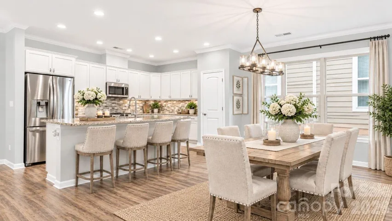
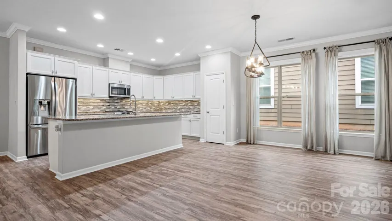
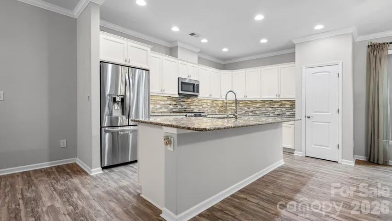
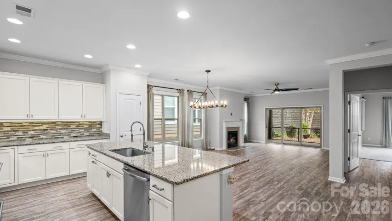
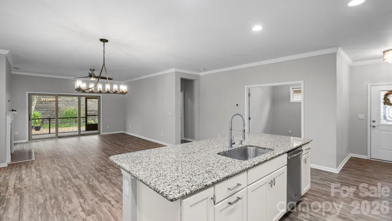
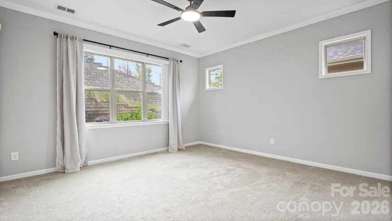
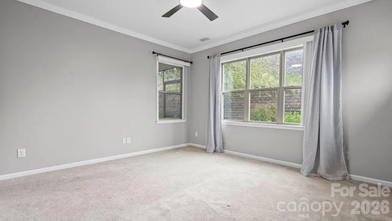
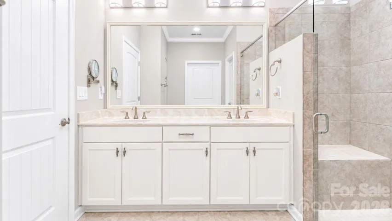
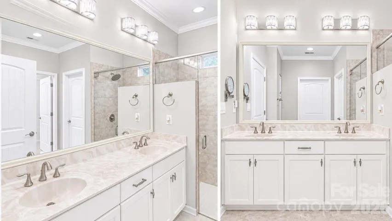
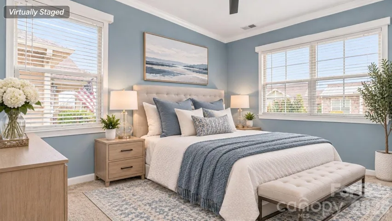
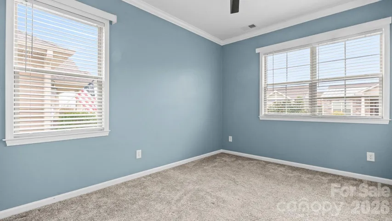
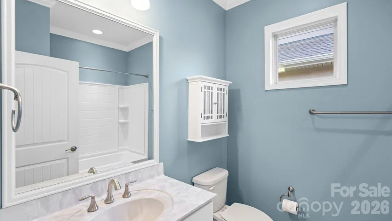
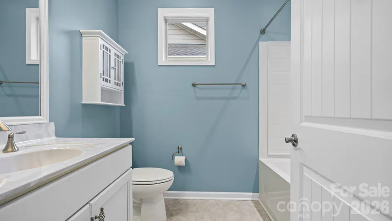
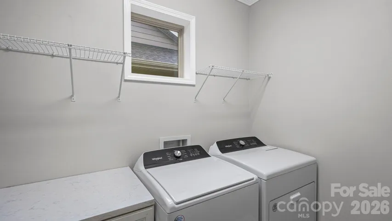
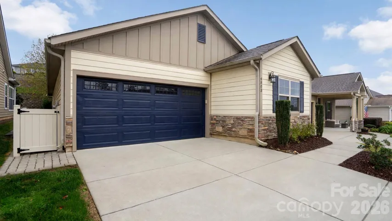
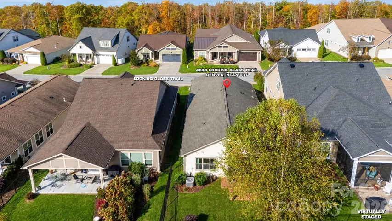
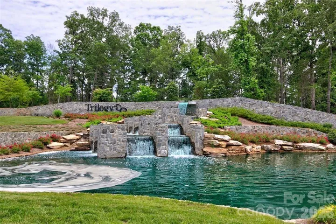
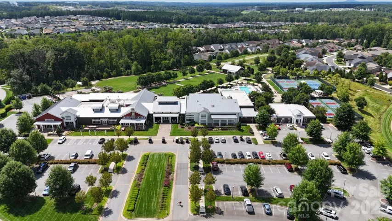
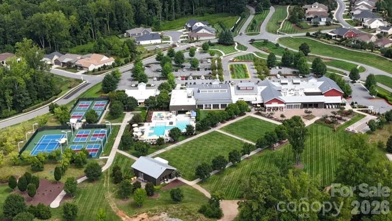
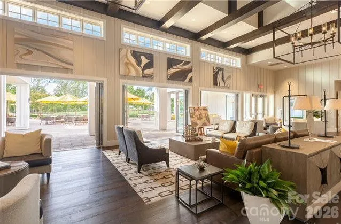
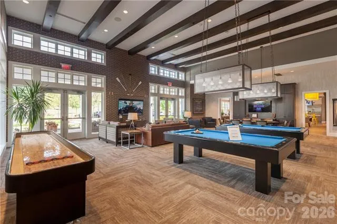
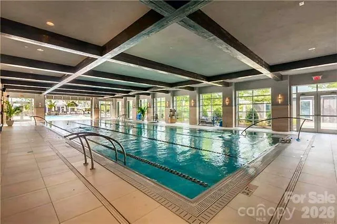
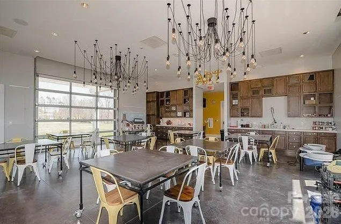
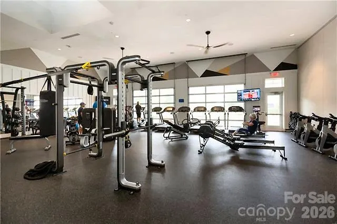
Experience the 5-star resort lifestyle at Trilogy Lake Norman! Impressive mature landscaping offers exceptional year round serenity in the private rear yard. This Laurel split bedroom floor plan features a well-appointed kitchen that anchors the main living area & includes upgraded GE Cafe 5 burner/ convection gas range, refrigerator, solid surface countertops, light craftsman style cabinetry w/soft close drawers, tile back splash, under cabinet lighting & island serving bar. Great room is highlighted by a gas-log fireplace and flows seamlessly thru the sliding wall of glass to a peaceful screened lanai & onto the paver patio for extended entertaining options. An added bonus is the versatile flex space with French doors perfect for a home office, hobby room, or creative studio. Additional features include crown molding, private guest bedroom, additional full bath and window blinds throughout. Serene master suite includes an ensuite bath with dual sink vanity, tiled zero entry shower and a generous walk-in closet. Low maintenance LVP & tile flooring throughout (carpeted bedrooms). Large laundry room includes washer & dryer along w/additional cabinetry. Attached 2 Car garage for added storage options. Every detail delivers a lock-and-leave lifestyle without sacrificing comfort. Trilogy Membership includes Freedom Boat Club on Lake Norman plus award winning amenities
Address
Open on Google Maps-
Address: 4803 Looking Glass Trail, Denver, North Carolina 28037
-
City: Denver
-
State/county: NC
-
Zip/Postal Code: 28037
-
Area: TRILOGY LAKE NORMAN
Details
Updated on November 6, 2026 at 12:03 am-
Property ID 4439842
-
Price $439,000
-
Bedrooms 2
-
Bathrooms 2
-
Garages 2
-
Year Built 2018
-
Property Type Single Family Residence, Residential
-
Property Status Active, For Sale
Additional details
-
Association Fee 539.8
-
Roof Architectural Shingle
-
Sewer County Sewer
-
Cooling Central Air
-
Heating Central, Forced Air
-
Flooring Carpet, Vinyl
-
County Lincoln
-
Property Type Residential
-
Parking Attached Garage, Garage Door Opener
-
Elementary School Catawba Springs
-
Middle School East Lincoln
-
High School East Lincoln
-
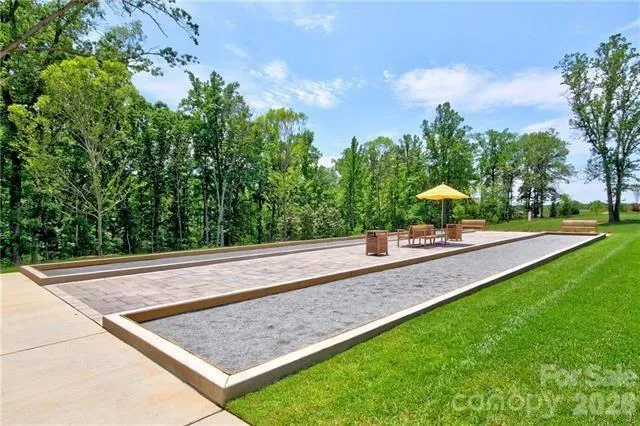
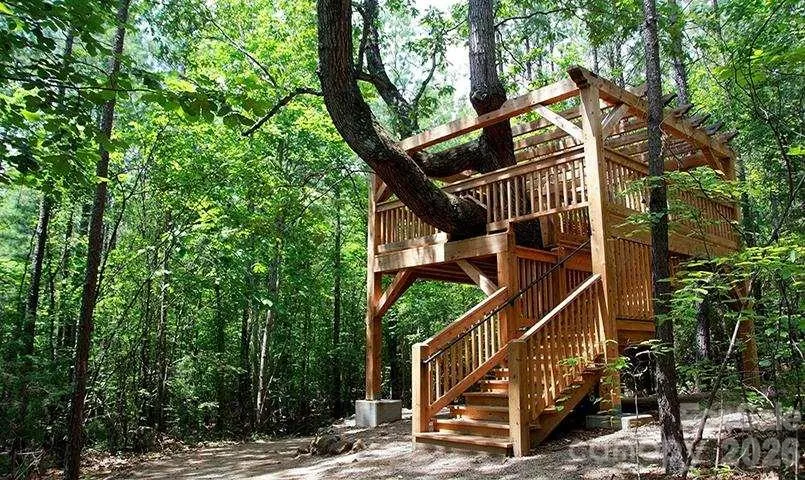
Community Features Fifty Five and Older, Clubhouse, Concierge, Dog Park, Fitness Center, Game Court, Gated, Hot Tub, Indoor Pool, Outdoor Pool, Pickleball, Sidewalks, Sport Court, Street Lights, Tennis Court(s), Walking Trails
Features
Mortgage Calculator
-
Down Payment
-
Loan Amount
-
Monthly Mortgage Payment
-
Property Tax
-
Home Insurance
Video
360° Virtual Tour
Contact Information
View ListingsSimilar Listings

2013 Lexington Street, Belmont, North Carolina 28012
2013 Lexington Street, Belmont, North Carolina 28012, Belmont, NC- Beds: 4
- Baths: 3
- Single Family Residence, Residential

206 Cedar Street, Belmont, North Carolina 28012
206 Cedar Street, Belmont, North Carolina 28012, Belmont, NC- Beds: 2
- Baths: 2
- Single Family Residence, Residential

15 Circle Drive, Belmont, North Carolina 28012
15 Circle Drive, Belmont, North Carolina 28012, Belmont, NC- Beds: 5
- Baths: 6
- Single Family Residence, Residential

3014 Dodsworth Drive, Cramerton, North Carolina 28032
3014 Dodsworth Drive, Cramerton, North Carolina 28032, Cramerton, NC- Beds: 4
- Baths: 5
- Single Family Residence, Residential

- The Simpson Group Realty

