
- Single Family Residence, Residential
- 4
- 4
- 2026
Description
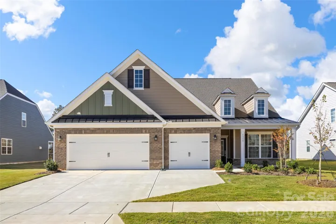
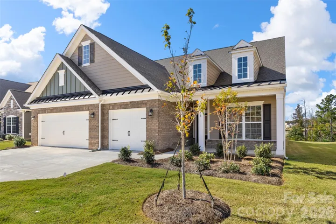
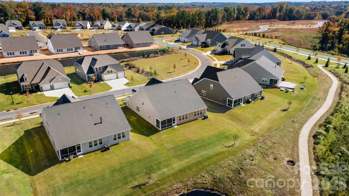
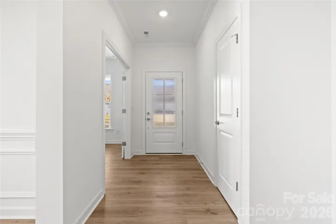
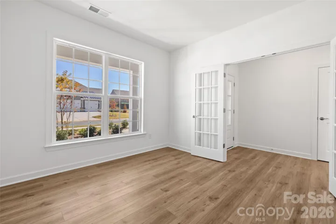
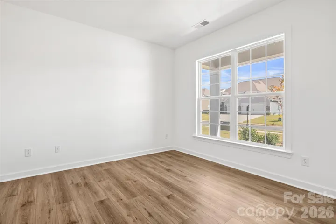
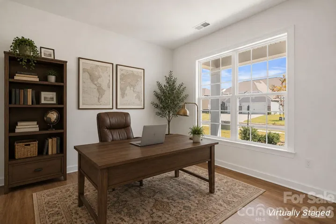
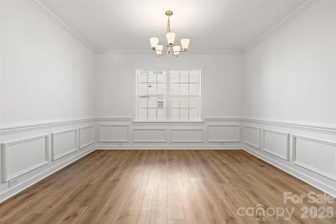
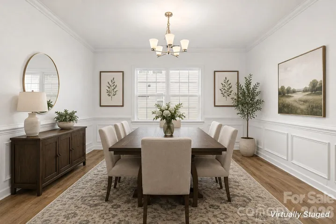
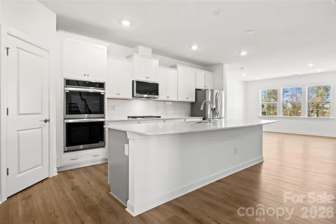
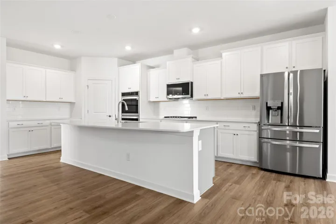
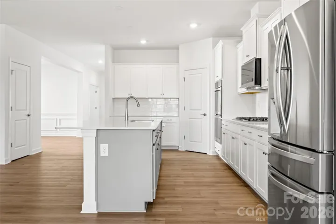
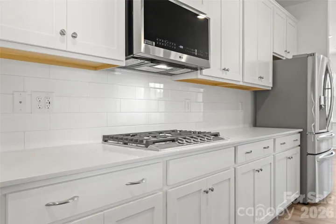
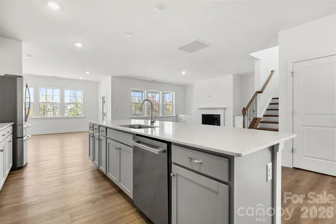
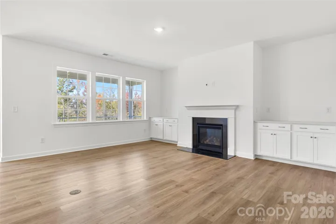
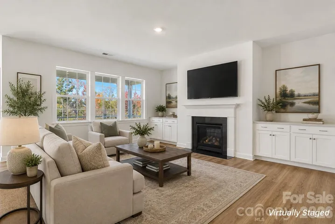
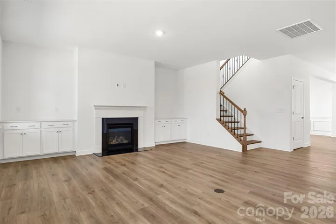
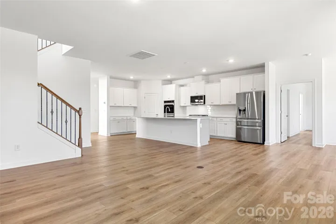
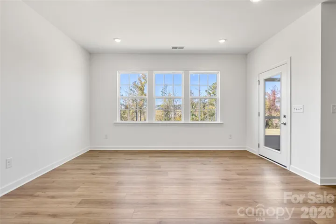
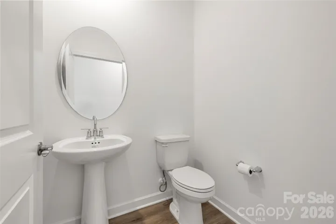
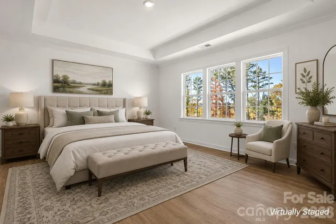
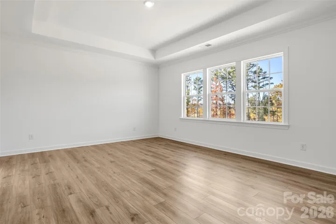
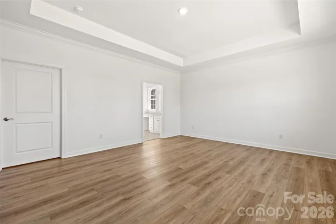
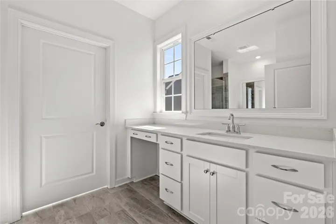
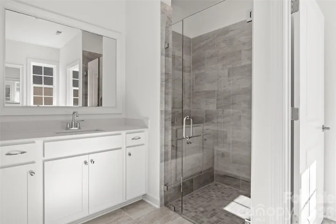
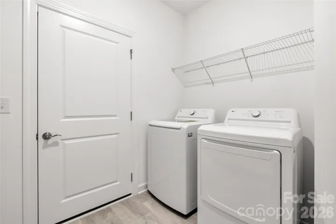
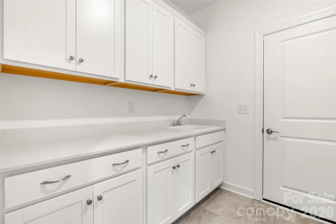
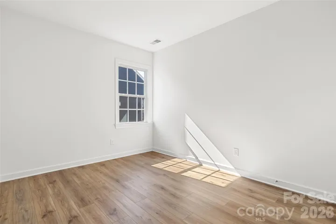
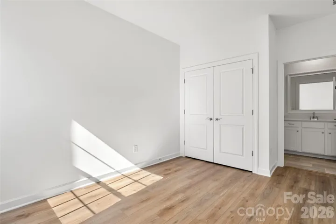
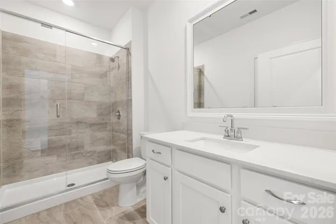
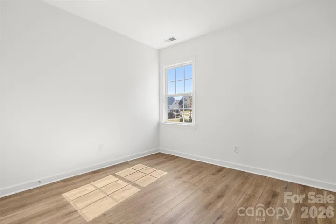
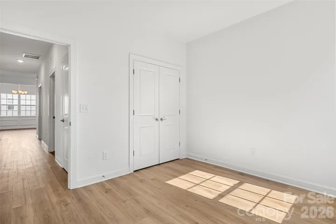
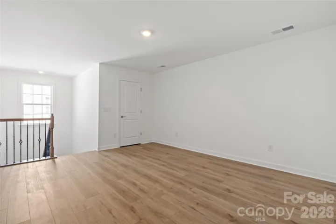
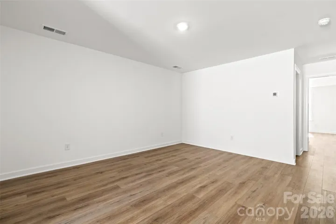
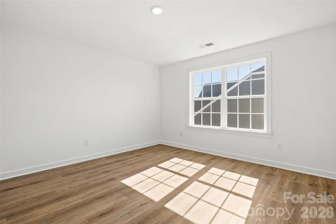
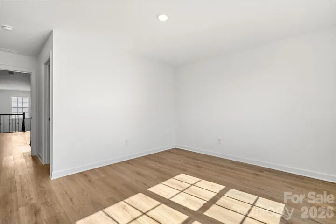
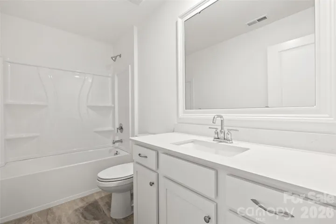
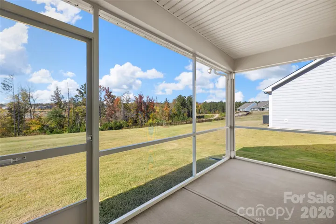
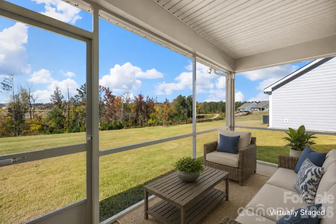
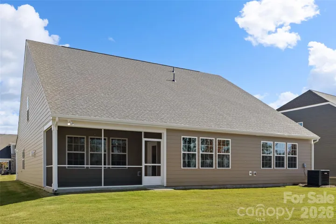
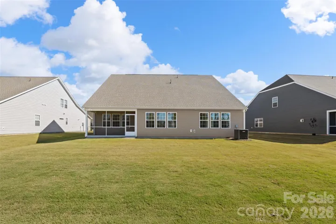
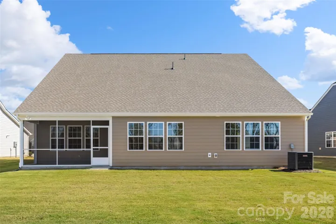
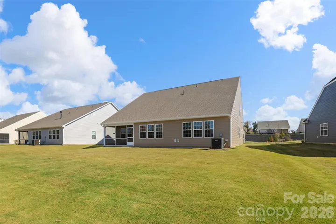
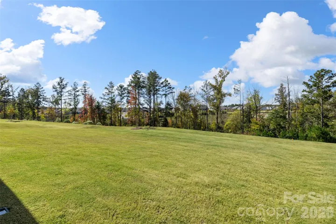
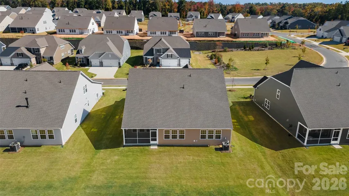
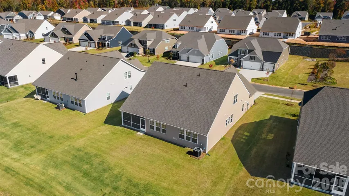
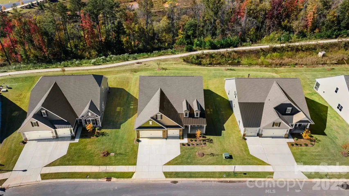
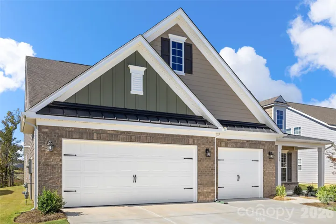
2026 CONSTRUCTION – MOVE-in Ready! Stunning Gilliam II floorplan with 3 car garage and screened-in porch on premium homesite backing to trees. Beautifully appointed gourmet chef’s kitchen featuring an oversized island, Quartz countertops, subway tile backsplash, Stainless Steel appliances, gas cooktop, and walk-in pantry. The kitchen overlooks an open-concept living room centered around a gas log fireplace flanked by built-in bookshelves. A generous sized eat-in dining area sits off the kitchen and main living area. The oversized primary suite offers a trey ceiling, walk-in closet, and ensuite bath highlighted by two separate vanity areas and zero entry walk-in tiled shower with bench seating. Heading back to the front of the home, you will find an office with glass french doors and two generous guest bedrooms with access to a full hall bathroom. A laundry room with brand new washer / dryer is just down the hall. This home has a nice loft area upstairs with a full bedroom, bath, and large temperature controlled storage area, ideal for family & friends visiting or a secondary living space. Enjoy morning coffee or evening drinks on the screened-in back porch overlooking your level, wooded homesite. Fencing is permitted for those with pets. Roselyn is a 55+ Active Adult community and hosts amazing amenities including a massive clubhouse, pool, fitness center, pickleball & tennis courts, putting green, sauna, sport courts, dog park, picnic areas, walking trails and so much more. Main amenitiy center opening fall of 2027. Don’t miss this opportunity to get into your new lifestyle community with a home priced to sell below building a new one. *Owners were in home 10 days, barely lived in and never fully unpacked before family emergency required them to move.
Address
Open on Google Maps-
Address: 5358 Redbud Road, Lancaster, South Carolina 29720
-
City: Lancaster
-
State/county: SC
-
Zip/Postal Code: 29720
-
Area: Roselyn
Details
Updated on November 3, 2026 at 7:15 pm-
Property ID 4439889
-
Price $549,900
-
Bedrooms 4
-
Bathrooms 4
-
Garages 3
-
Year Built 2026
-
Property Type Single Family Residence, Residential
-
Property Status Active, For Sale
Additional details
-
Listing Terms Cash, Conventional, FHA, VA Loan
-
Association Fee 289
-
Roof Architectural Shingle
-
Sewer County Sewer
-
Cooling Central Air, Electric
-
Heating Forced Air, Natural Gas
-
County Lancaster
-
Property Type Residential
-
Parking Driveway, Attached Garage
-
Elementary School Unspecified
-
Middle School Unspecified
-
High School Unspecified
-
Community Features Fifty Five and Older, Clubhouse, Dog Park, Fitness Center, Game Court, Outdoor Pool, Pickleball, Picnic Area, Pond, Putting Green, Recreation Area, Sauna, Sidewalks, Sport Court, Street Lights, Tennis Court(s)
Features
Mortgage Calculator
-
Down Payment
-
Loan Amount
-
Monthly Mortgage Payment
-
Property Tax
-
Home Insurance
Video
360° Virtual Tour
Contact Information
View ListingsSimilar Listings

206 Cedar Street, Belmont, North Carolina 28012
206 Cedar Street, Belmont, North Carolina 28012, Belmont, NC- Beds: 2
- Baths: 2
- Single Family Residence, Residential

15 Circle Drive, Belmont, North Carolina 28012
15 Circle Drive, Belmont, North Carolina 28012, Belmont, NC- Beds: 5
- Baths: 6
- Single Family Residence, Residential

2013 Lexington Street, Belmont, North Carolina 28012
2013 Lexington Street, Belmont, North Carolina 28012, Belmont, NC- Beds: 4
- Baths: 3
- Single Family Residence, Residential

3014 Dodsworth Drive, Cramerton, North Carolina 28032
3014 Dodsworth Drive, Cramerton, North Carolina 28032, Cramerton, NC- Beds: 4
- Baths: 5
- Single Family Residence, Residential

- The Simpson Group Realty

