
- Single Family Residence, Residential
- 5
- 4
- 2018
Description
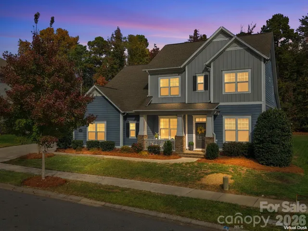
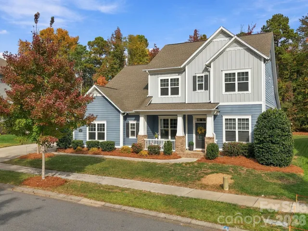
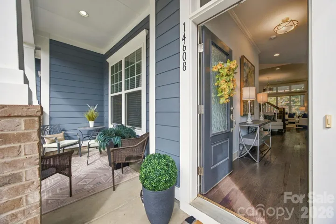
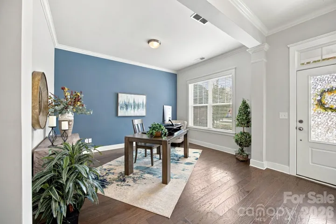
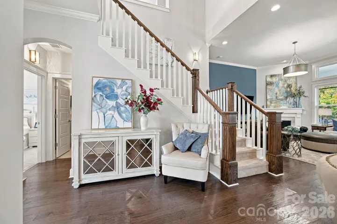
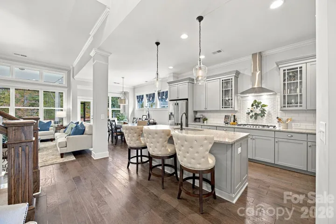
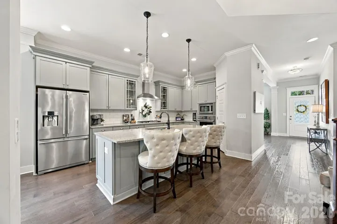
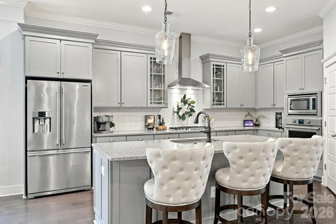
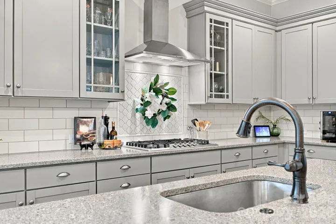
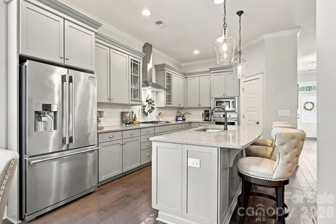
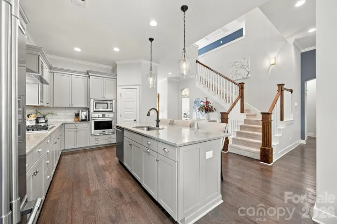
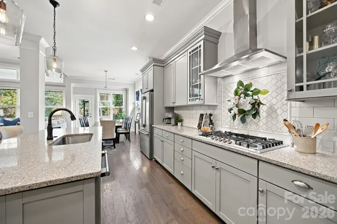
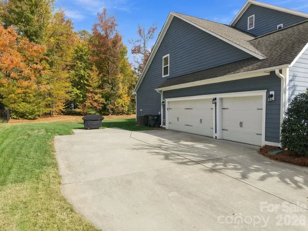
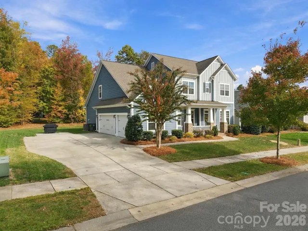
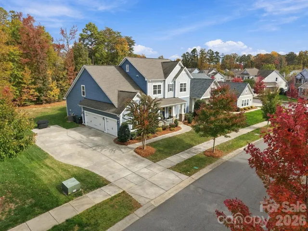
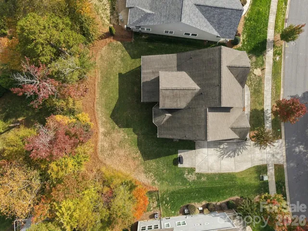
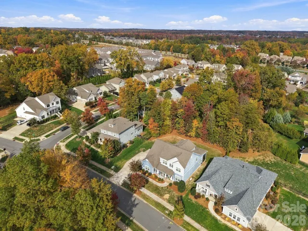
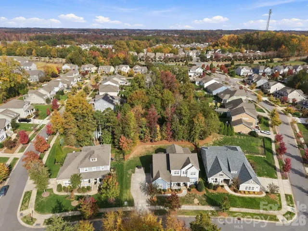
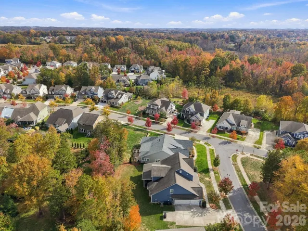
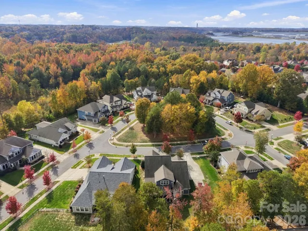
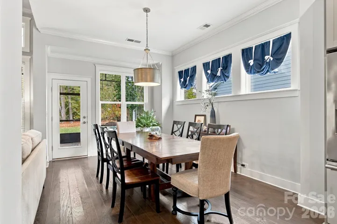
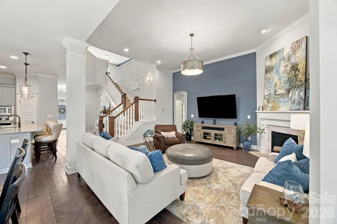
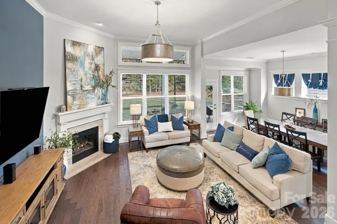
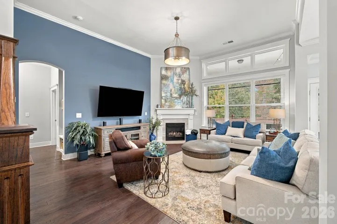
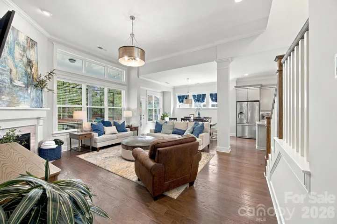
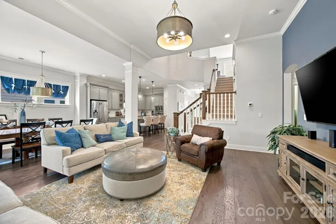
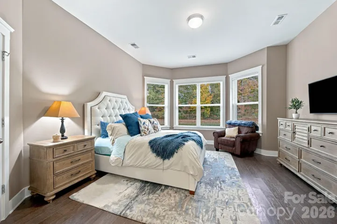
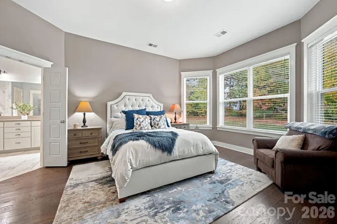
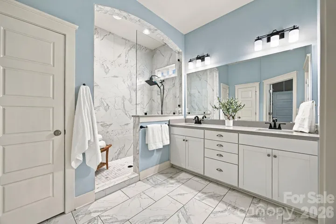
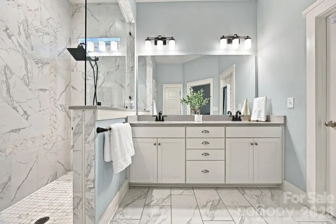
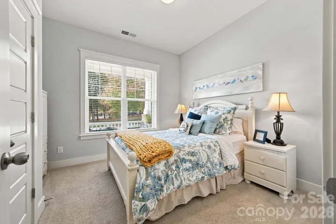
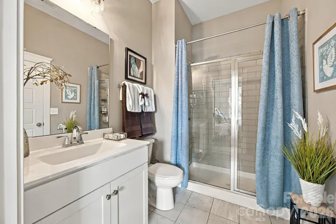
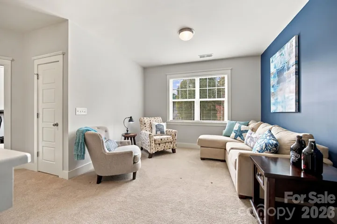
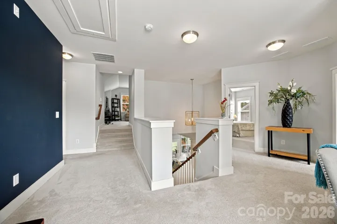
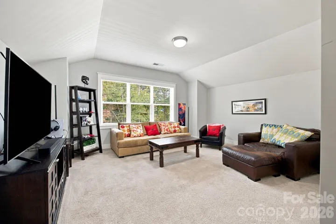
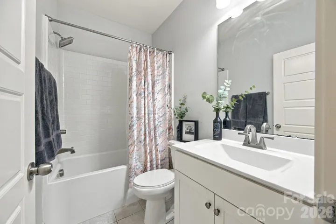
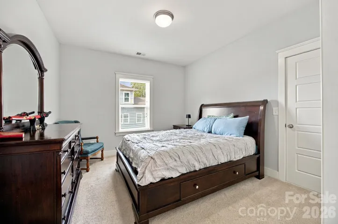
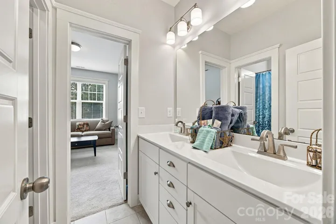
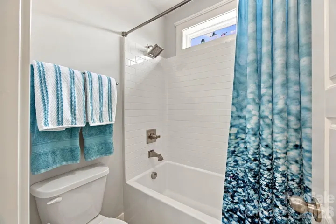
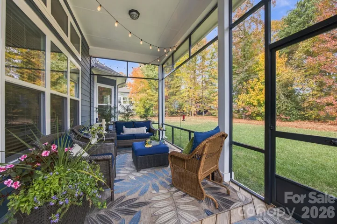
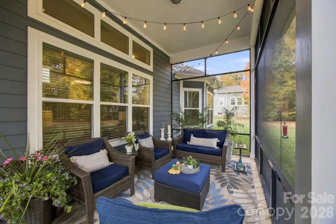
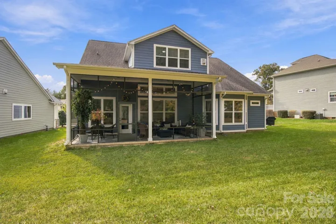
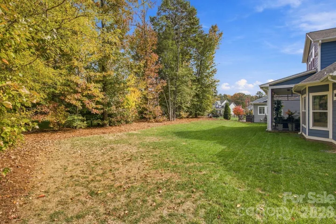
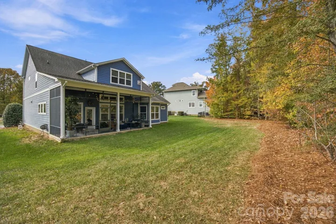
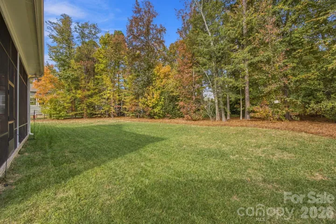
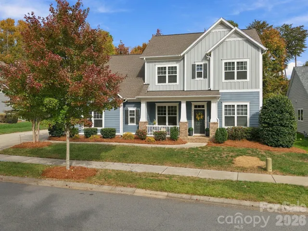
Welcome to 14608 Long Iron Dr, a 2018 David Weekley-built 5-bedroom, 4-bath home on a premium, level 0.33-acre lot in Huntersville’s Skybrook North Parkside neighborhood. A covered front porch opens to an open floor plan with hardwoods flowing through the main living areas, a front office/study, and a dramatic staircase open to below. The gourmet kitchen features gray cabinetry with glass-front accents, a large center island with seating, granite countertops, subway tile backsplash, stainless steel appliances, gas cooktop with chimney hood, wall oven and microwave, and a walk-in pantry. The dining area, with transom windows, flows into the family room with fireplace and a wall of windows, and opens to the custom screened porch. The main-level primary suite offers a bay window sitting area, walk-in closet, and a luxury bath with dual vanity and an oversized frameless-glass tiled shower. A private guest bedroom on the main has its own full bath with custom tile shower. Upstairs are three bedrooms, two sharing a Jack-and-Jill bath and one with a private bath, plus a loft and an oversized bonus room for plenty of flexible space. You’ll spend a lot of time on the custom screened porch with warm wood decking, a true outdoor living room overlooking a park-like, level backyard with mature trees and great views front and back. Side-load 3-car garage with epoxy floor and ample driveway parking. Close to Skybrook Golf Club, Birkdale Village, Lake Norman, and I-77/I-485.
Address
Open on Google Maps-
Address: 14608 Long Iron Drive, Huntersville, North Carolina 28078
-
City: Huntersville
-
State/county: NC
-
Zip/Postal Code: 28078
-
Area: Skybrook North Parkside
Details
Updated on November 5, 2026 at 3:48 pm-
Property ID 4440038
-
Price $759,900
-
Bedrooms 5
-
Bathrooms 4
-
Garages 3
-
Year Built 2018
-
Property Type Single Family Residence, Residential
-
Property Status Active, For Sale
Additional details
-
Listing Terms Cash, Conventional, FHA, VA Loan
-
Association Fee 580
-
Roof Architectural Shingle
-
Sewer Public Sewer
-
Cooling Central Air, Zoned
-
Heating Central, Forced Air, Zoned
-
Flooring Carpet, Hardwood, Tile
-
County Mecklenburg
-
Property Type Residential
-
Parking Detached Garage, Garage Door Opener, Garage Faces Side
-
Elementary School Unspecified
-
Middle School Unspecified
-
High School Unspecified
Mortgage Calculator
-
Down Payment
-
Loan Amount
-
Monthly Mortgage Payment
-
Property Tax
-
Home Insurance
Video
360° Virtual Tour
Contact Information
View ListingsSimilar Listings

2013 Lexington Street, Belmont, North Carolina 28012
2013 Lexington Street, Belmont, North Carolina 28012, Belmont, NC- Beds: 4
- Baths: 3
- Single Family Residence, Residential

206 Cedar Street, Belmont, North Carolina 28012
206 Cedar Street, Belmont, North Carolina 28012, Belmont, NC- Beds: 2
- Baths: 2
- Single Family Residence, Residential

15 Circle Drive, Belmont, North Carolina 28012
15 Circle Drive, Belmont, North Carolina 28012, Belmont, NC- Beds: 5
- Baths: 6
- Single Family Residence, Residential

3014 Dodsworth Drive, Cramerton, North Carolina 28032
3014 Dodsworth Drive, Cramerton, North Carolina 28032, Cramerton, NC- Beds: 4
- Baths: 5
- Single Family Residence, Residential

- The Simpson Group Realty

