


- Condominium, Residential
- 3
- 2
- 2006
Description
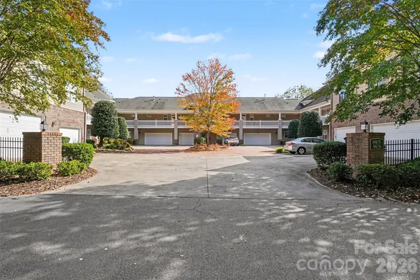
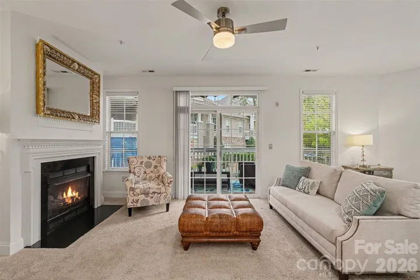
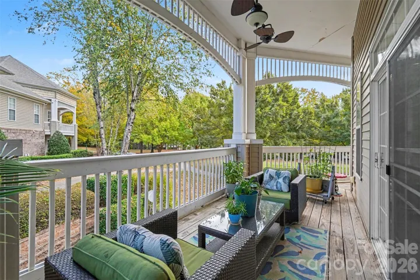
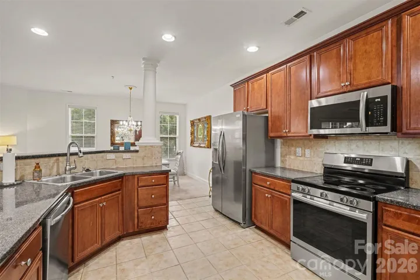
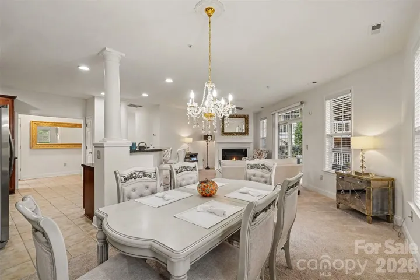
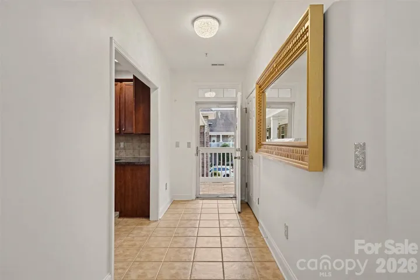
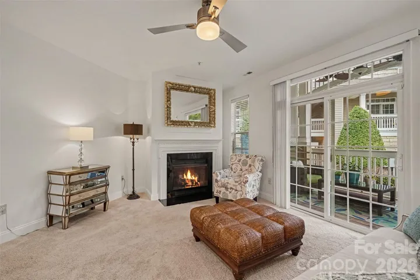
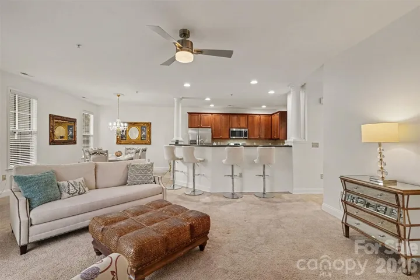
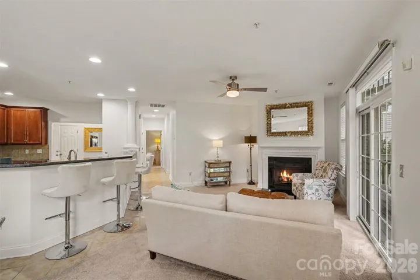
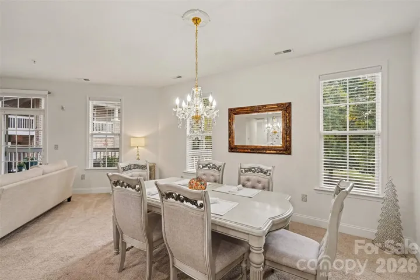
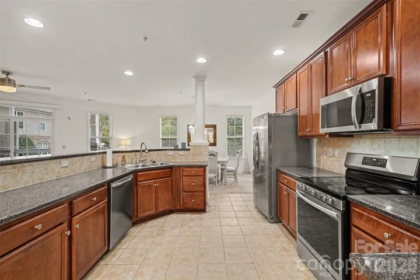
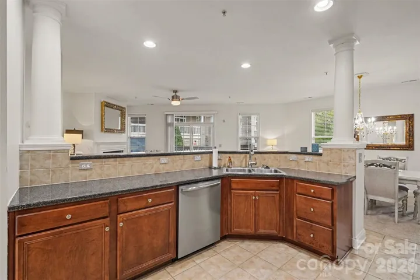
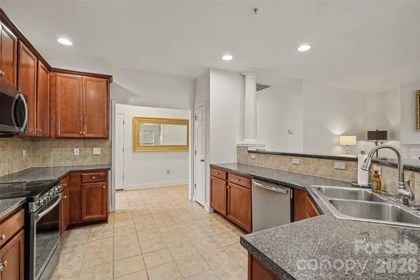
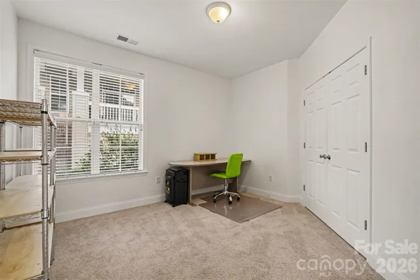
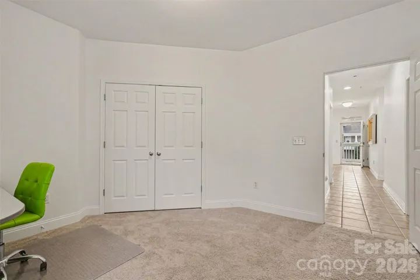
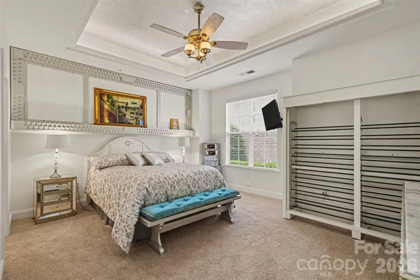
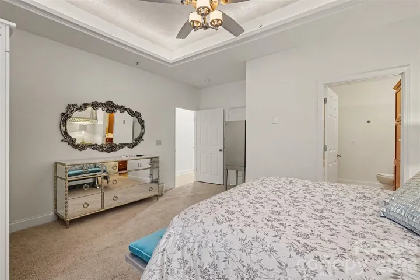
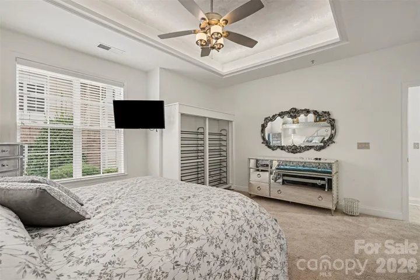
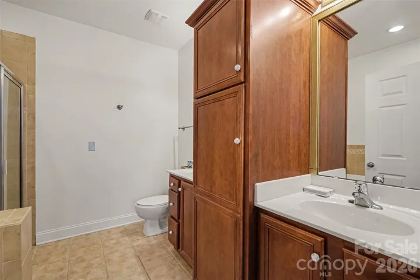
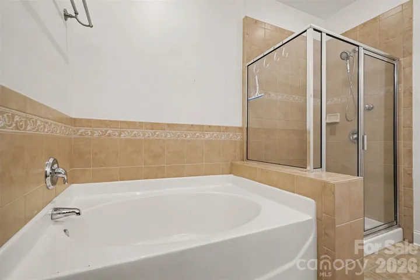
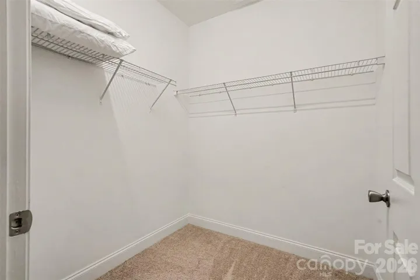
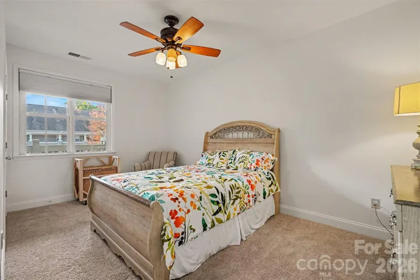
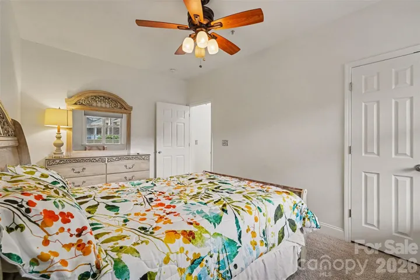
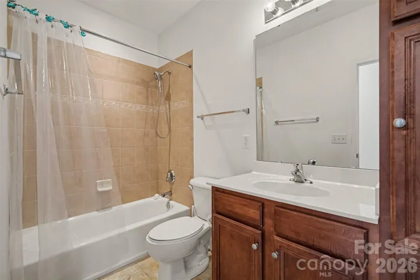
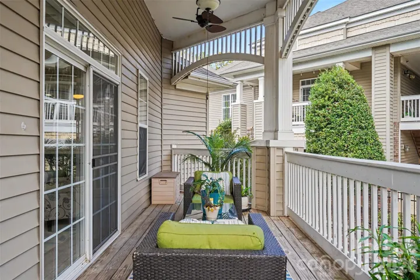
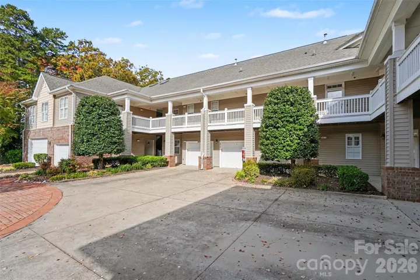
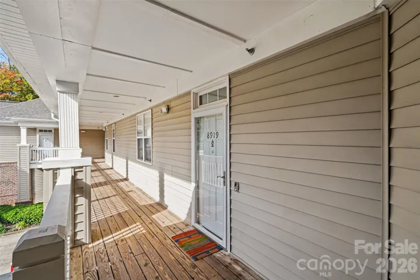
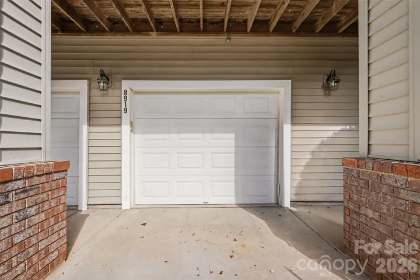
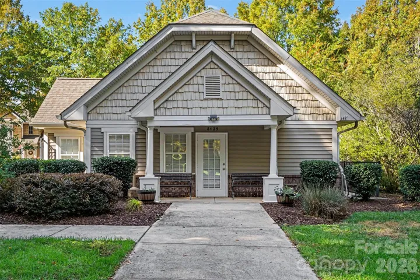
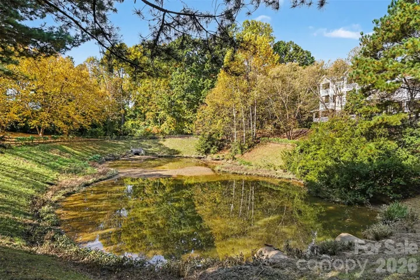
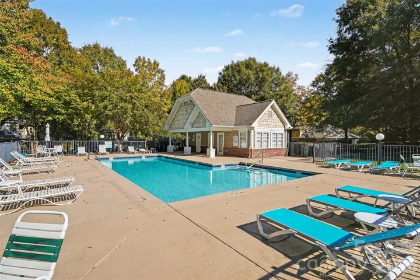
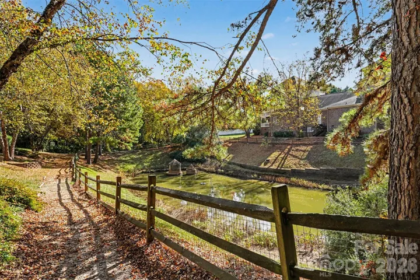
Discover the charm of Lake Norman living in the desirable Edinburgh Square community of Cornelius! This spacious 3-bedroom, 2-bath condo offers over 1, 500 square feet of bright, inviting living space, featuring an open floor plan, cozy gas fireplace, and an expansive covered wraparound porch perfect for relaxing or entertaining. The spacious primary suite features a tray ceiling, ceiling fan, walk-in closet, and private bath. Thoughtful touches include a custom shoe closet with custom lighting, adding both style and functionality. Enjoy the convenience of elevator access, a private one-car garage, and a refrigerator, washer, and dryer that are all less than two years old and convey with the home. Furnishings are also less than two years old and may convey with an acceptable offer! Community amenities include a swimming pool, clubhouse, and greenway walking trails. Ideally located just across the street from Lake Norman and minutes from Jetton Park, Birkdale Village, shopping, dining, and I-77. Experience comfortable, low-maintenance living in a fantastic Cornelius location!
Address
Open on Google Maps-
Address: 8919 Rosalyn Glen Road, Cornelius, North Carolina 28031
-
City: Cornelius
-
State/county: NC
-
Zip/Postal Code: 28031
-
Area: Edinburgh Square
Details
Updated on November 6, 2026 at 12:23 pm-
Property ID 4440050
-
Price $375,000
-
Bedrooms 3
-
Bathrooms 2
-
Garage 1
-
Year Built 2006
-
Property Type Condominium, Residential
-
Property Status Active, For Sale
Additional details
-
Listing Terms Cash, Conventional, FHA, VA Loan
-
Association Fee 413.61
-
Utilities Electricity Connected, Natural Gas
-
Sewer Public Sewer
-
Cooling Ceiling Fan(s), Central Air
-
Heating Forced Air, Natural Gas
-
County Mecklenburg
-
Property Type Residential
-
Parking Detached Garage, Garage Door Opener, Garage Faces Front
-
Elementary School Unspecified
-
Middle School Unspecified
-
High School Unspecified
-
Community Features Clubhouse, Elevator, Outdoor Pool, Playground, Pond, Sidewalks, Street Lights, Walking Trails
Mortgage Calculator
-
Down Payment
-
Loan Amount
-
Monthly Mortgage Payment
-
Property Tax
-
Home Insurance
Video
360° Virtual Tour
Contact Information
View ListingsSimilar Listings
8919 Rosalyn Glen Road, Cornelius, North Carolina 28031
8919 Rosalyn Glen Road, Cornelius, North Carolina 28031, Cornelius, NC- Beds: 3
- Baths: 2
- Condominium, Residential
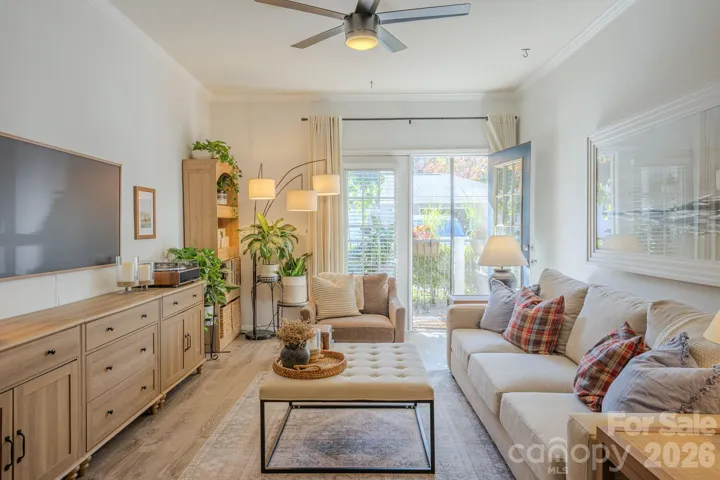
600 Vista Lake Drive, Candler, North Carolina 28715
600 Vista Lake Drive, Candler, North Carolina 28715, Candler, NC- Beds: 2
- Baths: 2
- Condominium, Residential
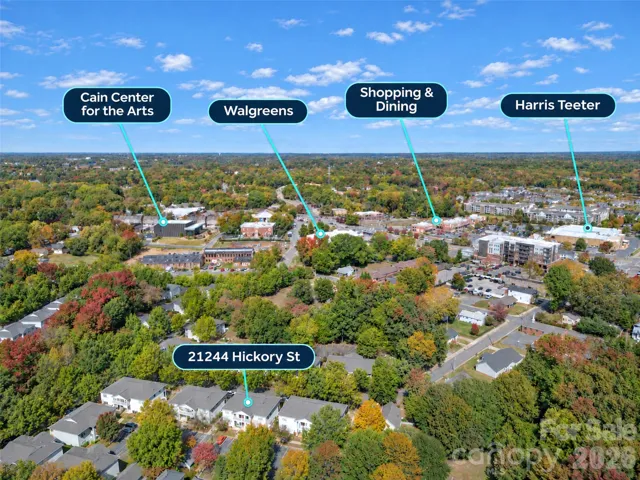
21244 Hickory Street Unit B, Cornelius, North Carolina 28031
21244 Hickory Street Unit B, Cornelius, North Carolina 28031, Cornelius, NC- Beds: 2
- Baths: 2
- Condominium, Residential

225 S Chase Street Unit C, Charlotte, North Carolina 28207
225 S Chase Street Unit C, Charlotte, North Carolina 28207, Charlotte, NC- Beds: 2
- Baths: 2
- Condominium, Residential

- The Simpson Group Realty

