
- Single Family Residence, Residential
- 4
- 3
- 2015
Description
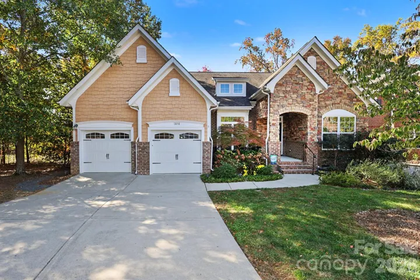
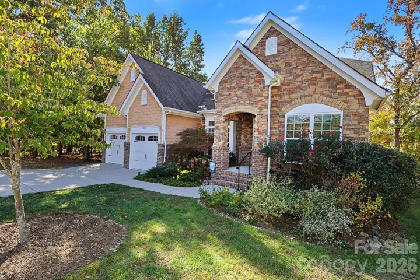
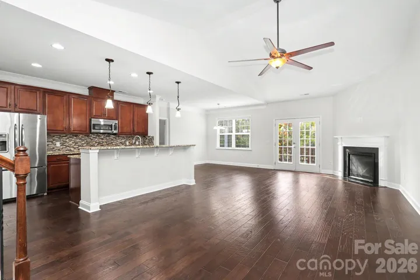
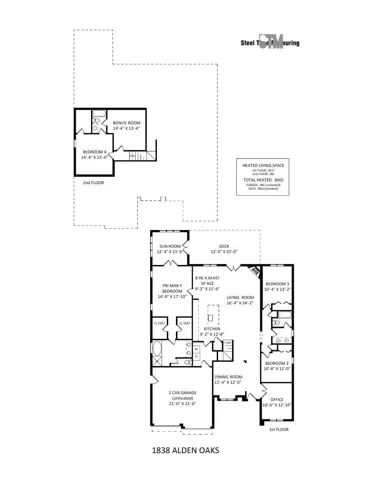
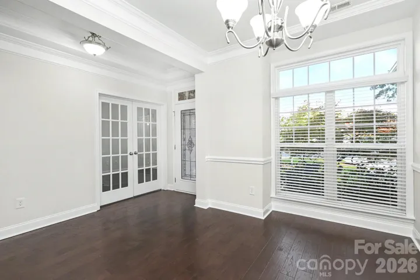
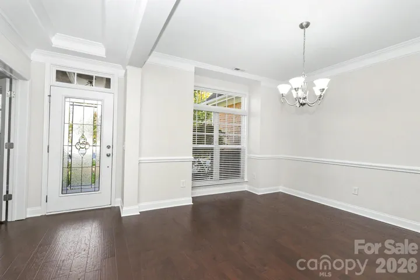
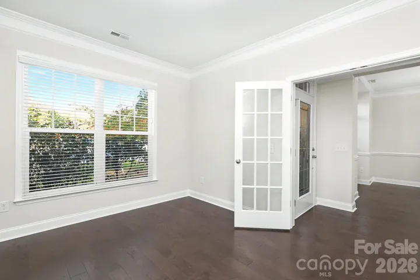
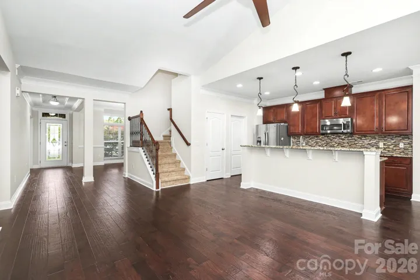
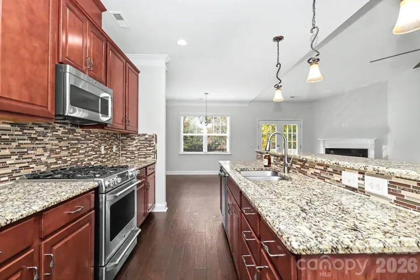
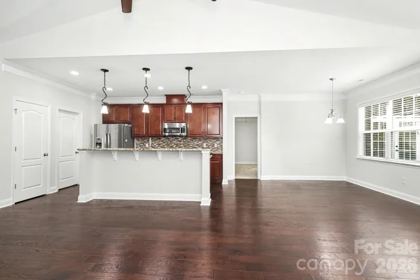
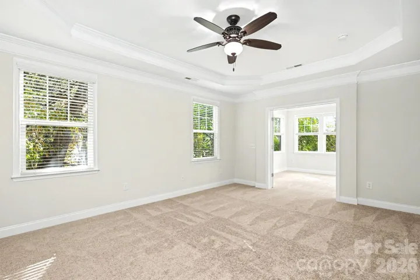
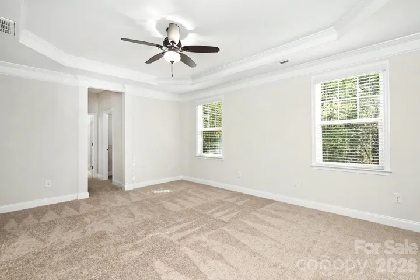
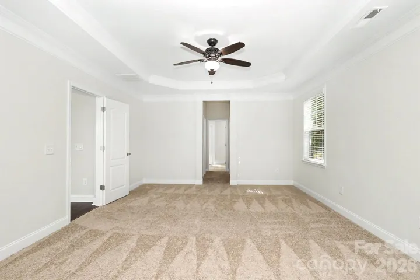
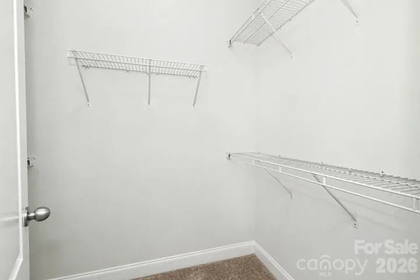
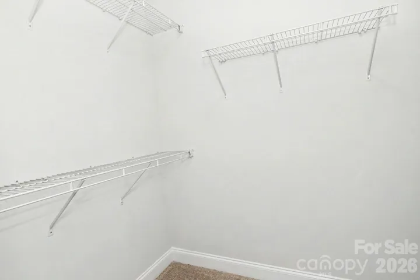
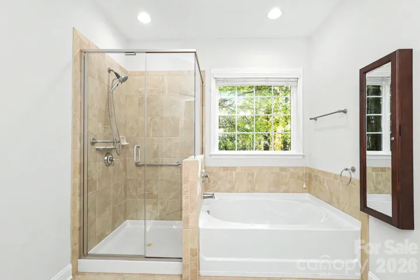
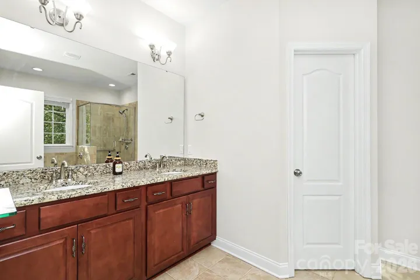
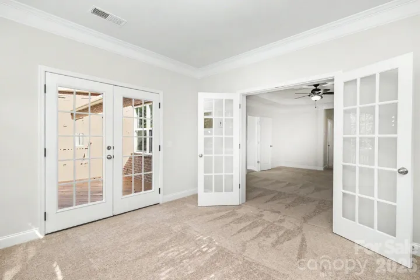
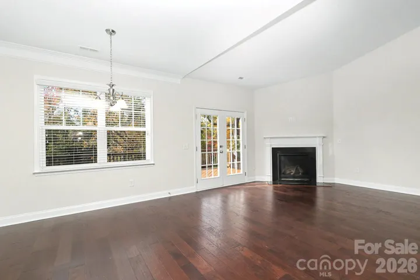
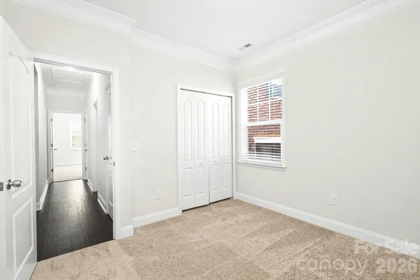
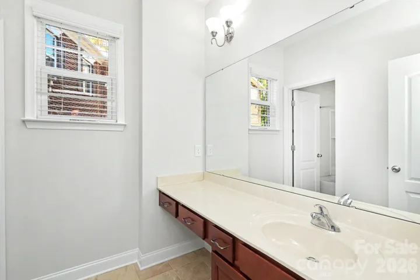
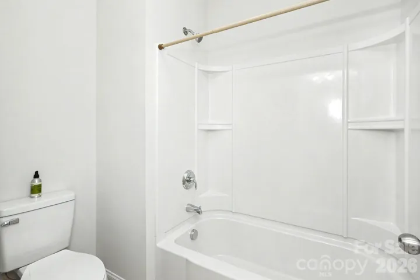
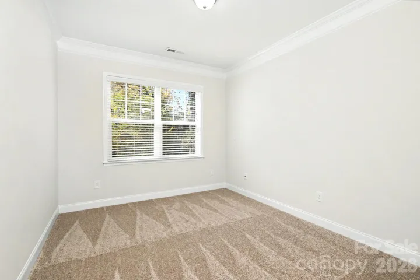
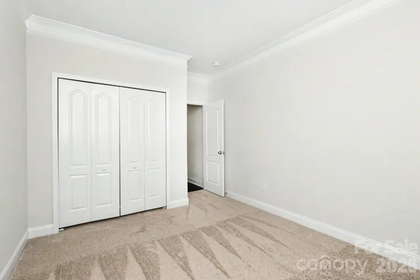
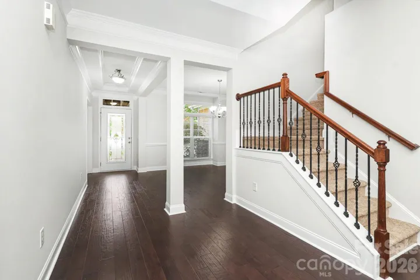
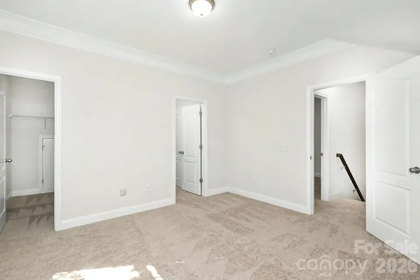
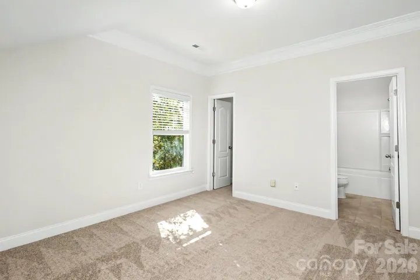
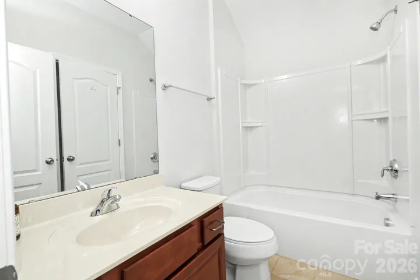
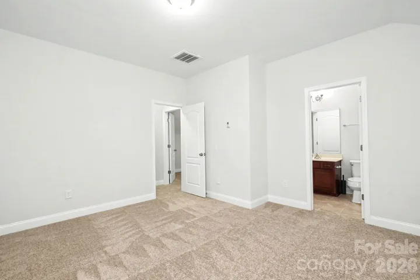
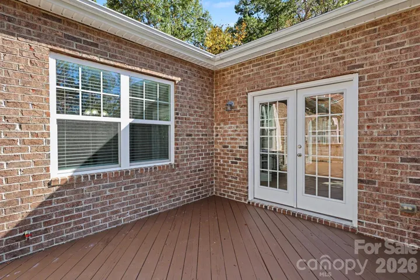
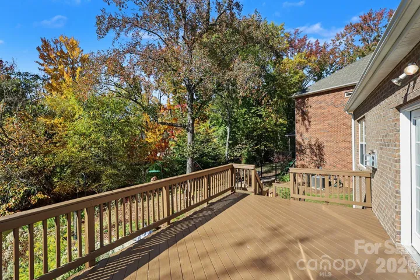
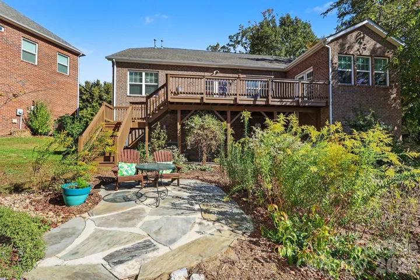
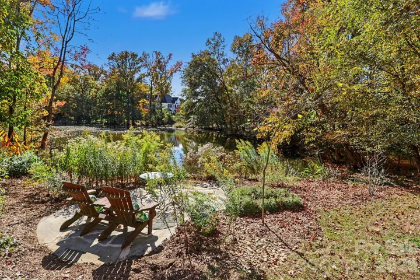
This uniquely beautiful 2015 build is a certified wildlife habitat perched at the edge of a charming pond, with a view from the primary main suite and back deck that you’ll never see again. The interior of the home takes advantage of this with a bright and stunning main level owner’s suite at the back of the house that includes a duo of walk-in closets and a generous spa bath. The best feature of this suite are the French Doors leading into your own private sunroom, complete with a gorgeous view of the local pond and direct access to your huge, freshly-painted back deck. In terms of layout, this home is a perfect fit for someone who needs more than one bonus space. In addition to a main-level sunroom and owner’s suite, you’ll find a front office, dining room and dining area, two more bedrooms with a full bath, and a spacious kitchen with island and a mud room. The upstairs has 2 large rooms off of a Jack and Jill bathroom, easily adapted to use as two bedrooms instead of a bedroom and bonus space. Upgrades include a lovely stone patio and firepit area to supplement the stone patio in place below the deck. Just before listing the home was completely repainted and all carpets replaced throughout. The lovely hickory engineered wood flooring was also added a few years after the home was built. There is a rainwater catchment system set up behind the home that the owner is willing to remove with the right offer, should any future owners request it.
Address
Open on Google Maps-
Address: 1838 Alden Oaks Drive Unit 9, Charlotte, North Carolina 28270
-
City: Charlotte
-
State/county: NC
-
Zip/Postal Code: 28270
-
Area: Alden Oaks
Details
Updated on November 3, 2026 at 10:29 pm-
Property ID 4440328
-
Price $765,000
-
Bedrooms 4
-
Bathrooms 3
-
Garages 2
-
Year Built 2015
-
Property Type Single Family Residence, Residential
-
Property Status Active, For Sale
Additional details
-
Listing Terms Cash, Conventional
-
Association Fee 500
-
Utilities Electricity Connected, Natural Gas
-
Sewer Public Sewer
-
Cooling Ceiling Fan(s), Central Air
-
Heating Heat Pump
-
Flooring Carpet, Tile, Wood, Other - See Remarks
-
County Mecklenburg
-
Property Type Residential
-
Parking Driveway, Attached Garage, Garage Faces Front
-
Elementary School Lansdowne
-
Middle School Mc Clintock
-
High School East Mecklenburg
-
Community Features Sidewalks
-
Architectural Style Arts and Crafts, Cottage
Mortgage Calculator
-
Down Payment
-
Loan Amount
-
Monthly Mortgage Payment
-
Property Tax
-
Home Insurance
Contact Information
View ListingsSimilar Listings

206 Cedar Street, Belmont, North Carolina 28012
206 Cedar Street, Belmont, North Carolina 28012, Belmont, NC- Beds: 2
- Baths: 2
- Single Family Residence, Residential

15 Circle Drive, Belmont, North Carolina 28012
15 Circle Drive, Belmont, North Carolina 28012, Belmont, NC- Beds: 5
- Baths: 6
- Single Family Residence, Residential

2013 Lexington Street, Belmont, North Carolina 28012
2013 Lexington Street, Belmont, North Carolina 28012, Belmont, NC- Beds: 4
- Baths: 3
- Single Family Residence, Residential

3014 Dodsworth Drive, Cramerton, North Carolina 28032
3014 Dodsworth Drive, Cramerton, North Carolina 28032, Cramerton, NC- Beds: 4
- Baths: 5
- Single Family Residence, Residential

- The Simpson Group Realty

