
Description
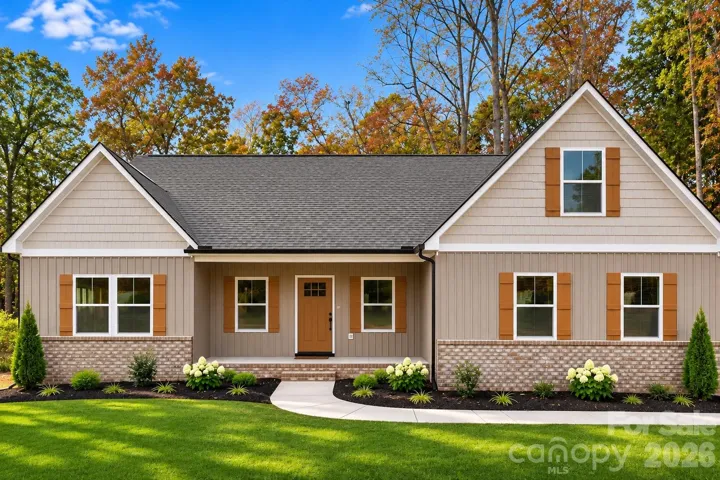
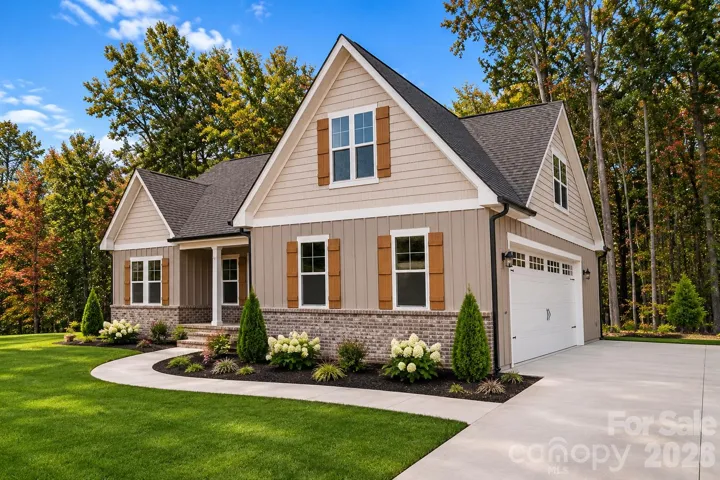
Welcome to this stunning modern new construction home featuring an open-concept floor plan designed for today’s lifestyle. Offering approximately 2, 150 square feet of living space, this beautiful 3-bedroom, 3-bath home includes a spacious 2-car garage. The finished bonus room over the garage is perfect for a home office, media room, or flex space. Interior highlights include cathedral ceiling in living area, LVP flooring throughout, soft-close cabinetry, quartz countertops, and a stainless steel appliance package. Relax on the inviting rocking chair front porch or entertain guests on the large rear deck overlooking the expansive property. Situated on a double lot totaling just over 1 acre in the desirable Ashland Place subdivision, this home provides plenty of room to enjoy outdoor living with no city taxes. A perfect blend of modern style, quality craftsmanship, and peaceful surroundings—don’t miss this exceptional opportunity! Builder is offering $10, 000 credit toward interest rate buy down for qualified buyers. Located in a USDA-eligible area, where no-down-payment financing may be available to qualified buyers. Seller is offering up to $10, 000 toward a lender-approved interest rate buy down, subject to loan program guidelines. Photos are a representation as the home is under construction. Expected completion date 12/01/26.
Address
Open on Google Maps-
Address: 202 Bramblewood Drive, Salisbury, North Carolina 28147
-
City: Salisbury
-
State/county: NC
-
Zip/Postal Code: 28147
-
Area: Ashland Place
Details
Updated on November 4, 2026 at 10:02 am-
Property ID 4440399
-
Price $459,900
-
Bedrooms 3
-
Bathrooms 3
-
Garages 2
-
Year Built 2026
-
Property Type Single Family Residence, Residential
-
Property Status Active, For Sale
Additional details
-
Listing Terms Cash, Conventional, FHA, USDA Loan, VA Loan
-
Association Fee 50
-
Roof Architectural Shingle
-
Utilities Cable Available, Electricity Connected, Underground Power Lines, Underground Utilities
-
Sewer Septic Installed
-
Cooling Ceiling Fan(s), Central Air, Electric
-
Heating Central, Electric
-
Flooring Tile, Vinyl
-
County Rowan
-
Property Type Residential
-
Parking Driveway, Attached Garage
-
Elementary School Knollwood
-
Middle School Southeast
-
High School Jesse Carson
Mortgage Calculator
-
Down Payment
-
Loan Amount
-
Monthly Mortgage Payment
-
Property Tax
-
Home Insurance
Contact Information
View ListingsSimilar Listings

206 Cedar Street, Belmont, North Carolina 28012
206 Cedar Street, Belmont, North Carolina 28012, Belmont, NC- Beds: 2
- Baths: 2
- Single Family Residence, Residential

15 Circle Drive, Belmont, North Carolina 28012
15 Circle Drive, Belmont, North Carolina 28012, Belmont, NC- Beds: 5
- Baths: 6
- Single Family Residence, Residential

2013 Lexington Street, Belmont, North Carolina 28012
2013 Lexington Street, Belmont, North Carolina 28012, Belmont, NC- Beds: 4
- Baths: 3
- Single Family Residence, Residential

3014 Dodsworth Drive, Cramerton, North Carolina 28032
3014 Dodsworth Drive, Cramerton, North Carolina 28032, Cramerton, NC- Beds: 4
- Baths: 5
- Single Family Residence, Residential

- The Simpson Group Realty

