

- Single Family Residence, Residential
- 3
- 2
- 2026
Description
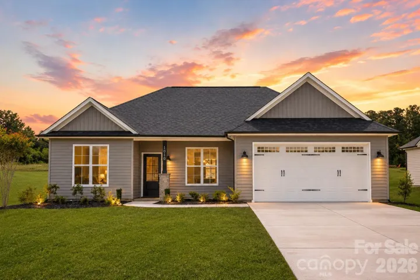
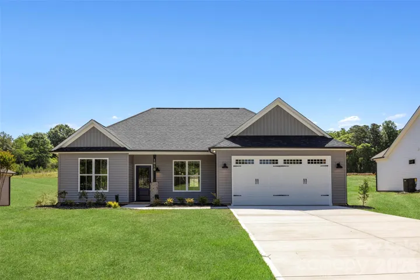
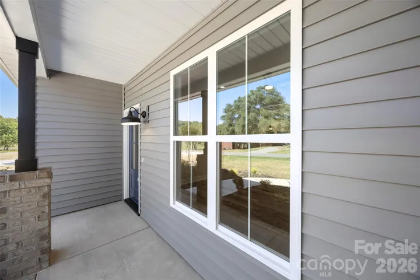
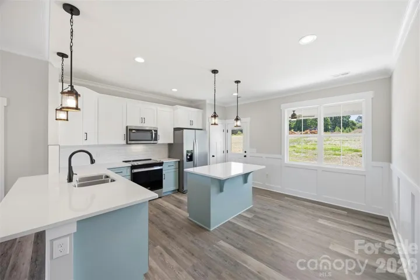
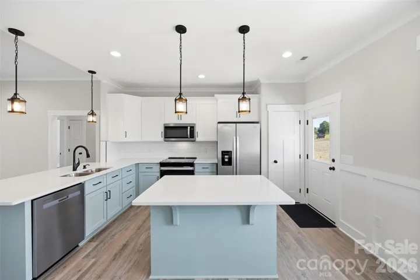
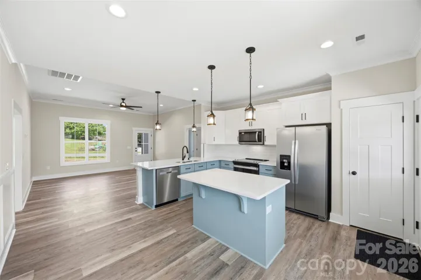
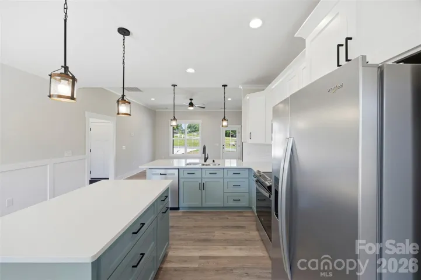
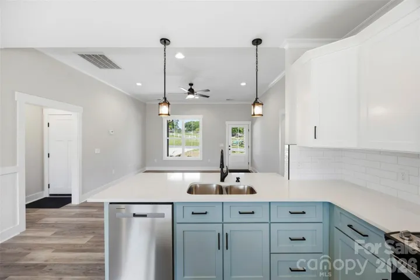
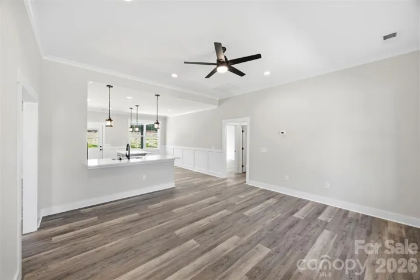
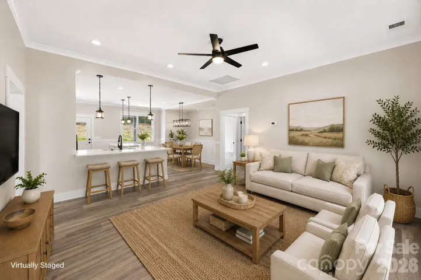
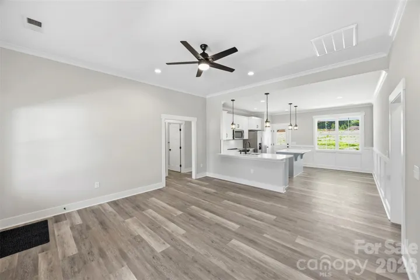
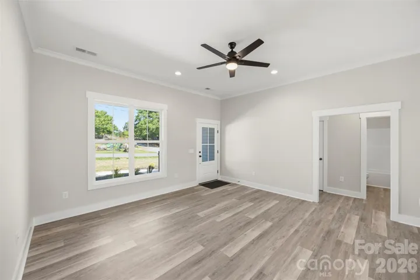
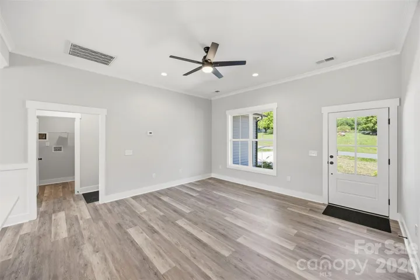
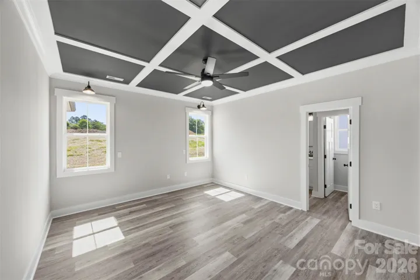
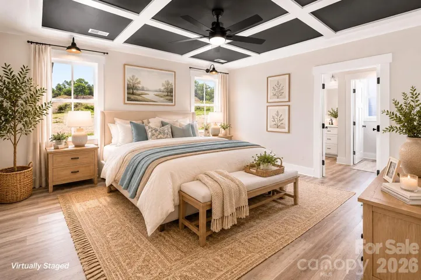
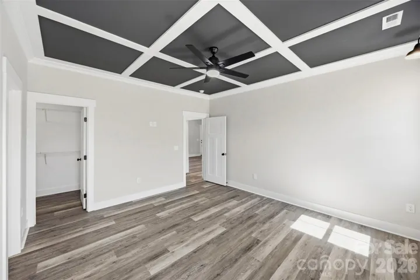
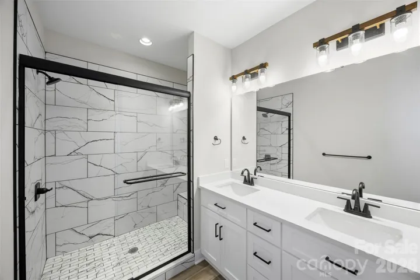
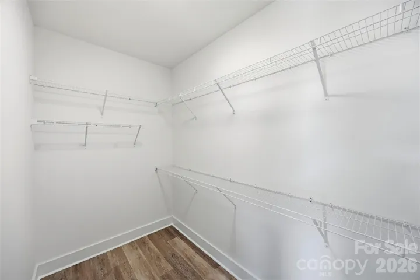
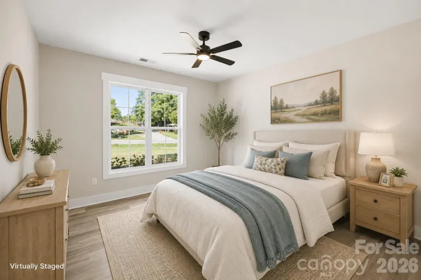
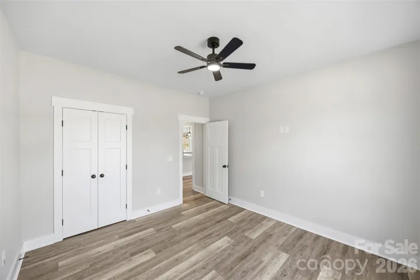
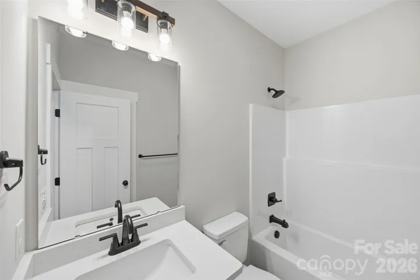
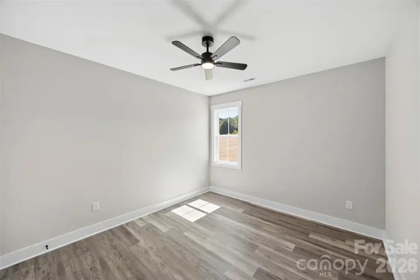
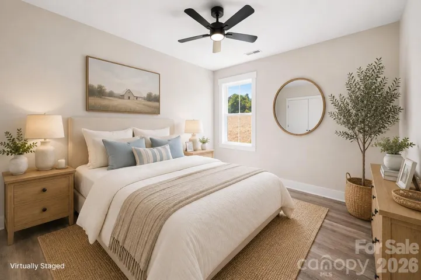
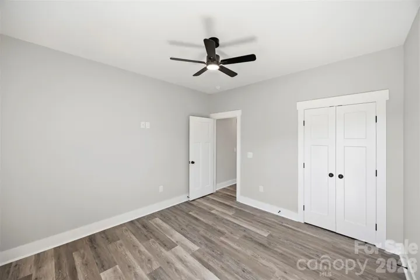
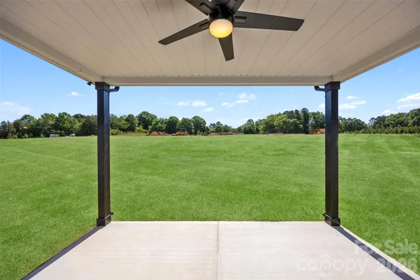
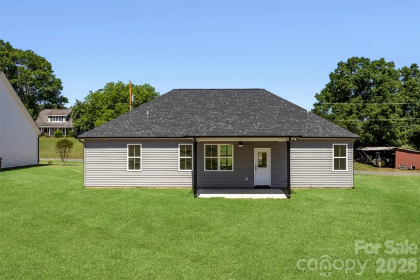
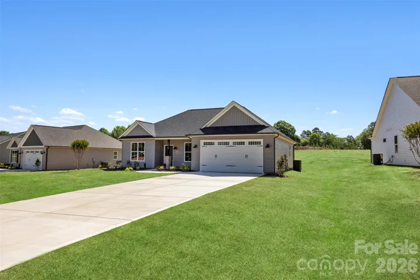
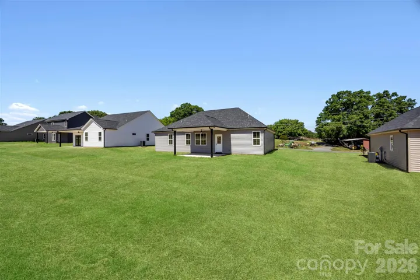
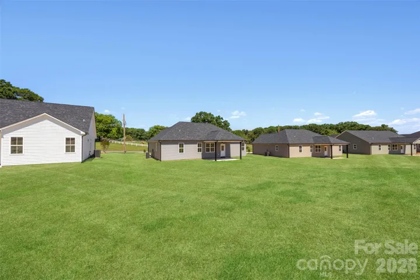
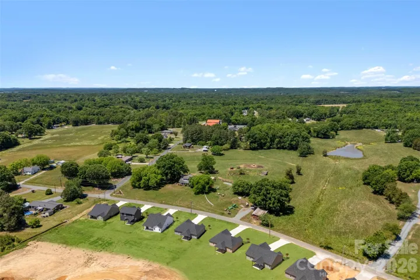
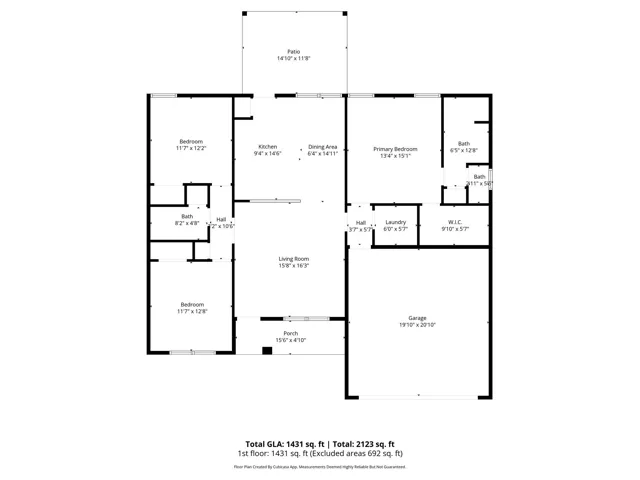
**MOVE-IN READY! NEWLY INSTALLED BLINDS INCLUDED!** *Ask about our preferred lender offering 100% financing, NO PMI, and up to a $15, 000 grant toward closing costs!* Why wait? You could move into this beautiful new home with LITTLE TO NO MONEY OUT OF POCKET! Welcome to this stunning new construction ranch in Albemarle, NC, where modern finishes meet peaceful country vibes—all while keeping you conveniently close to town! Situated on nearly half an acre, this thoughtfully designed home offers 3 bedrooms, 2 full baths, and a bright, open-concept floor plan perfect for everyday living and entertaining. The gorgeous kitchen features quartz countertops, stainless steel appliances, and plenty of space to gather. Enjoy beautiful LVP flooring throughout, stylish finishes, and an inviting living area filled with natural light. Retreat to the spacious primary suite, complete with elegant coffered ceilings, a generous walk-in closet, and a spa-inspired bathroom featuring an oversized luxury marble walk-in shower. And let’s talk about that covered back porch! Whether you’re sipping your morning coffee, unwinding after a long day, or entertaining friends, this outdoor space is sure to become a favorite. *Brand-new construction, beautiful upgrades, nearly half an acre, and a convenient Albemarle location! What more could you ask for?* Move-in ready and waiting for you! Schedule your private showing today!
Address
Open on Google Maps-
Address: 1010 Speight Road, Albemarle, North Carolina 28001
-
City: Albemarle
-
State/county: NC
-
Zip/Postal Code: 28001
-
Area: NONE
Details
Updated on November 4, 2026 at 12:55 am-
Property ID 4440476
-
Price $326,000
-
Bedrooms 3
-
Bathrooms 2
-
Garages 2
-
Year Built 2026
-
Property Type Single Family Residence, Residential
-
Property Status Active, For Sale
Additional details
-
Roof Architectural Shingle
-
Sewer Public Sewer
-
Cooling Heat Pump
-
Heating Heat Pump
-
Flooring Vinyl
-
County Stanly
-
Property Type Residential
-
Parking Driveway, Attached Garage
-
Elementary School Unspecified
-
Middle School Unspecified
-
High School Unspecified
-
Architectural Style Ranch
Mortgage Calculator
-
Down Payment
-
Loan Amount
-
Monthly Mortgage Payment
-
Property Tax
-
Home Insurance
Contact Information
View ListingsSimilar Listings

206 Cedar Street, Belmont, North Carolina 28012
206 Cedar Street, Belmont, North Carolina 28012, Belmont, NC- Beds: 2
- Baths: 2
- Single Family Residence, Residential

15 Circle Drive, Belmont, North Carolina 28012
15 Circle Drive, Belmont, North Carolina 28012, Belmont, NC- Beds: 5
- Baths: 6
- Single Family Residence, Residential

2013 Lexington Street, Belmont, North Carolina 28012
2013 Lexington Street, Belmont, North Carolina 28012, Belmont, NC- Beds: 4
- Baths: 3
- Single Family Residence, Residential

3014 Dodsworth Drive, Cramerton, North Carolina 28032
3014 Dodsworth Drive, Cramerton, North Carolina 28032, Cramerton, NC- Beds: 4
- Baths: 5
- Single Family Residence, Residential

- The Simpson Group Realty

