
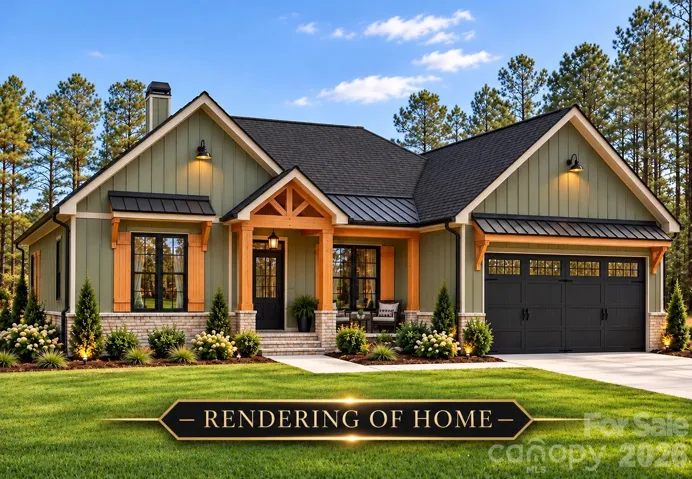
Description
Welcome home to this beautifully planned new construction ranch! Offering the ease of one-level living, this thoughtfully designed 3-bedroom, 2-bath home features an open-concept layout centered on a spacious living room (19′ x 28′) that flows into the dining area and a generously sized kitchen (14′ x 19′) — perfect for everyday living and entertaining alike. The kitchen includes a pantry (5′ x 6′) for extra storage, and the separate laundry room (6′ x 10′) keeps chores convenient and organized. The private primary suite (17′ x 13′) offers a large closet and an en-suite bath, while two additional bedrooms (11′ x 12′ and 11′ x 12′) share a second full bath — a smart split-bedroom design that gives everyone their own space. Two covered porches extend your living outdoors: a welcoming front porch (17′ x 7′) and an oversized rear porch (28′ x 8′) ideal for morning coffee, grilling, and relaxing evenings. Additional features include an attached 2-car garage (24′ x 22′) with room for storage or a workbench, quality new-construction finishes throughout, and the peace of mind that comes with a brand-new home. Located in Lincolnton. Opportunities for brand-new, single-level living like this don’t last — schedule your showing today!
Address
Open on Google Maps-
Address: 3366 Killian Road, Lincolnton, North Carolina 28092
-
City: Lincolnton
-
State/county: NC
-
Zip/Postal Code: 28092
-
Area: NONE
Details
Updated on November 5, 2026 at 10:02 am-
Property ID 4440745
-
Price $550,000
-
Bedrooms 3
-
Bathrooms 2
-
Garages 2
-
Year Built 2026
-
Property Type Single Family Residence, Residential
-
Property Status Active, For Sale
Additional details
-
Sewer Septic Needed
-
Cooling Central Air
-
Heating Heat Pump
-
County Lincoln
-
Property Type Residential
-
Parking Attached Garage
-
Elementary School Unspecified
-
Middle School Unspecified
-
High School Unspecified
Features
Mortgage Calculator
-
Down Payment
-
Loan Amount
-
Monthly Mortgage Payment
-
Property Tax
-
Home Insurance
Contact Information
View ListingsSimilar Listings

2013 Lexington Street, Belmont, North Carolina 28012
2013 Lexington Street, Belmont, North Carolina 28012, Belmont, NC- Beds: 4
- Baths: 3
- Single Family Residence, Residential

206 Cedar Street, Belmont, North Carolina 28012
206 Cedar Street, Belmont, North Carolina 28012, Belmont, NC- Beds: 2
- Baths: 2
- Single Family Residence, Residential

15 Circle Drive, Belmont, North Carolina 28012
15 Circle Drive, Belmont, North Carolina 28012, Belmont, NC- Beds: 5
- Baths: 6
- Single Family Residence, Residential

3014 Dodsworth Drive, Cramerton, North Carolina 28032
3014 Dodsworth Drive, Cramerton, North Carolina 28032, Cramerton, NC- Beds: 4
- Baths: 5
- Single Family Residence, Residential

- The Simpson Group Realty

